
3 Beds
3 Baths
1,501SqFt
Active
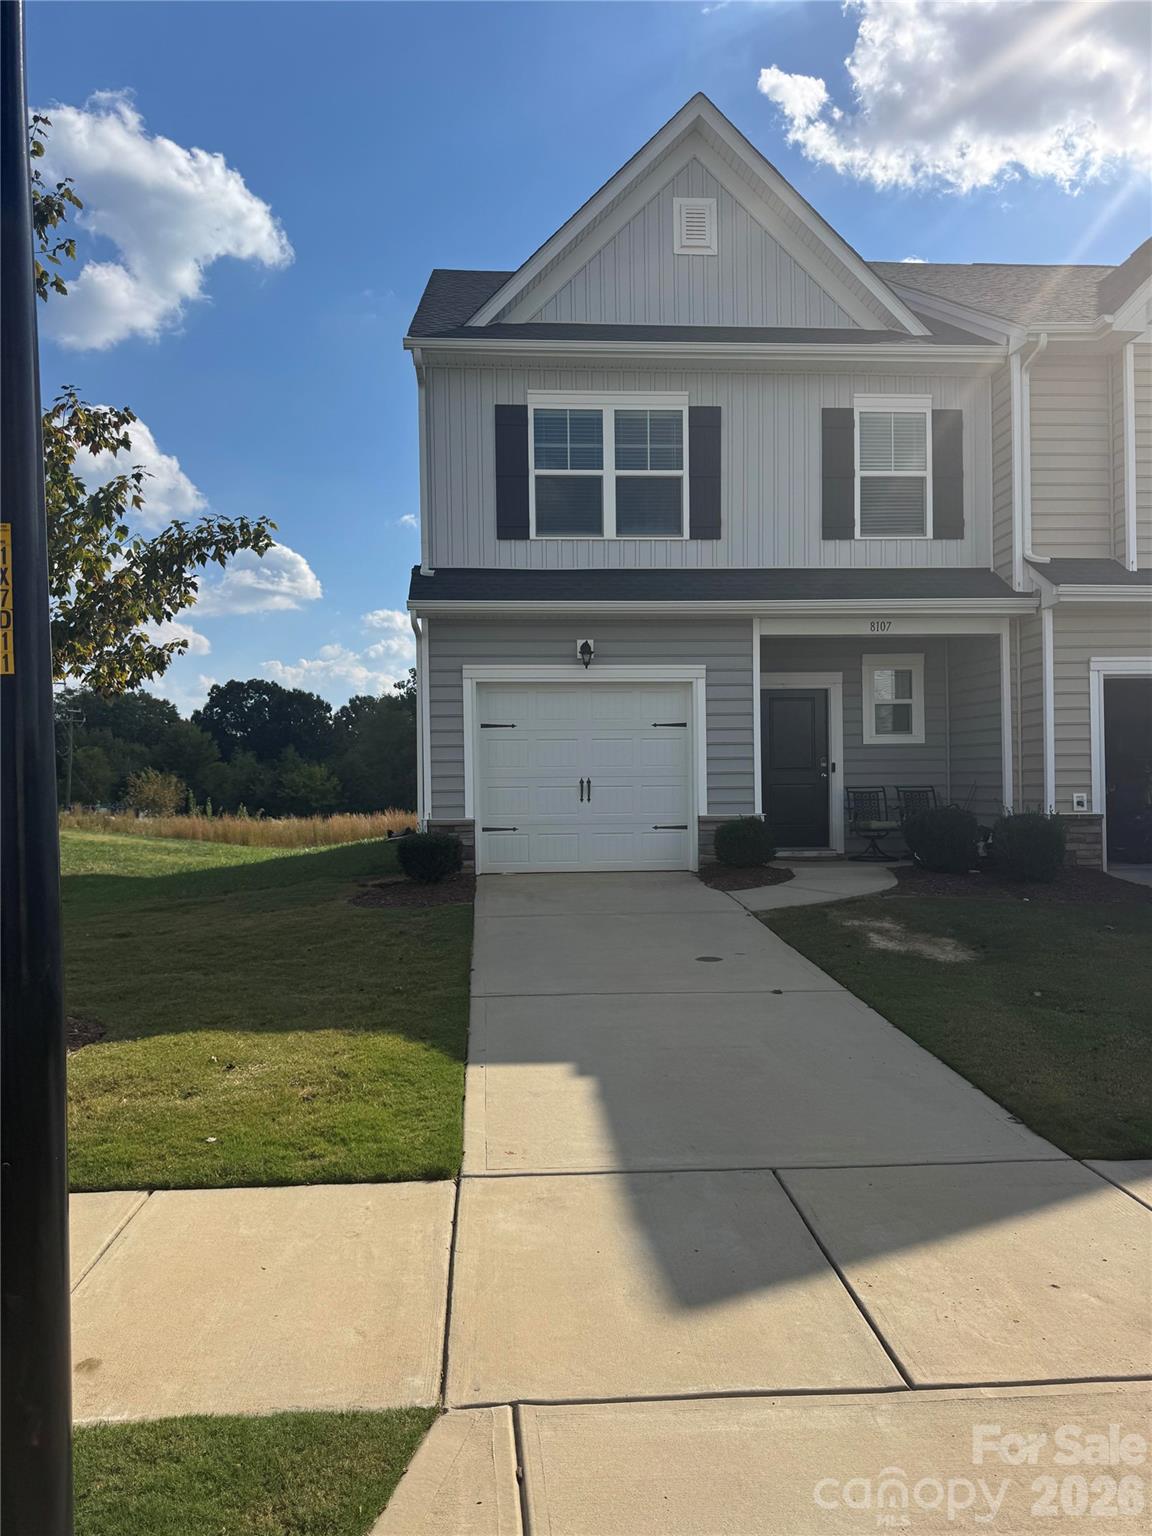
Welcome to 8107 Sheffield Drive, a beautiful 3-bedroom, 2.5-bath end-unit townhome in the desirable Townes at Sherrills Ford community! This home offers the added privacy, abundant natural light, and spacious feel that make end-unit living so appealing. The open-concept floor plan features luxury vinyl plank flooring and a spacious kitchen with granite countertops, a center island, cabinetry, tile backsplash, stainless steel appliances, gas range, and pantry. Upstairs, the generous primary suite offers a large walk-in closet and private bath. Spacious secondary bedrooms, ample storage, and two full bathrooms upstairs add to the home's appeal. Enjoy low-maintenance living with community lawn care, trash and recycling services, along with access to the neighborhood pool and cabana. Walking trails nearby offer additional opportunities to enjoy the outdoors. Conveniently located near Publix, shopping, restaurants, medical facilities, Lake Norman, and Mountain Creek Park, with easy access to Highway 16 and I-77. Experience the best of Sherrills Ford living! MOTIVATED SELLER. Utilities are disconnected.
Property Details | ||
|---|---|---|
| Price | $242,000 | |
| Bedrooms | 3 | |
| Full Baths | 2 | |
| Half Baths | 1 | |
| Total Baths | 3 | |
| Lot Size Area | 0.14 | |
| Lot Size Area Units | Acres | |
| Property Type | Residential | |
| Sub type | Townhouse | |
| MLS Sub type | Townhouse | |
| Year Built | 2021 | |
| Subdivision | The Townes at Sherrills Ford | |
| Heating | Heat Pump | |
| Foundation | Slab | |
| Laundry Features | Electric Dryer Hookup, In Hall, Utility Room | |
| Parking Description | Driveway, Attached Garage | |
| Garage spaces | 1 | |
| Association Fee | 175 | |
Geographic Data | ||
| County | Catawba | |
| Latitude | 35.588737 | |
| Longitude | -80.982672 | |
Address Information | ||
| Address | 8107 Sheffield Drive, Terrell, NC 28682 | |
| Postal Code | 28682 | |
| City | Terrell | |
| State | NC | |
| Country | United States | |
Listing Information | ||
| Listing Office | Southern Homes of the Carolinas, Inc | |
| Listing Agent | Denise Mannion | |
| Attribution Contact | denise.mannion@gmail.com | |
| Compensation Disclaimer | The offer of compensation is made only to participants of the MLS where the listing is filed. | |
| Special listing conditions | Short Sale Subject to Approval | |
| Terms | Cash, Conventional | |
School Information | ||
| Elementary School | Unspecified | |
| Middle School | Unspecified | |
| High School | Unspecified | |
MLS Information | ||
| Days on market | 0 | |
| MLS Status | Active | |
| Listing Date | Oct 24, 2026 | |
| Listing Last Modified | Oct 24, 2026 | |
| Tax ID | 4617090550780000 | |
| MLS # | CAR4437720 | |
Contact us about this listing
Based on information submitted to the MLS GRID as of 2026-10-24T19:38:45.332137Z (date and time MLS GRID Data was obtained). All data is obtained from various sources and may not have been verified by broker or MLS GRID. Supplied Open House Information is subject to change without notice. All information should be independently reviewed and verified for accuracy. Properties may or may not be listed by the office/agent presenting the information. Some IDX listings have been excluded from this website.
Listings courtesy of Canopy MLS as distributed by MLS GRID 