
4 Beds
3 Baths
2,612SqFt
Active
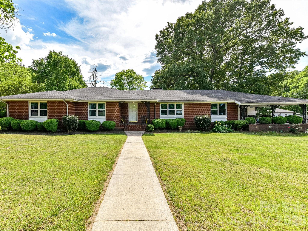
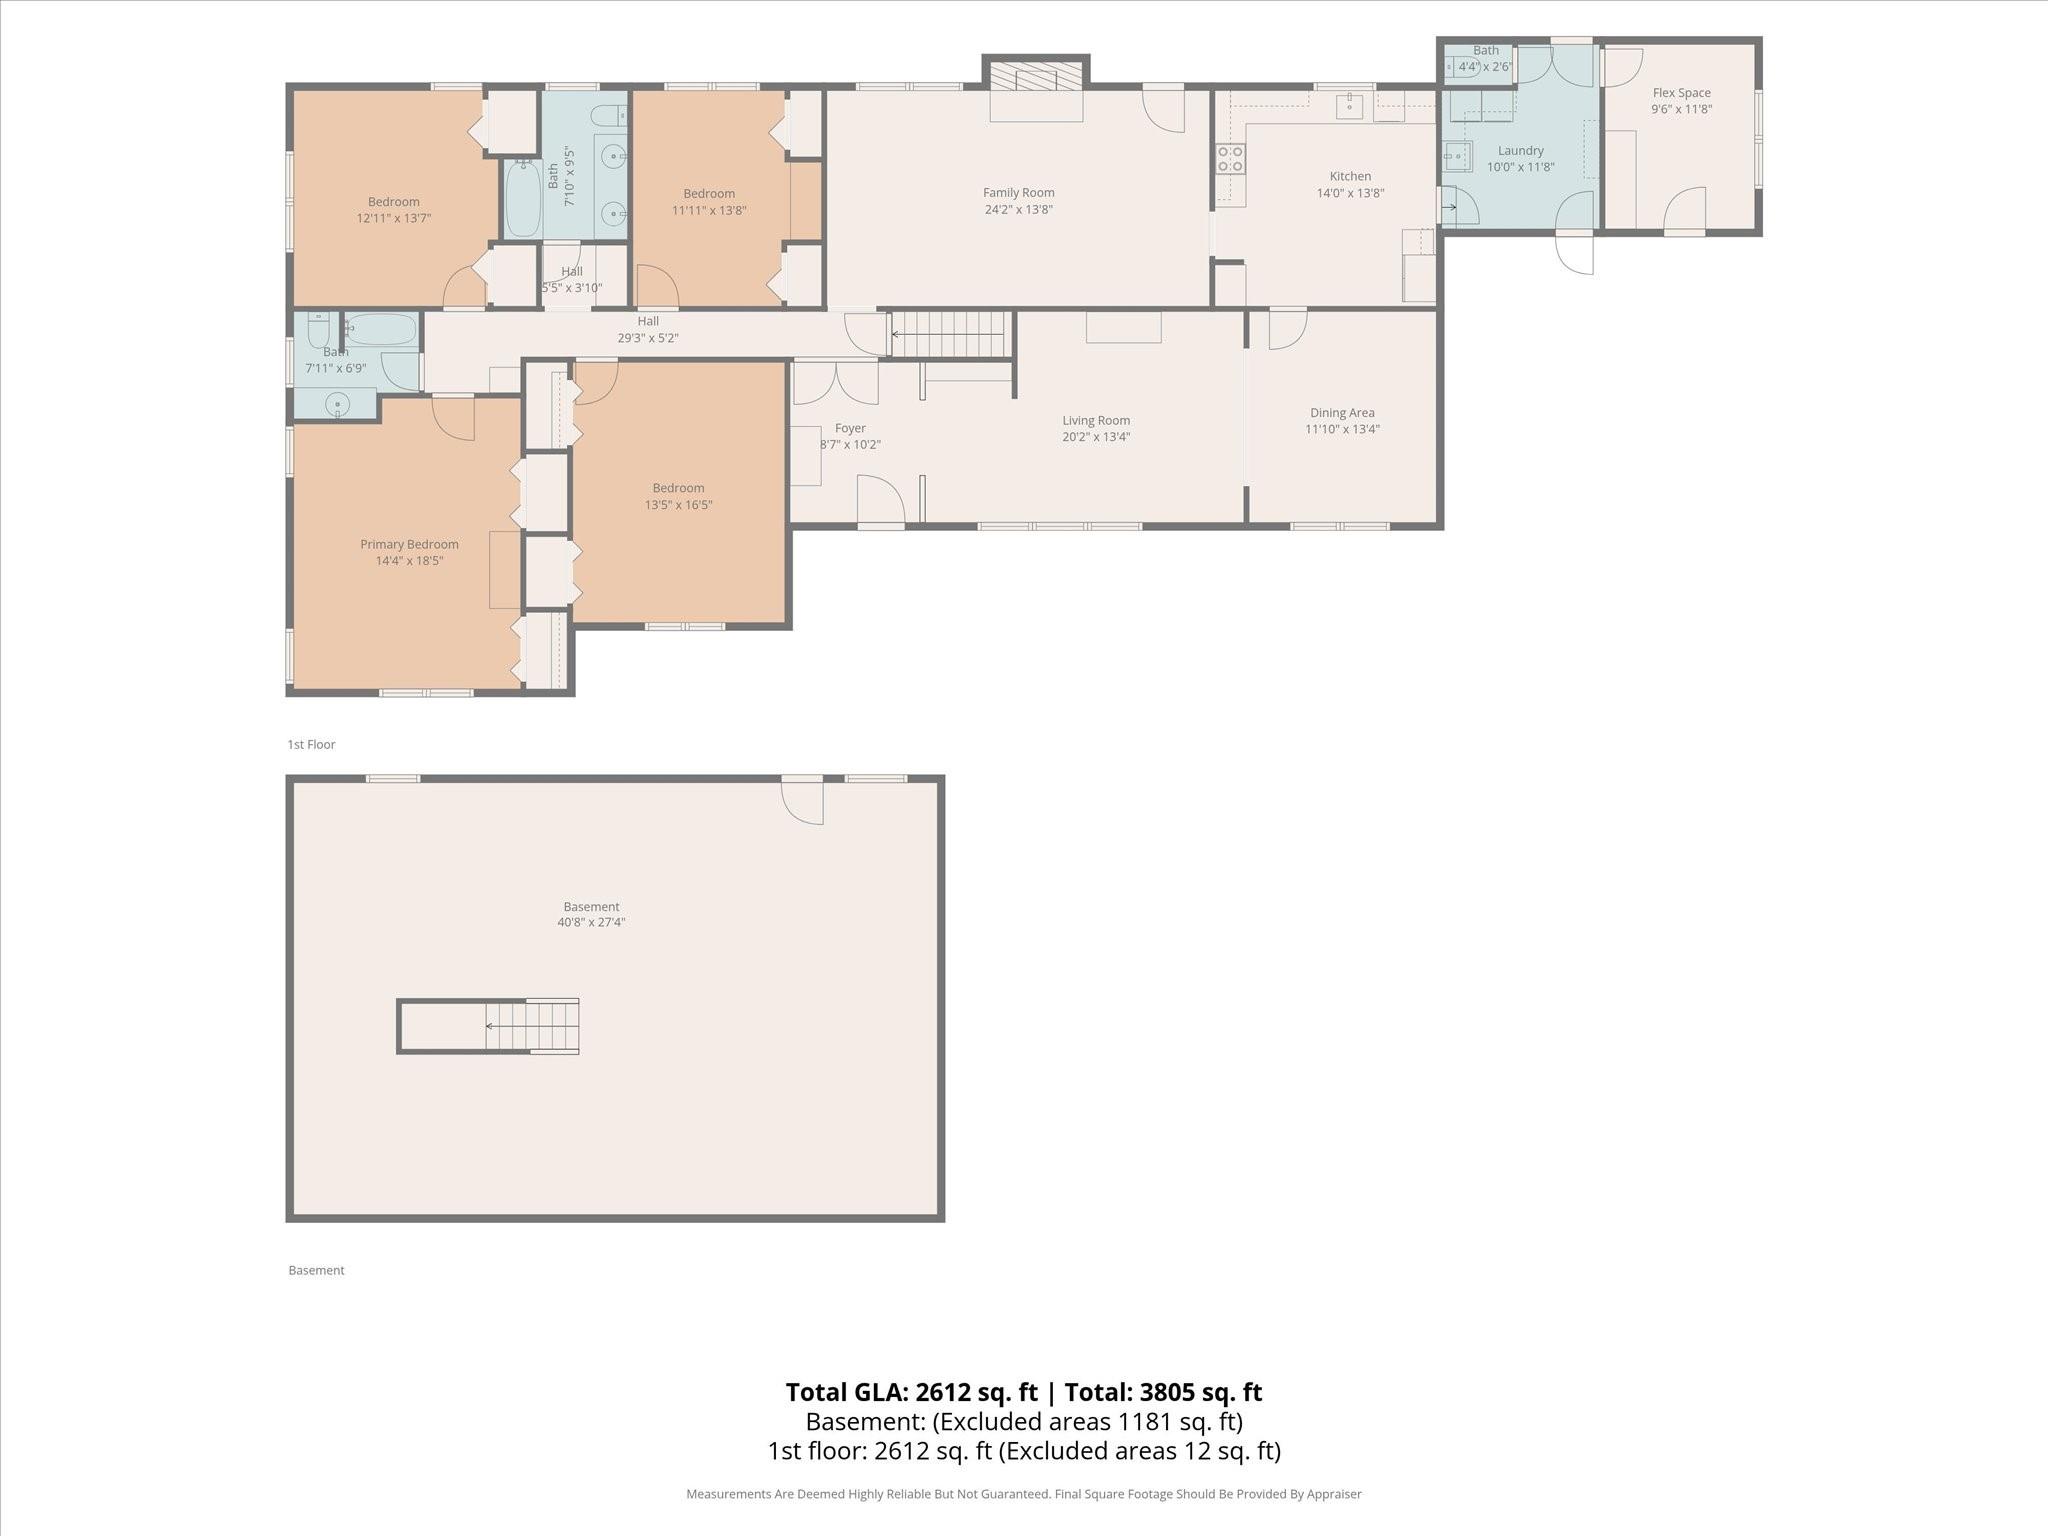
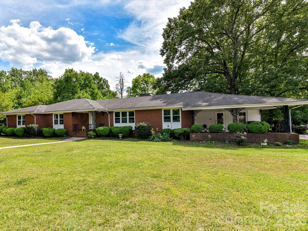
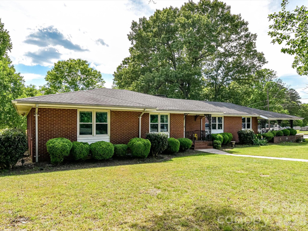
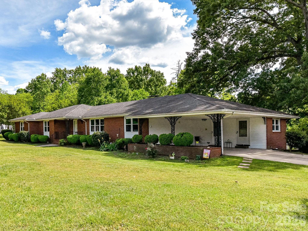
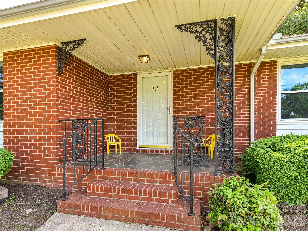
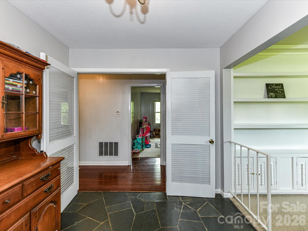
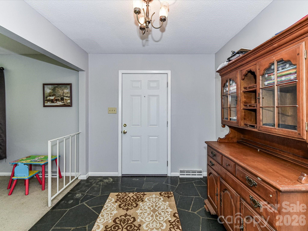
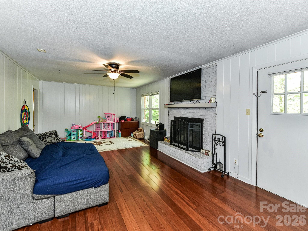
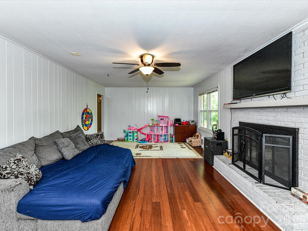
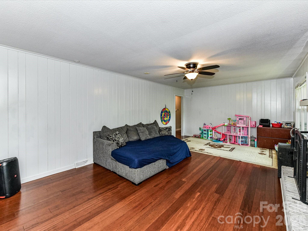
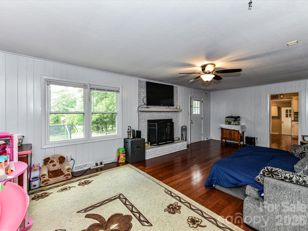
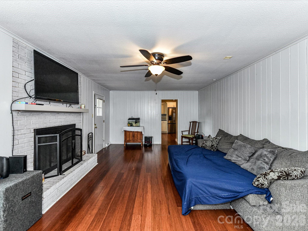
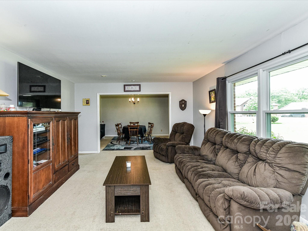
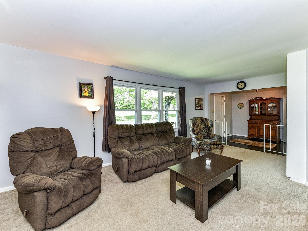
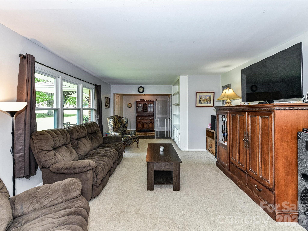
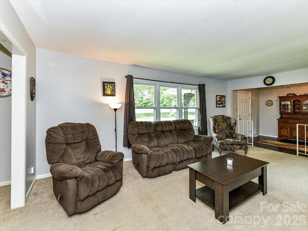
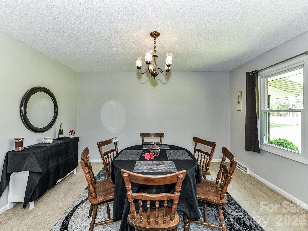
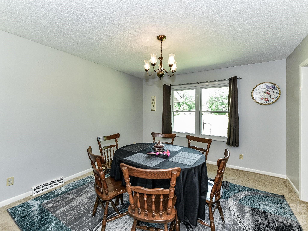
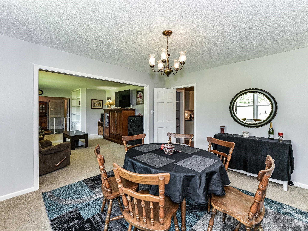
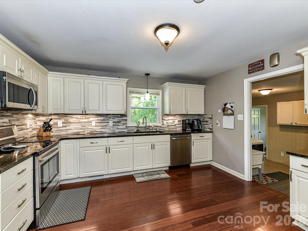
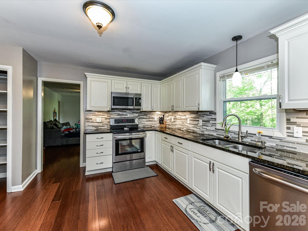
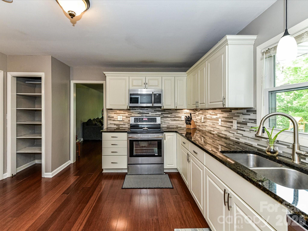
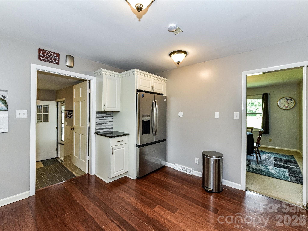
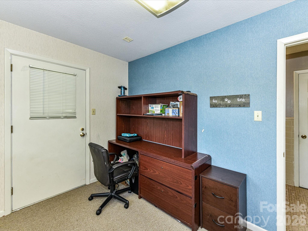
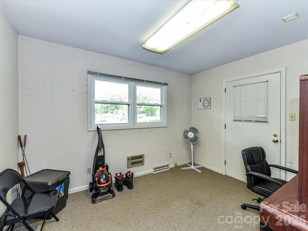
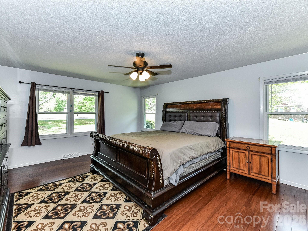
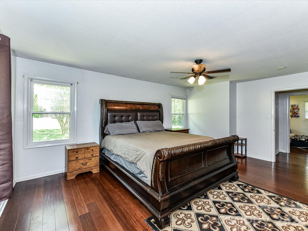
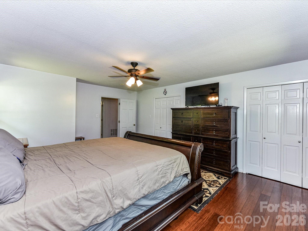
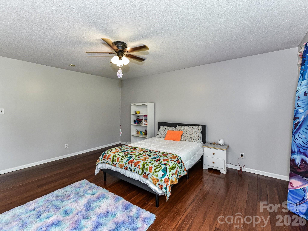
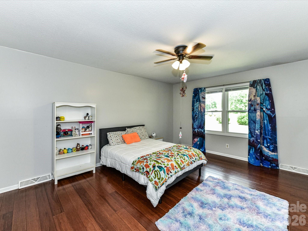
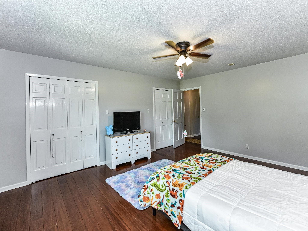
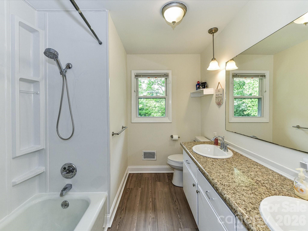
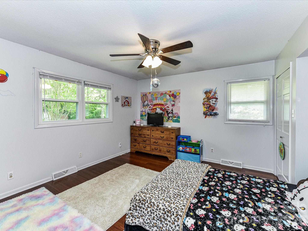
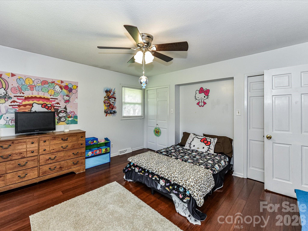
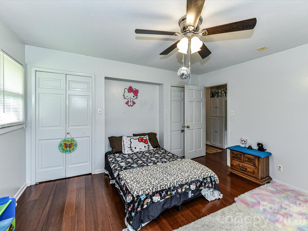
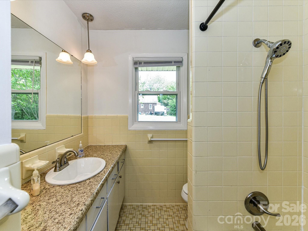
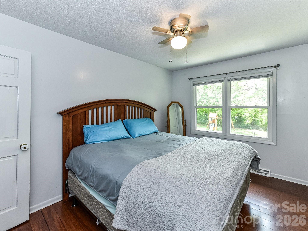
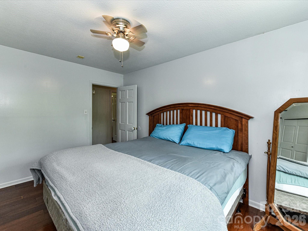
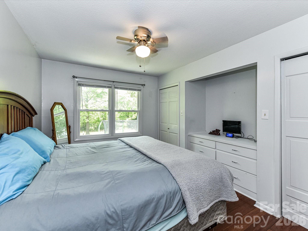
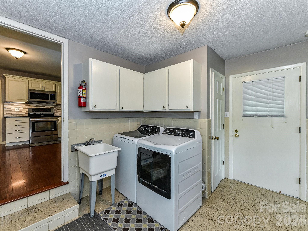
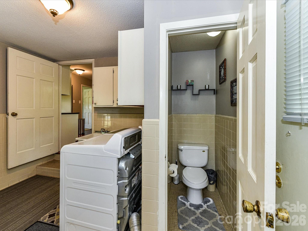
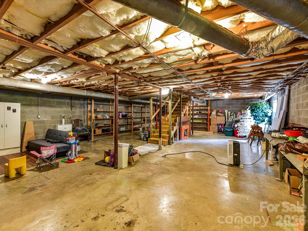
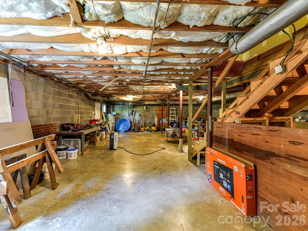
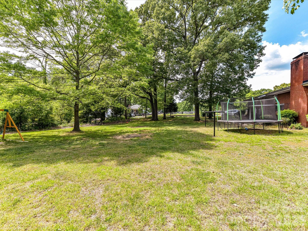
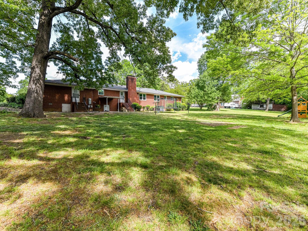
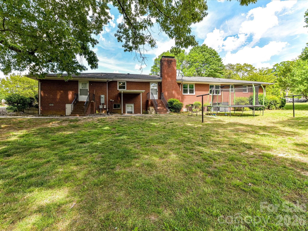
Set on an expansive lot, this all-brick ranch offers space, function, and thoughtful updates throughout. Inside, the layout is surprisingly generous, featuring both formal and casual living areas along with abundant storage and durable laminate wood flooring throughout the main spaces. The kitchen is built for everyday living, complete with granite countertops, stainless steel appliances, a tile backsplash, and under-cabinet lighting. Just off the kitchen, the family room creates a warm, inviting space centered around a wood-burning fireplace—perfect for relaxing or gathering. A separate formal living room and dining room provide additional flexibility for entertaining or quiet spaces. All four bedrooms are well-sized, including a spacious primary suite, and each offers double closets for practical storage. A combined mudroom and laundry area adds convenience with a half bath, while a private office with its own exterior entrance is ideal for working from home or hobbies. The basement expands your options with additional usable space, a second wood-burning fireplace, interior and exterior access, and a commercial-grade dehumidifier for year-round comfort. Behind the scenes, valuable upgrades enhance efficiency and peace of mind, including an air-sealed attic and basement, gutter guards, moisture barrier, and double-pane, double-hung windows. A well-rounded home with room to live, work, and entertain—inside and out.
Property Details | ||
|---|---|---|
| Price | $400,000 | |
| Bedrooms | 4 | |
| Full Baths | 2 | |
| Half Baths | 1 | |
| Total Baths | 3 | |
| Lot Size Area | 0.65 | |
| Lot Size Area Units | Acres | |
| Property Type | Residential | |
| Sub type | SingleFamilyResidence | |
| MLS Sub type | Single Family Residence | |
| Features | Built-in Features, Entrance Foyer, Storage | |
| Year Built | 1970 | |
| Subdivision | None | |
| Roof | Architectural Shingle | |
| Heating | Electric, Heat Pump | |
| Foundation | Basement, Crawl Space | |
| Lot Description | Corner Lot | |
| Laundry Features | Electric Dryer Hookup, Inside, Laundry Room, Main Level, Sink, Washer Hookup | |
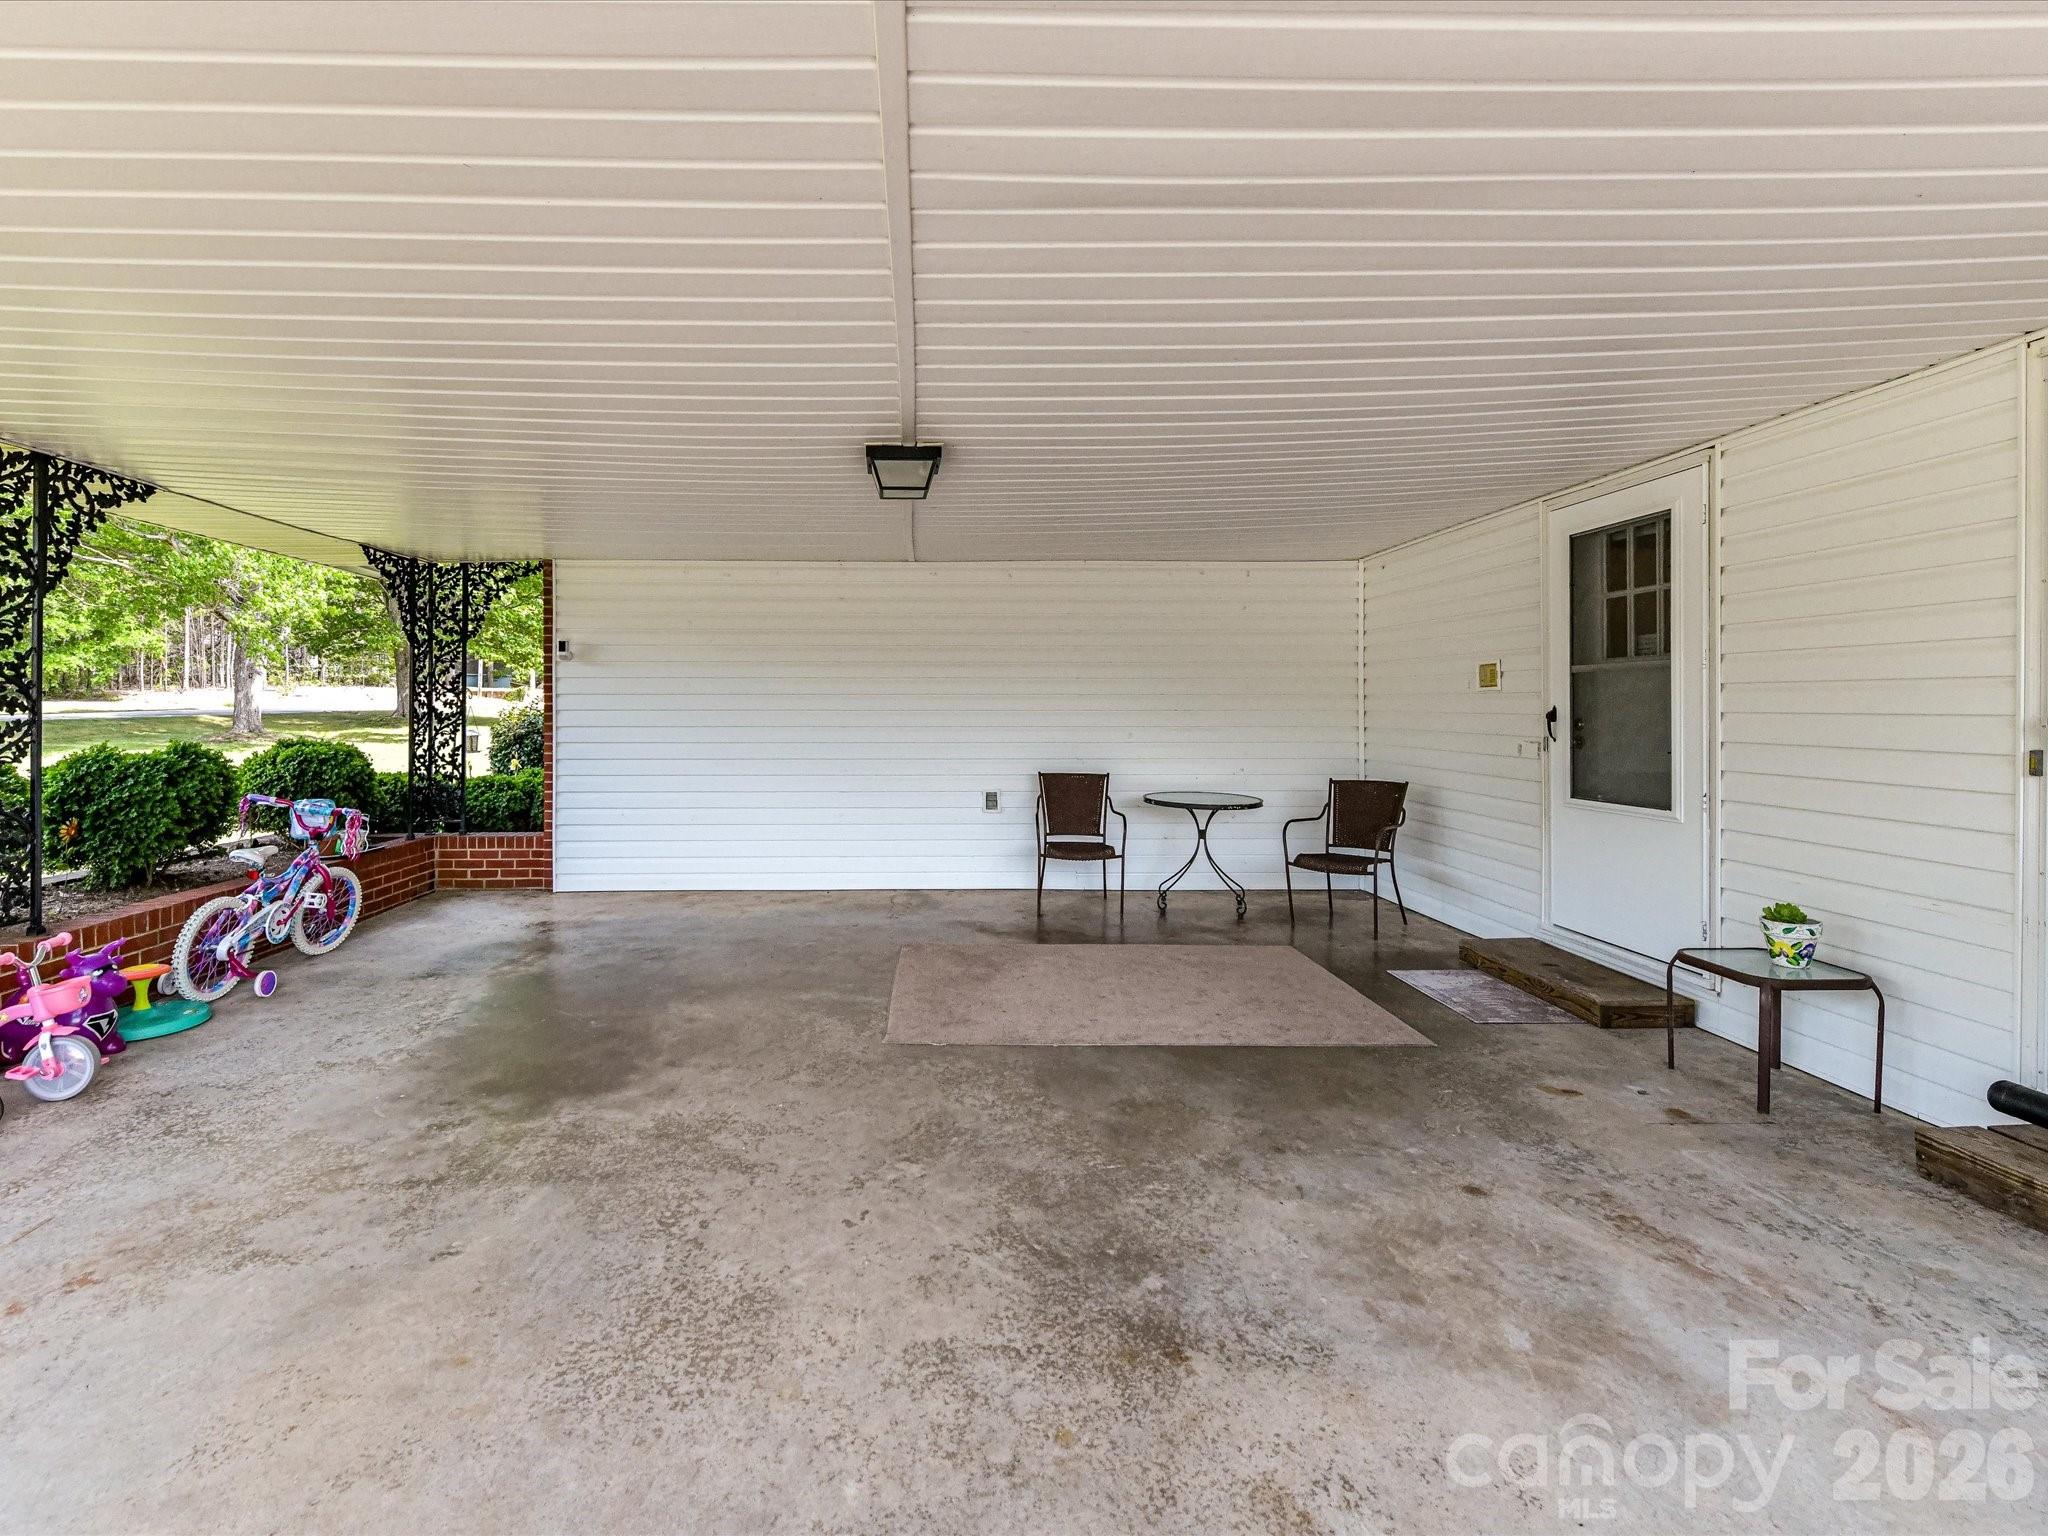
| Parking Description | Attached Carport, Driveway | |
| Garage spaces | 0 | |
Geographic Data | ||
| County | Rowan | |
| Latitude | 35.69805714 | |
| Longitude | -80.42132091 | |
Address Information | ||
| Address | 115 Charles Street, Spencer, NC 28159 | |
| Postal Code | 28159 | |
| City | Spencer | |
| State | NC | |
| Country | United States | |
Listing Information | ||
| Listing Office | MartinGroup Properties Inc | |
| Listing Agent | Greg Martin | |
| Attribution Contact | Greg@MartinGroupProperties.com | |
| Compensation Disclaimer | The offer of compensation is made only to participants of the MLS where the listing is filed. | |
| Special listing conditions | None | |
| Terms | Cash, Conventional, FHA, VA Loan | |
School Information | ||
| Elementary School | North Rowan | |
| Middle School | North Rowan | |
| High School | North Rowan | |
MLS Information | ||
| Days on market | 35 | |
| MLS Status | Active | |
| Listing Date | Apr 20, 2026 | |
| Listing Last Modified | May 25, 2026 | |
| Tax ID | 036015 | |
| MLS # | CAR4372062 | |
Contact us about this listing
Based on information submitted to the MLS GRID as of 2026-05-25T13:08:10.750404Z (date and time MLS GRID Data was obtained). All data is obtained from various sources and may not have been verified by broker or MLS GRID. Supplied Open House Information is subject to change without notice. All information should be independently reviewed and verified for accuracy. Properties may or may not be listed by the office/agent presenting the information. Some IDX listings have been excluded from this website.
Listings courtesy of Canopy MLS as distributed by MLS GRID 