
4 Beds
3 Baths
2,053SqFt
Active
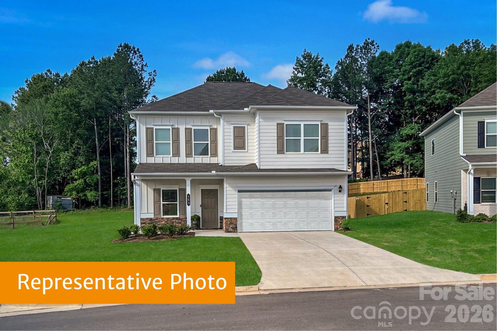
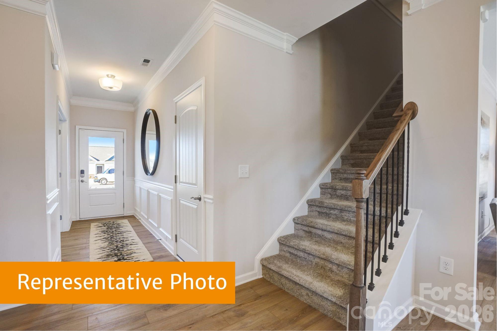
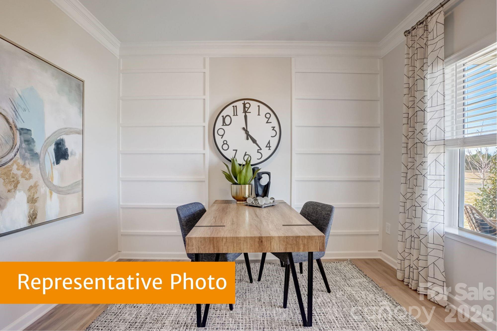
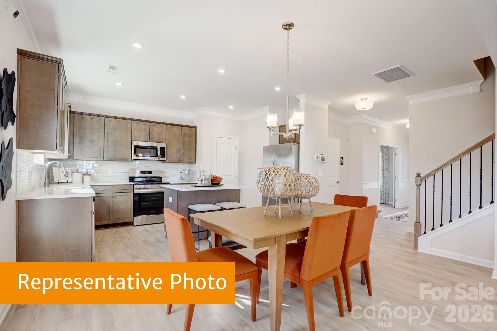
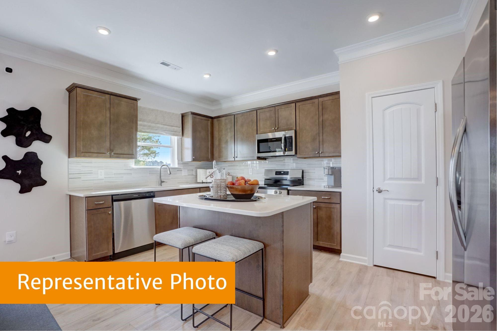
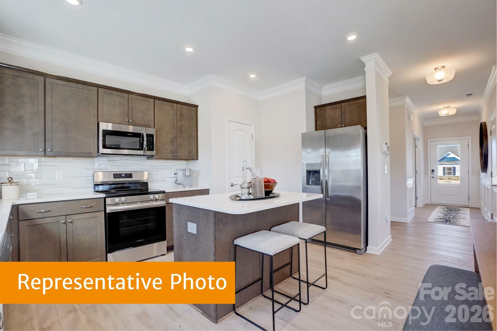
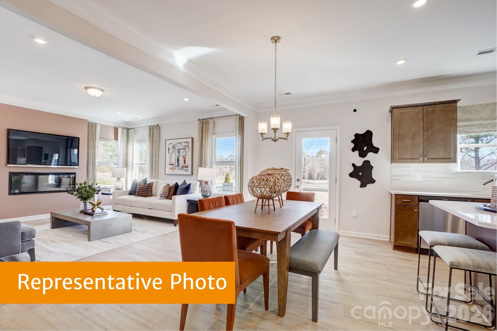
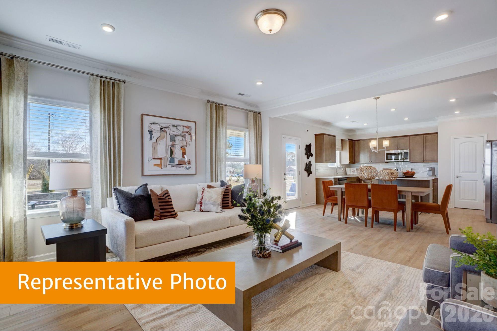
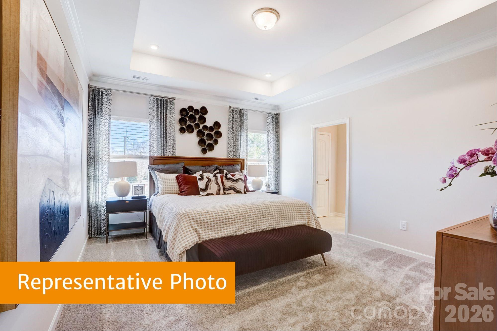
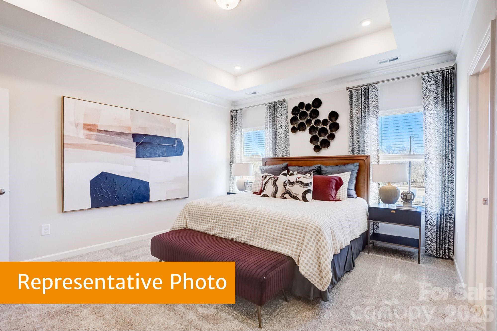
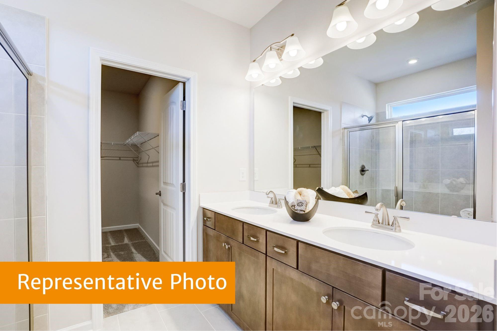
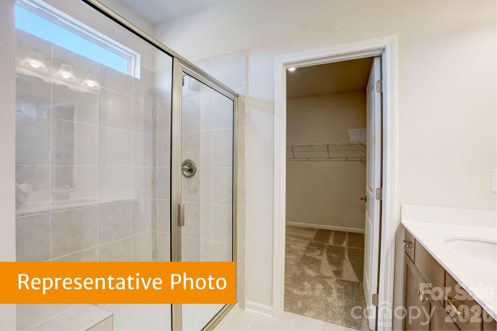
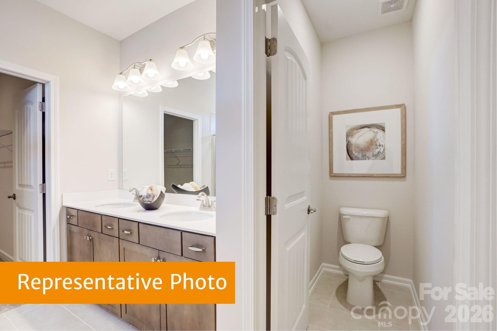
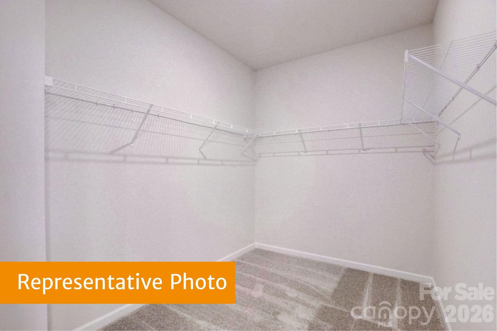
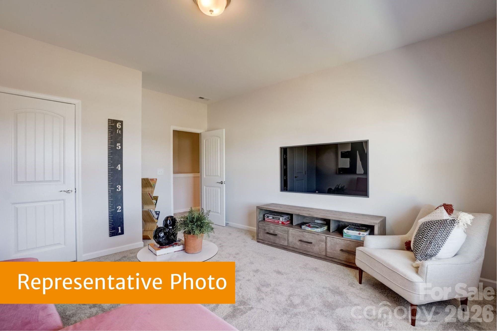
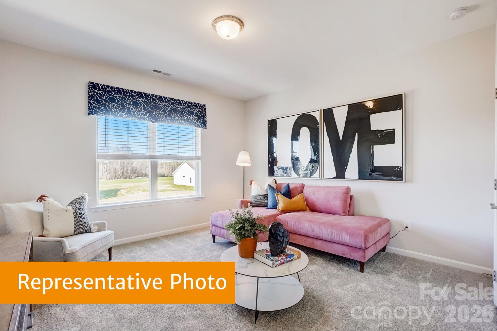
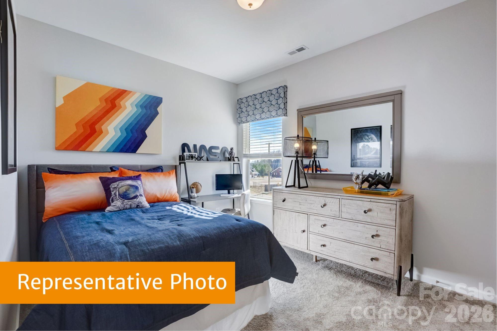
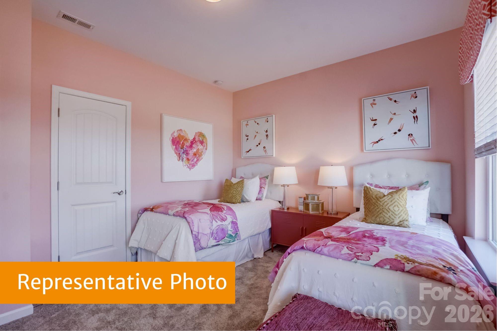
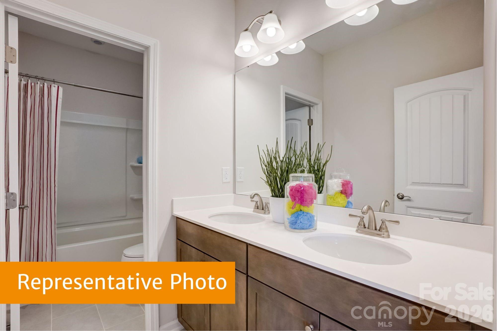
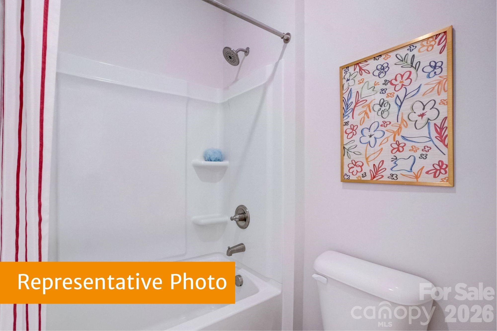
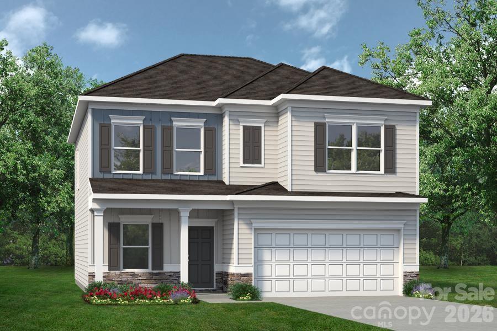
Welcome to the Coleman at Winecoff! This two-story home features 9-foot ceilings throughout, enhancing the open floor plan and creating a bright, spacious feel that balances style and function while offering the ideal mix of convenience and residential comfort. The first floor features a dining room just off the entry, perfect for gatherings and everyday meals, leading into the spacious family room and kitchen. The kitchen is equipped with 42" cabinets, quartz countertops, a large island, and stainless-steel appliances, making it ideal for everyday living and entertaining. Vinyl plank flooring extends throughout the main level for easy care and durability. A back patio just off the family room provides additional space for relaxing or entertaining. Upstairs, the primary suite includes a walk-in closet, tiled shower, and dual quartz vanity. Three secondary bedrooms share a full bath and offer flexibility for family or guests. A conveniently located laundry room completes the second floor. Additional highlights include a two-car garage. The Coleman floor plan provides functional spaces for everyday living along with thoughtful details for comfort. The brand-new Winecoff community offers a commuter-friendly location with quick access to I-85, making trips to Charlotte, Concord, or Greensboro convenient. Nearby shopping, dining, and everyday amenities combine with the community’s welcoming setting to provide a perfect balance of accessibility and comfort. With modern finishes, open spaces, and a practical layout, the Coleman at Winecoff is designed to meet today’s needs for style and livability.
Property Details | ||
|---|---|---|
| Price | $324,730 | |
| Bedrooms | 4 | |
| Full Baths | 2 | |
| Half Baths | 1 | |
| Total Baths | 3 | |
| Property Style | Traditional | |
| Lot Size Area | 0.14 | |
| Lot Size Area Units | Acres | |
| Property Type | Residential | |
| Sub type | SingleFamilyResidence | |
| MLS Sub type | Single Family Residence | |
| Year Built | 2026 | |
| Subdivision | Winecoff | |
| Roof | Composition | |
| Heating | Electric | |
| Foundation | Slab | |
| Lot Description | Cleared | |
| Laundry Features | Electric Dryer Hookup, Inside, Laundry Room, Main Level | |
| Parking Description | Attached Garage | |
| Garage spaces | 2 | |
| Association Fee | 500 | |
Geographic Data | ||
| Directions | I-485 towards I-85. Take exit 30 onto I-85N toward Greensboro. Next take exit 72 (Peach Orchard Rd). Make a left at the end of the ramp. Take a right onto Henderson Grove Church Rd. Continue onto Rowan Mill Rd & Sherrills Ford Rd (changes names). Turn right onto Majolica Rd. Turn left onto US-70 W/Statesville Blvd and destination will be on your right in .3 miles. | |
| County | Rowan | |
| Latitude | 35.703 | |
| Longitude | -80.535 | |
Address Information | ||
| Address | 628 Cooley Drive, Salisbury, NC 28147 | |
| Postal Code | 28147 | |
| City | Salisbury | |
| State | NC | |
| Country | United States | |
Listing Information | ||
| Listing Office | SDH Charlotte LLC | |
| Listing Agent | Erin Foster | |
| Attribution Contact | efoster@smithdouglas.com | |
| Compensation Disclaimer | The offer of compensation is made only to participants of the MLS where the listing is filed. | |
| Special listing conditions | None | |
School Information | ||
| Elementary School | H.D. Isenberg | |
| Middle School | West Rowan | |
| High School | West Rowan | |
MLS Information | ||
| Days on market | 34 | |
| MLS Status | Active | |
| Listing Date | Jul 19, 2026 | |
| Listing Last Modified | Aug 22, 2026 | |
| Tax ID | 329D067 | |
| MLS # | CAR4405589 | |
Contact us about this listing
Based on information submitted to the MLS GRID as of 2026-08-22T22:38:36.56895Z (date and time MLS GRID Data was obtained). All data is obtained from various sources and may not have been verified by broker or MLS GRID. Supplied Open House Information is subject to change without notice. All information should be independently reviewed and verified for accuracy. Properties may or may not be listed by the office/agent presenting the information. Some IDX listings have been excluded from this website.
Listings courtesy of Canopy MLS as distributed by MLS GRID 