
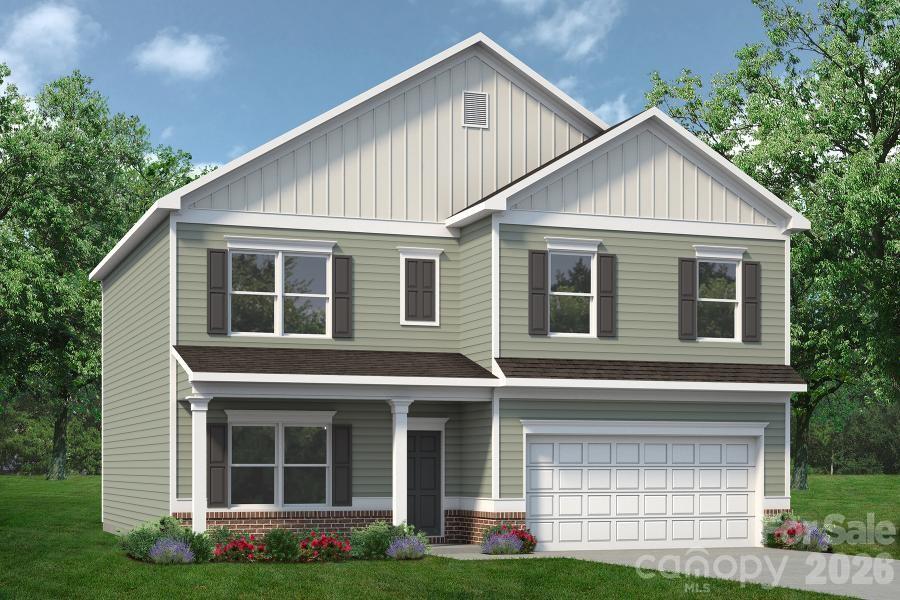
4 Beds
3 Baths
2,372SqFt
Active
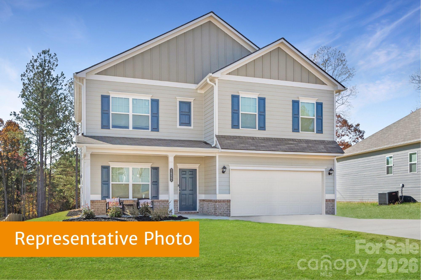
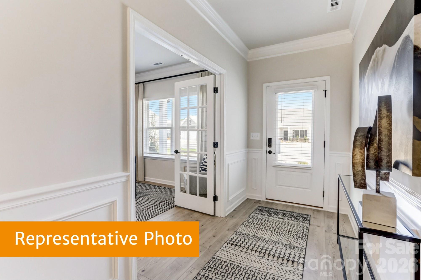
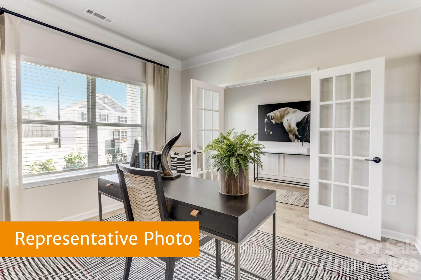
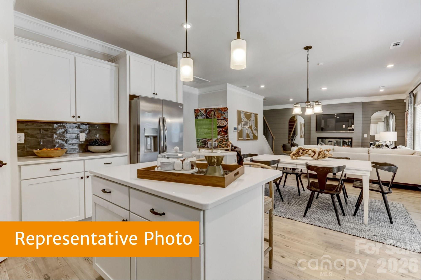
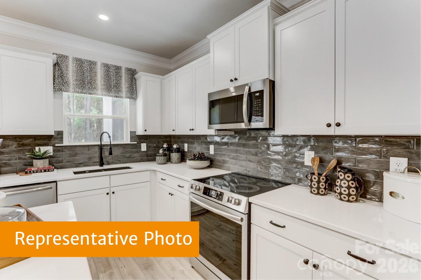
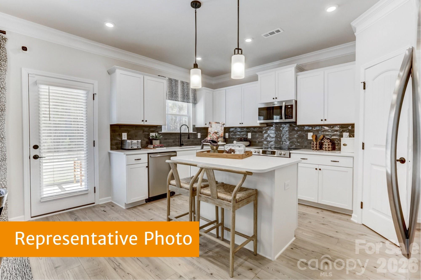
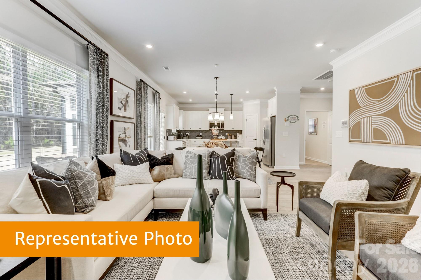
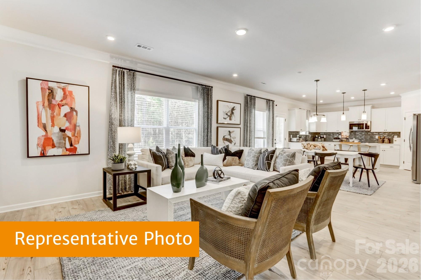
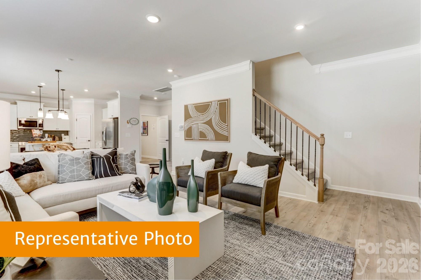
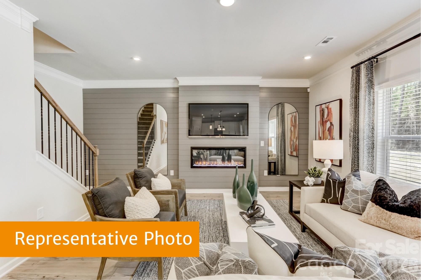
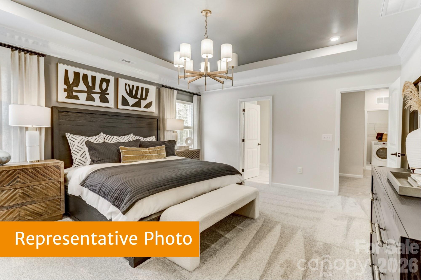
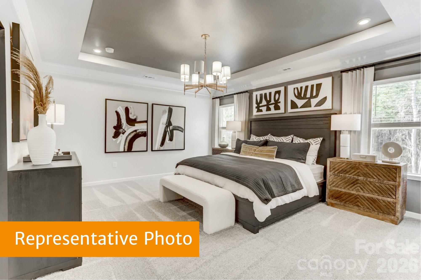
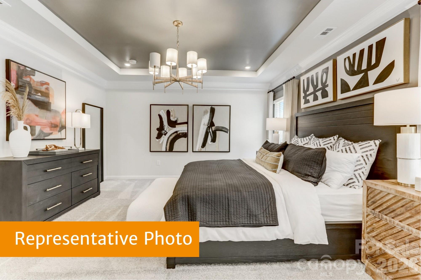
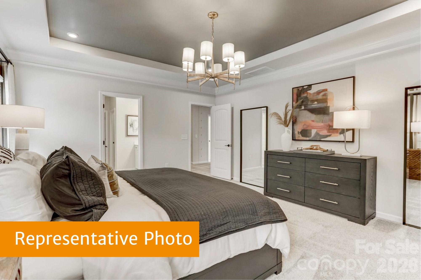
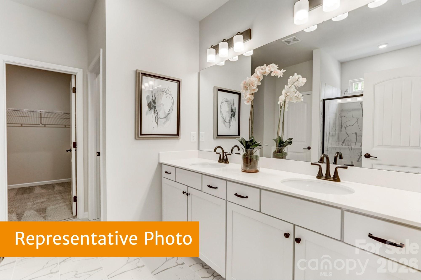
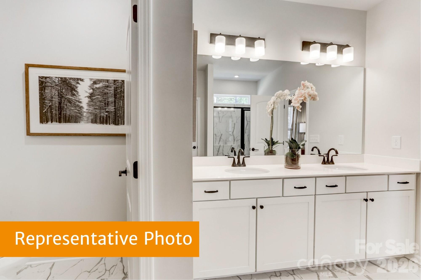
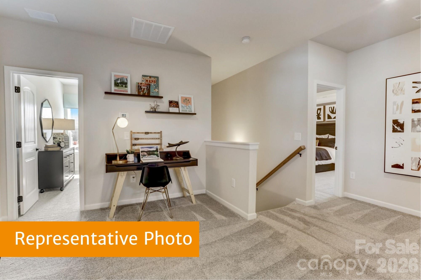
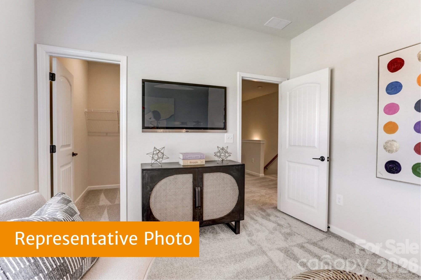
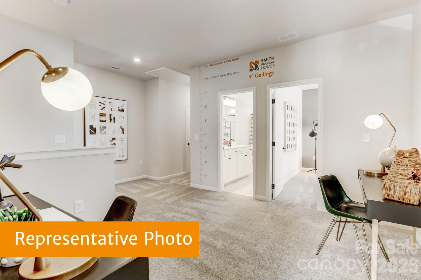
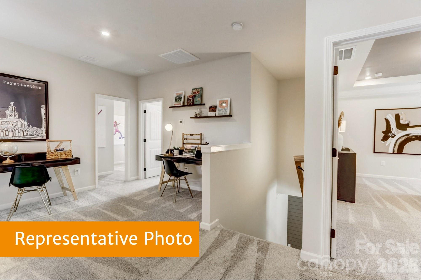
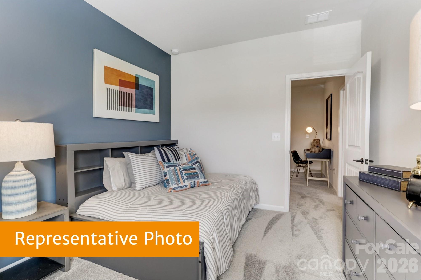
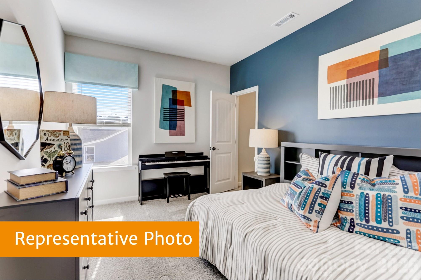
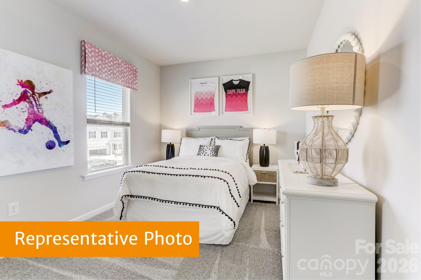
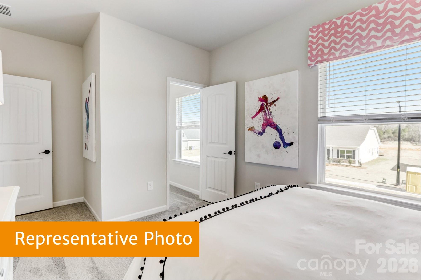
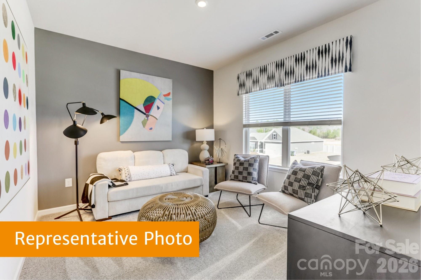
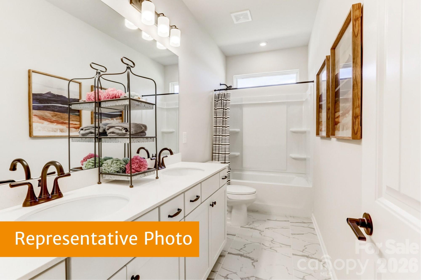
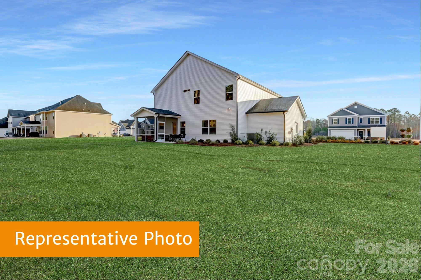
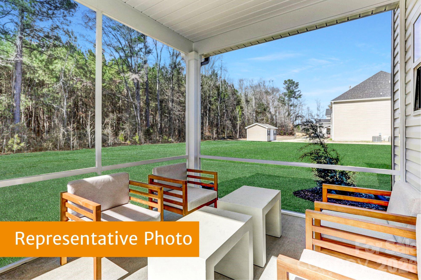
Introducing the McGinnis at Winecoff. This stunning two-story home combines thoughtful design, modern finishes, and a functional layout ideal for today’s lifestyle. From the moment you step through the wide, welcoming entryway, you'll find a spacious dining room that's perfect for family dinners, holiday celebrations, and entertaining guests. The main level features open-concept living with 9ft ceilings throughout, creating a bright, airy atmosphere. The spacious family room flows effortlessly into the kitchen and breakfast area, making it perfect for entertaining or everyday family living. The kitchen is a chef’s dream with 42" modern cabinets, quartz countertops, a large island for prep and casual dining, a walk-in pantry, and stainless-steel appliances. Vinyl plank flooring throughout the first floor adds both style and durability. Upstairs, the primary suite offers a large, tiled shower, dual quartz vanity, linen closet, and a generous walk-in closet. Three additional bedrooms, each with its own walk-in closet, provide privacy and ample storage. A versatile loft adds flexible living space, while the conveniently located laundry room makes household tasks simple and efficient. The Winecoff community is ideally located for commuters from I-85, offering easy access to Charlotte, Concord, and Greensboro. With shopping, dining, and local conveniences nearby, this brand-new neighborhood provides a welcoming atmosphere and the perfect balance of accessibility and community living.
Property Details | ||
|---|---|---|
| Price | $347,745 | |
| Bedrooms | 4 | |
| Full Baths | 2 | |
| Half Baths | 1 | |
| Total Baths | 3 | |
| Property Style | Traditional | |
| Lot Size Area | 0.14 | |
| Lot Size Area Units | Acres | |
| Property Type | Residential | |
| Sub type | SingleFamilyResidence | |
| MLS Sub type | Single Family Residence | |
| Year Built | 2026 | |
| Subdivision | Winecoff | |
| Roof | Composition | |
| Heating | Electric | |
| Foundation | Slab | |
| Lot Description | Cleared | |
| Laundry Features | Electric Dryer Hookup, Inside, Laundry Room, Main Level | |
| Parking Description | Attached Garage | |
| Garage spaces | 2 | |
| Association Fee | 500 | |
Geographic Data | ||
| Directions | I-485 towards I-85. Take exit 30 onto I-85N toward Greensboro. Next take exit 72 (Peach Orchard Rd). Make a left at the end of the ramp. Take a right onto Henderson Grove Church Rd. Continue onto Rowan Mill Rd & Sherrills Ford Rd (changes names). Turn right onto Majolica Rd. Turn left onto US-70 W/Statesville Blvd and destination will be on your right in .3 miles. | |
| County | Rowan | |
| Latitude | 35.702 | |
| Longitude | -80.537 | |
Address Information | ||
| Address | 627 Cooley Drive, Salisbury, NC 28147 | |
| Postal Code | 28147 | |
| City | Salisbury | |
| State | NC | |
| Country | United States | |
Listing Information | ||
| Listing Office | SDH Charlotte LLC | |
| Listing Agent | Erin Foster | |
| Attribution Contact | efoster@smithdouglas.com | |
| Compensation Disclaimer | The offer of compensation is made only to participants of the MLS where the listing is filed. | |
| Special listing conditions | None | |
School Information | ||
| Elementary School | H.D. Isenberg | |
| Middle School | West Rowan | |
| High School | West Rowan | |
MLS Information | ||
| Days on market | 0 | |
| MLS Status | Active | |
| Listing Date | Jul 8, 2026 | |
| Listing Last Modified | Jul 8, 2026 | |
| Tax ID | 329D017 | |
| MLS # | CAR4398919 | |
Contact us about this listing
Based on information submitted to the MLS GRID as of 2026-07-08T20:14:07.263809Z (date and time MLS GRID Data was obtained). All data is obtained from various sources and may not have been verified by broker or MLS GRID. Supplied Open House Information is subject to change without notice. All information should be independently reviewed and verified for accuracy. Properties may or may not be listed by the office/agent presenting the information. Some IDX listings have been excluded from this website.
Listings courtesy of Canopy MLS as distributed by MLS GRID 