
3 Beds
2 Baths
1,640SqFt
Active
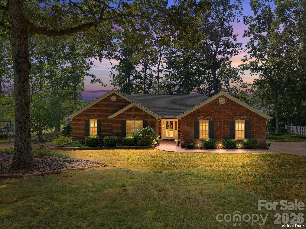
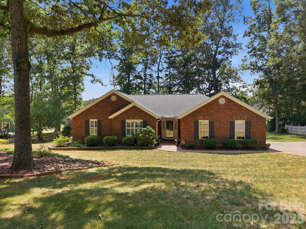
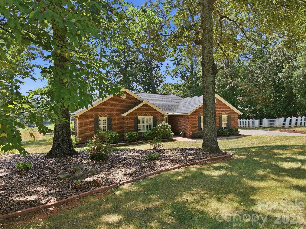
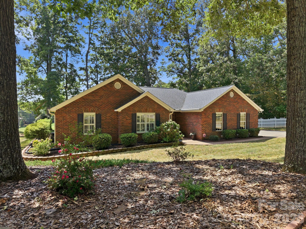
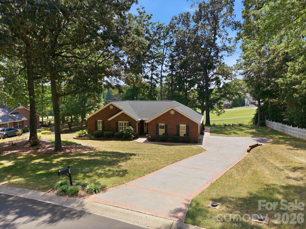
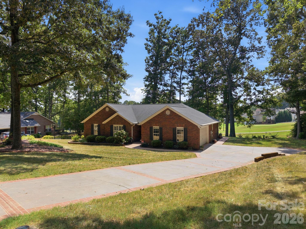
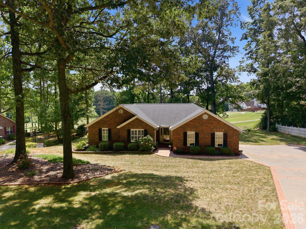
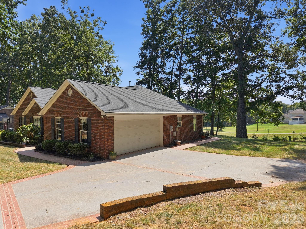
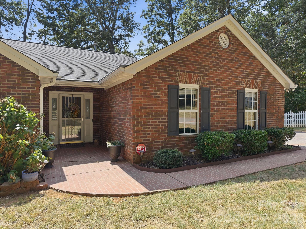
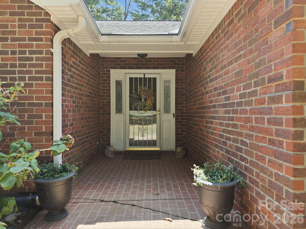
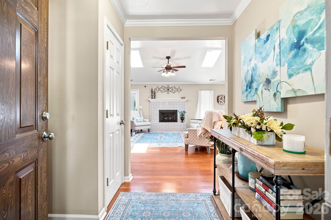
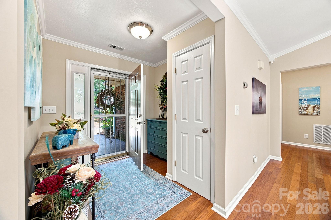
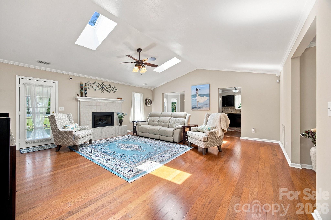
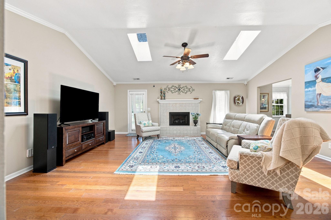
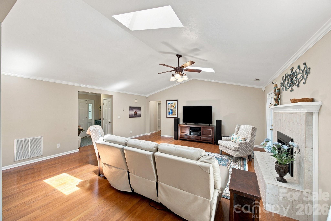
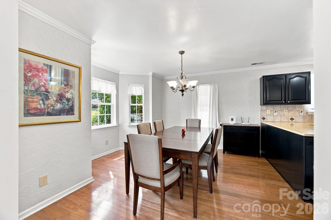
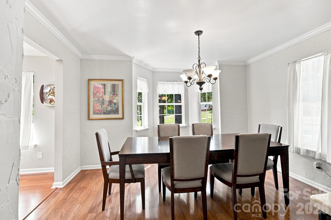
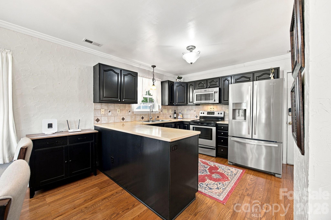
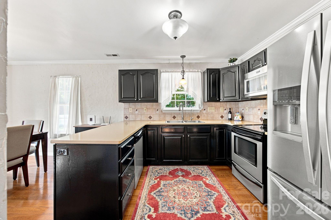
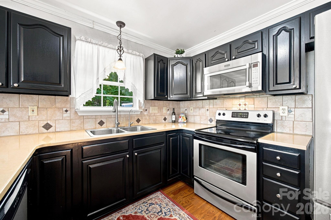
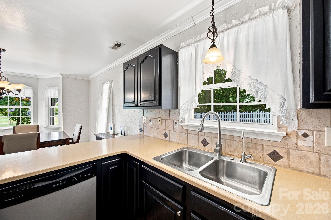
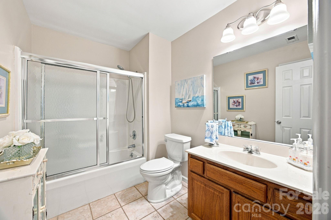
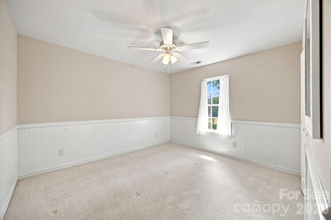
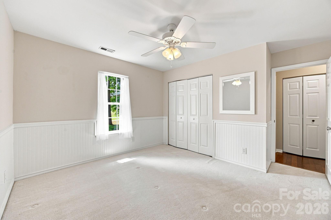
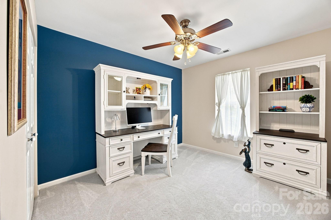
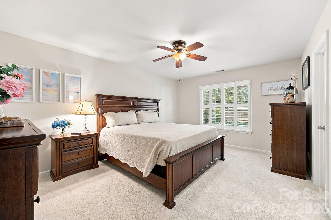
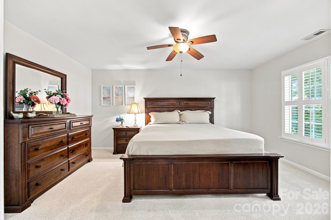
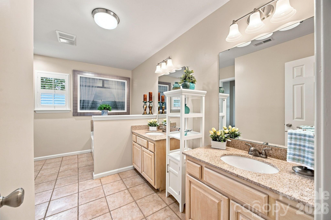
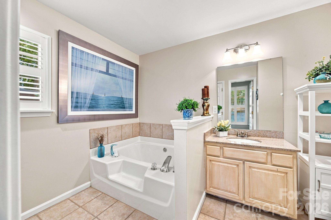
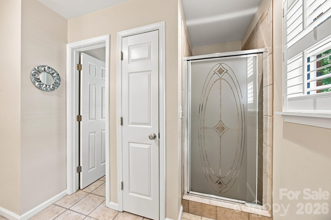
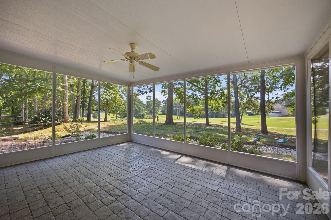
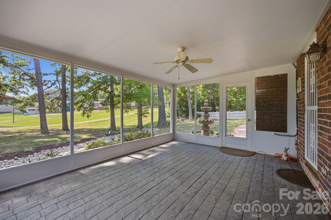
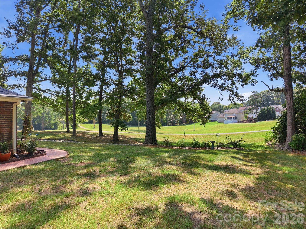
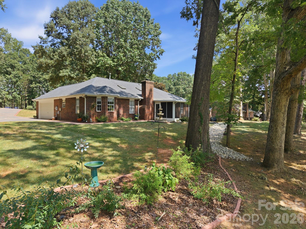
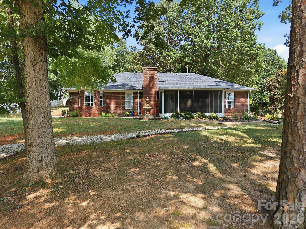
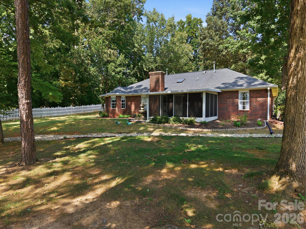
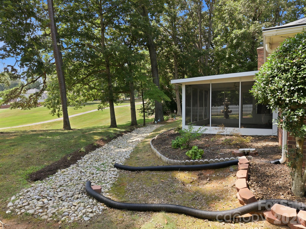
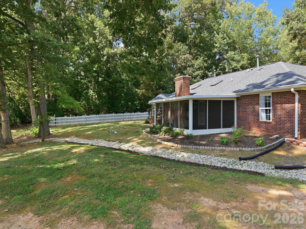
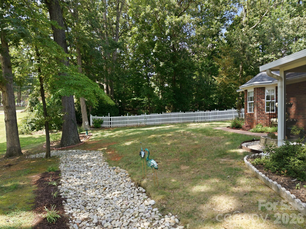
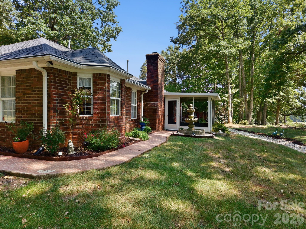
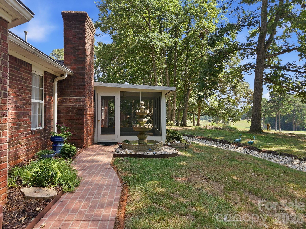
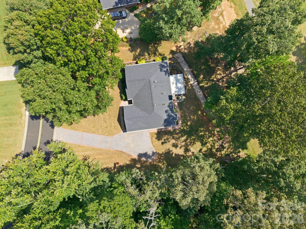
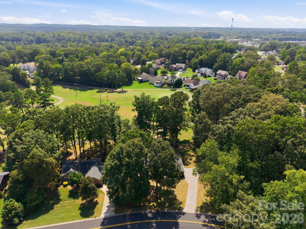
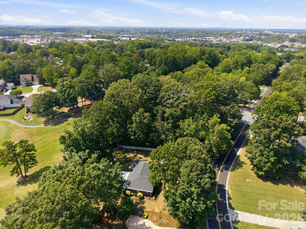
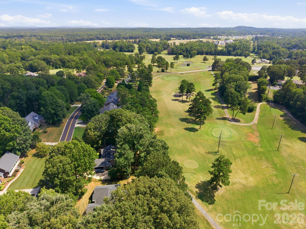
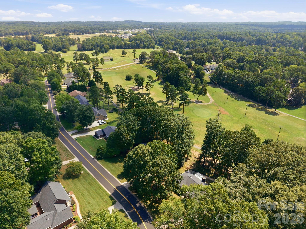
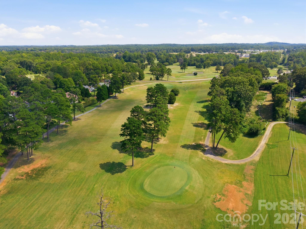
Welcome home to this beautifully maintained all-brick ranch, perfectly sited on the golf course in the sought-after Corbin Hills community. Freshly painted throughout, this one-level home is truly move-in ready and blends timeless charm with recent, meaningful upgrades. Step inside to a spacious, vaulted great room filled with natural light from dual skylights, anchored by a cozy gas log fireplace the perfect spot to unwind. Rich prefinished hardwood floors flow through the main living areas, complemented by tile and carpet in the secondary spaces. The kitchen offers ample cabinetry, a tiled backsplash, and stainless appliances, ready for your personal touch. The primary suite is a true retreat, featuring a custom California Closet system for effortless organization, while the ensuite bath offers a dual-vanity layout with granite countertops and abundant storage. Two additional bedrooms and a full hall bath complete the one-level floor plan. Enjoy North Carolina evenings from the screened porch overlooking the beautifully landscaped, tree-lined yard, a peaceful setting with golf course views right out your door!
Property Details | ||
|---|---|---|
| Price | $375,000 | |
| Bedrooms | 3 | |
| Full Baths | 2 | |
| Half Baths | 0 | |
| Total Baths | 2 | |
| Lot Size Area | 0.45 | |
| Lot Size Area Units | Acres | |
| Property Type | Residential | |
| Sub type | SingleFamilyResidence | |
| MLS Sub type | Single Family Residence | |
| Year Built | 1995 | |
| Subdivision | Corbin Hills | |
| Heating | Natural Gas | |
| Foundation | Slab | |
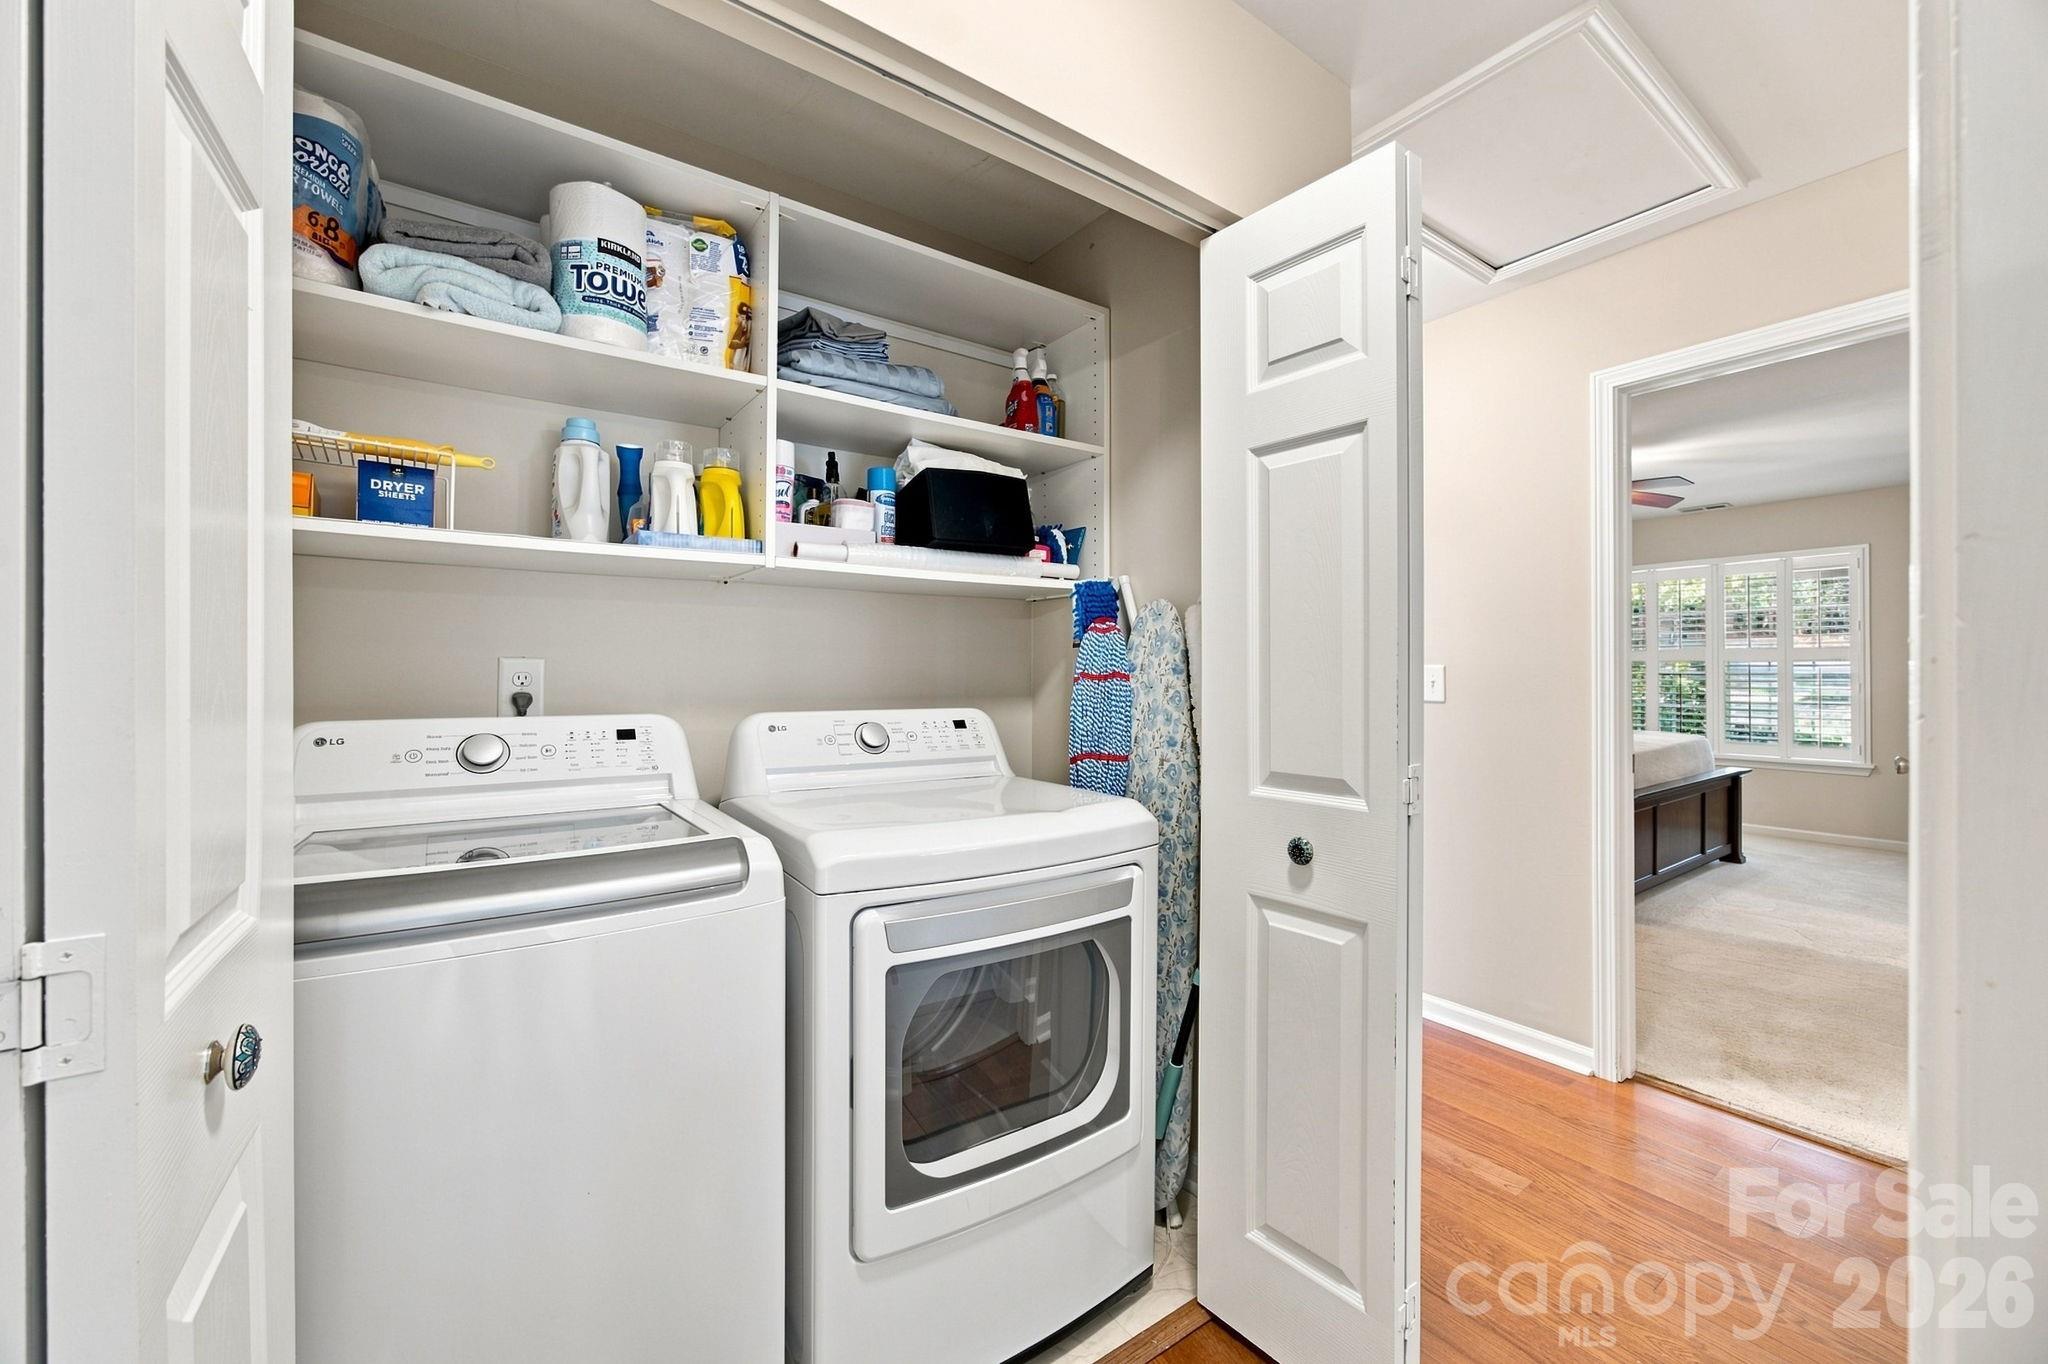
| Laundry Features | Laundry Room, Main Level | |
| Parking Description | Driveway, Attached Garage | |
| Garage spaces | 2 | |
| Association Fee | 60 | |
Geographic Data | ||
| County | Rowan | |
| Latitude | 35.654765 | |
| Longitude | -80.450106 | |
Address Information | ||
| Address | 712 Wildwood Drive, Salisbury, NC 28146 | |
| Postal Code | 28146 | |
| City | Salisbury | |
| State | NC | |
| Country | United States | |
Listing Information | ||
| Listing Office | Century 21 Towne and Country | |
| Listing Agent | Cathy Griffin | |
| Attribution Contact | c21cathy@bellsouth.net | |
| Compensation Disclaimer | The offer of compensation is made only to participants of the MLS where the listing is filed. | |
| Special listing conditions | None | |
| Terms | Cash, Conventional | |
School Information | ||
| Elementary School | Hanford | |
| Middle School | North Rowan | |
| High School | North Rowan | |
MLS Information | ||
| Days on market | 0 | |
| MLS Status | Active | |
| Listing Date | Sep 4, 2026 | |
| Listing Last Modified | Sep 4, 2026 | |
| Tax ID | 058H543 | |
| MLS # | CAR4421880 | |
Contact us about this listing
Based on information submitted to the MLS GRID as of 2026-09-05T02:40:53.220448Z (date and time MLS GRID Data was obtained). All data is obtained from various sources and may not have been verified by broker or MLS GRID. Supplied Open House Information is subject to change without notice. All information should be independently reviewed and verified for accuracy. Properties may or may not be listed by the office/agent presenting the information. Some IDX listings have been excluded from this website.
Listings courtesy of Canopy MLS as distributed by MLS GRID 