
3 Beds
3 Baths
1,624SqFt
Active
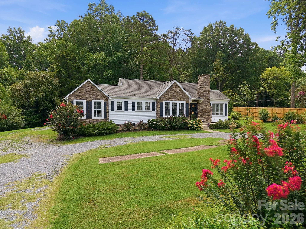
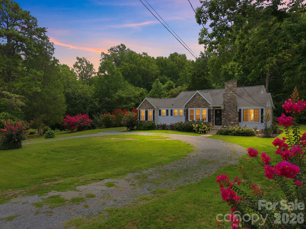
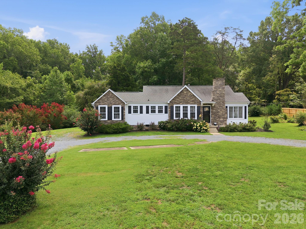
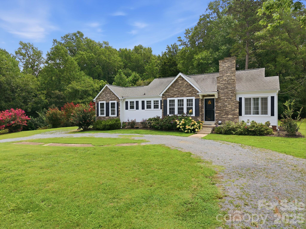
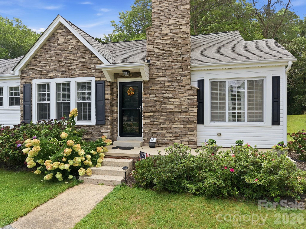
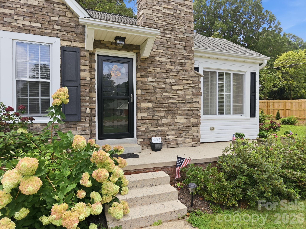
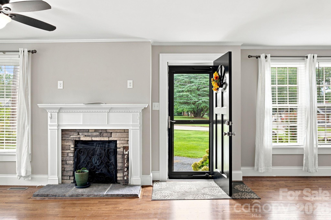
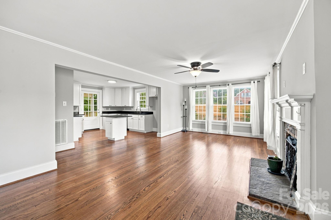
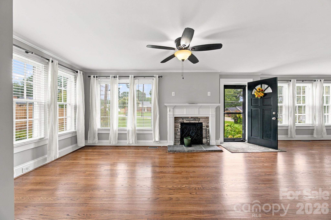
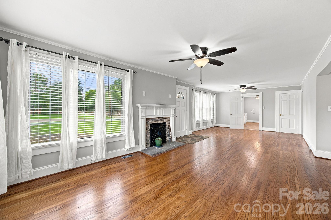
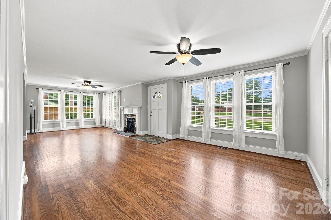
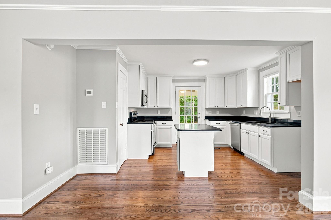
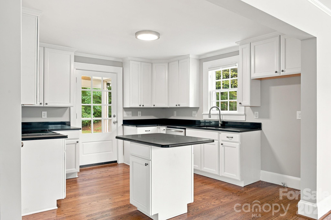
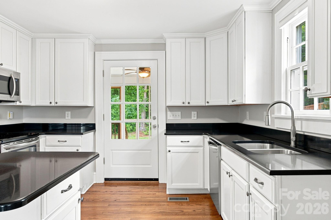
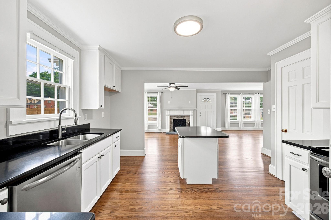
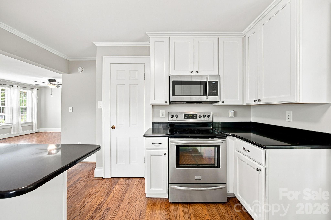
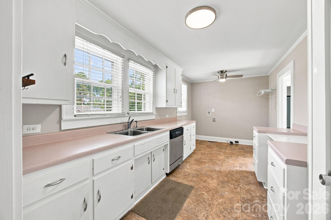
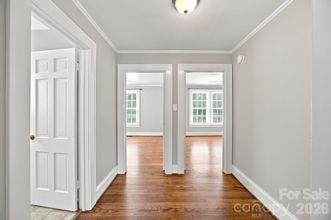
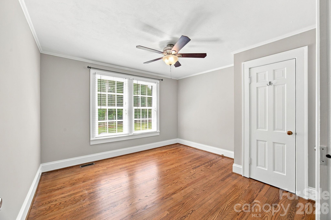
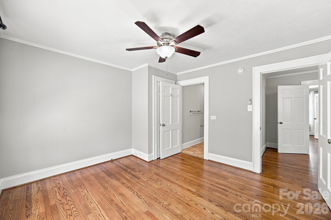
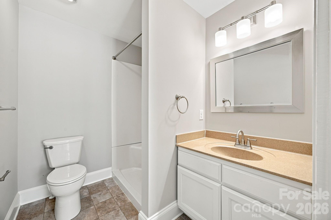
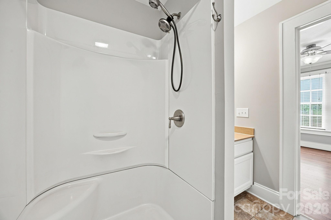
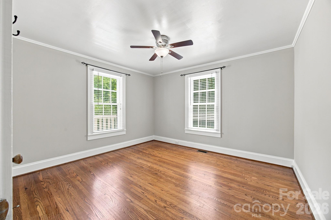
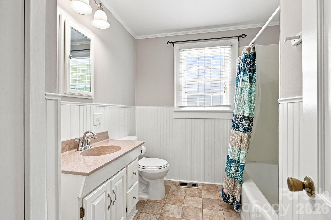
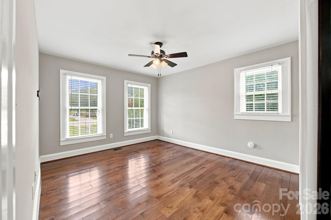
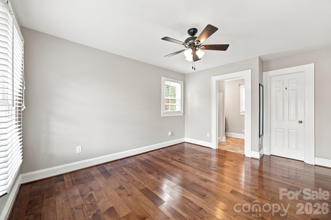
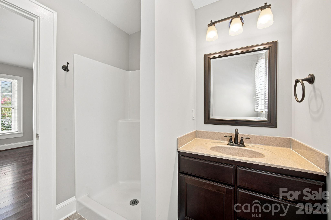
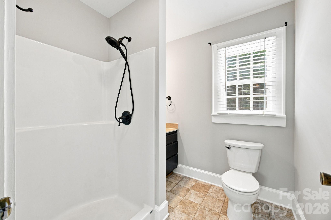
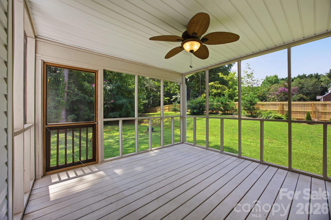
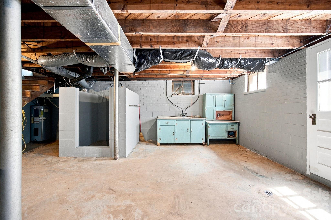
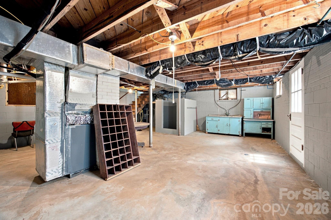
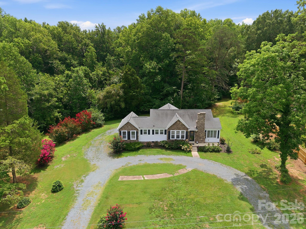
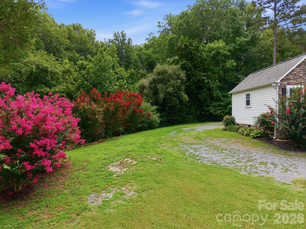
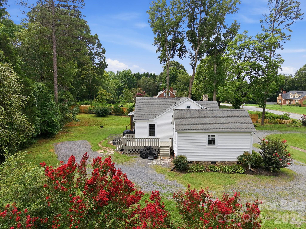
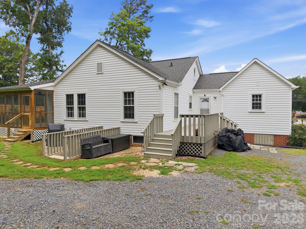
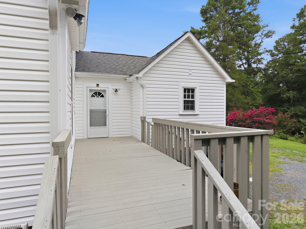
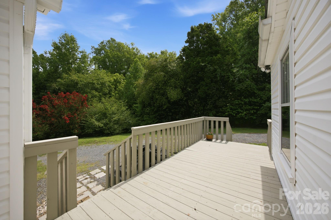
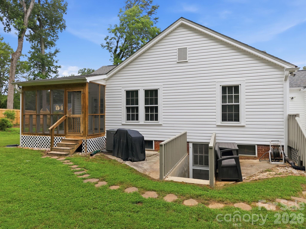
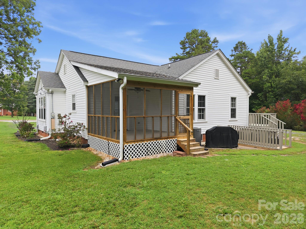
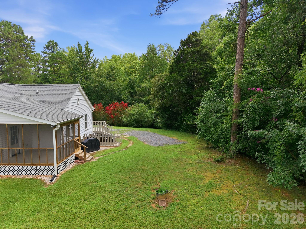
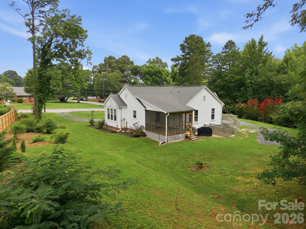
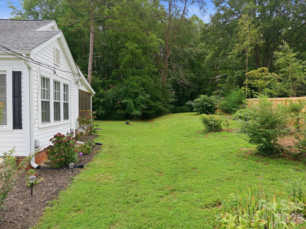
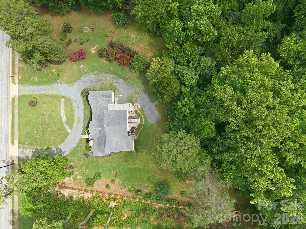
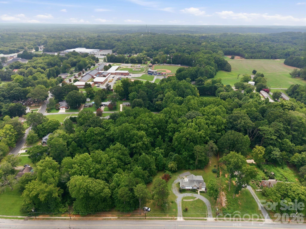
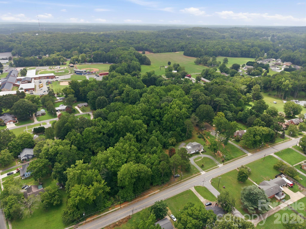
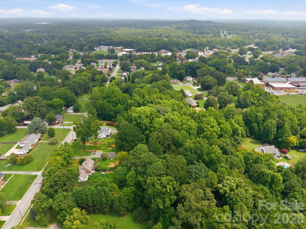
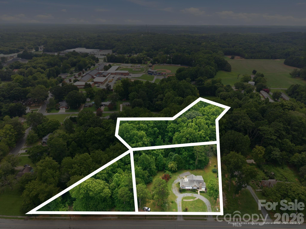
Lovely 3BR/3BA home situated on three parcels totaling 3.2 acres in Granite Quarry! Welcoming and inviting, this home features a spacious front living room and an updated kitchen with granite countertops, stainless steel appliances, and center island. Three bedrooms include a comfortable primary suite, plus three full bathrooms for added convenience. Freshly painted throughout in June 2026, the home is move-in ready and offers numerous recent improvements. Furnace replaced in 2025 and designed to kick on when temperatures drop below 30 degrees. Basement walls freshly sealed with Drylok in June 2026, providing valuable storage space in the unfinished basement. Enjoy the outdoors from the back deck, added in 2022 and take advantage of the walk-up attic for additional storage. With 3.2 acres across three parcels, this property offers space, privacy, and plenty of potential!
Property Details | ||
|---|---|---|
| Price | $399,000 | |
| Bedrooms | 3 | |
| Full Baths | 3 | |
| Half Baths | 0 | |
| Total Baths | 3 | |
| Lot Size Area | 3.2 | |
| Lot Size Area Units | Acres | |
| Property Type | Residential | |
| Sub type | SingleFamilyResidence | |
| MLS Sub type | Single Family Residence | |
| Features | Attic Stairs Fixed, Attic Walk In, Kitchen Island | |
| Year Built | 1949 | |
| Subdivision | NONE | |
| Heating | Heat Pump, Natural Gas | |
| Foundation | Basement, Crawl Space | |
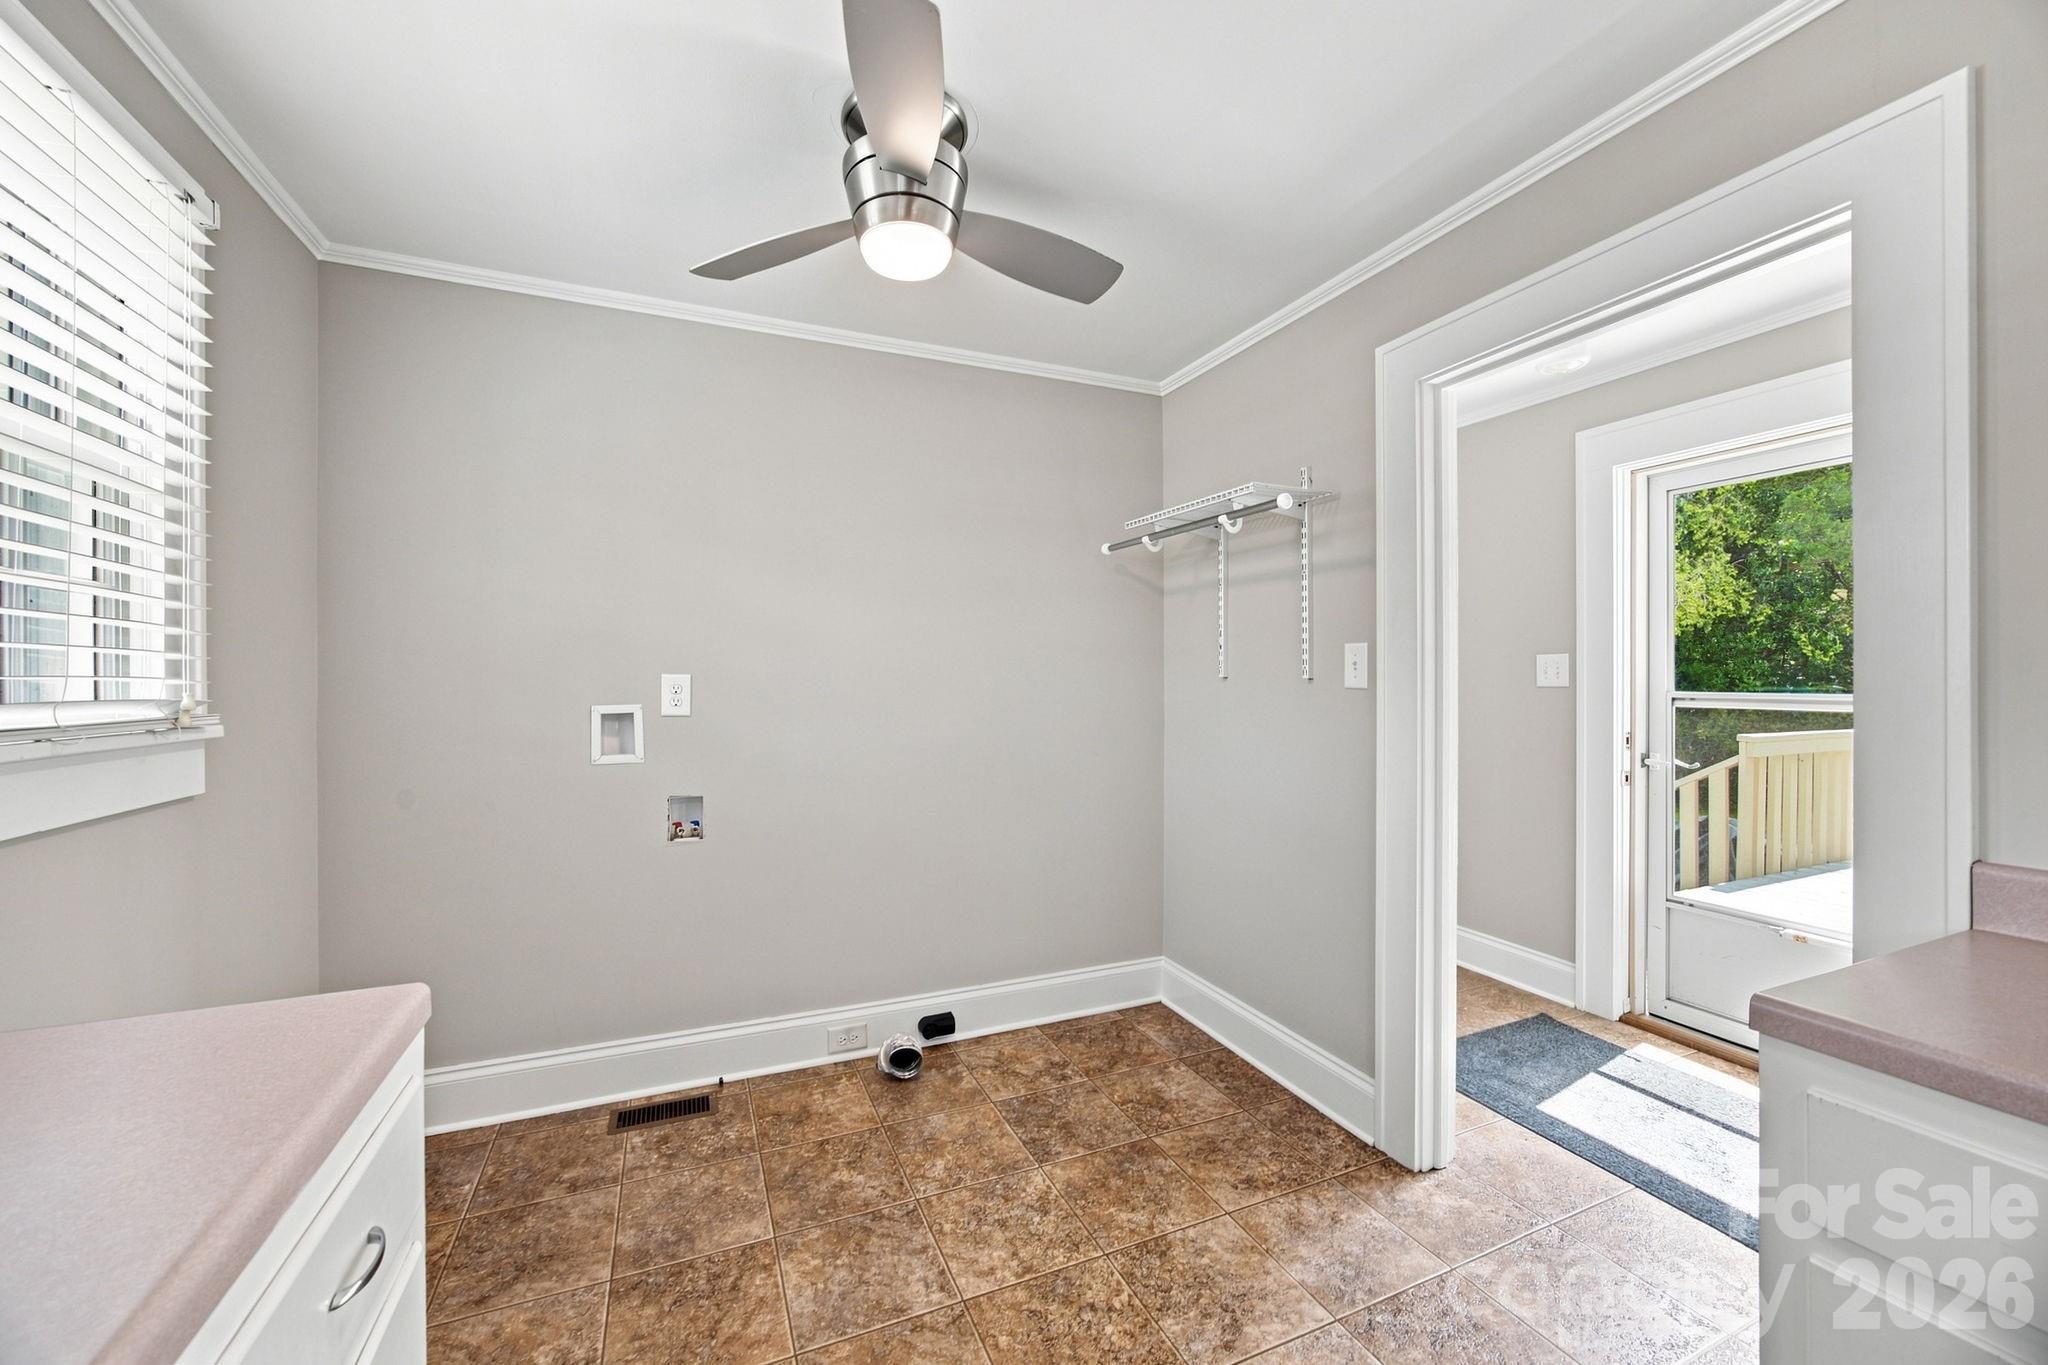
| Laundry Features | Electric Dryer Hookup, Laundry Room, Main Level, Washer Hookup | |
| Parking Description | Circular Driveway, Driveway | |
Geographic Data | ||
| County | Rowan | |
| Latitude | 35.611316 | |
| Longitude | -80.451578 | |
Address Information | ||
| Address | 403 W Peeler Street, Salisbury, NC 28146 | |
| Postal Code | 28146 | |
| City | Salisbury | |
| State | NC | |
| Country | United States | |
Listing Information | ||
| Listing Office | Century 21 Towne and Country | |
| Listing Agent | Cathy Griffin | |
| Attribution Contact | c21cathy@bellsouth.net | |
| Compensation Disclaimer | The offer of compensation is made only to participants of the MLS where the listing is filed. | |
| Special listing conditions | None | |
| Terms | Cash, Conventional | |
School Information | ||
| Elementary School | Granite Quarry | |
| Middle School | C.C. Erwin | |
| High School | East Rowan | |
MLS Information | ||
| Days on market | 9 | |
| MLS Status | Active | |
| Listing Date | Aug 7, 2026 | |
| Listing Last Modified | Oct 22, 2026 | |
| Tax ID | 351015,121,122 | |
| MLS # | CAR4412472 | |
Contact us about this listing
Based on information submitted to the MLS GRID as of 2026-10-23T07:38:07.624031Z (date and time MLS GRID Data was obtained). All data is obtained from various sources and may not have been verified by broker or MLS GRID. Supplied Open House Information is subject to change without notice. All information should be independently reviewed and verified for accuracy. Properties may or may not be listed by the office/agent presenting the information. Some IDX listings have been excluded from this website.
Listings courtesy of Canopy MLS as distributed by MLS GRID 