
5 Beds
3 Baths
2,045SqFt
Active
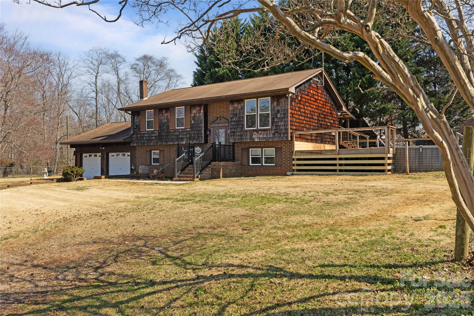
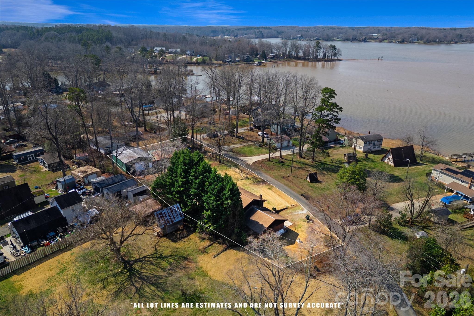
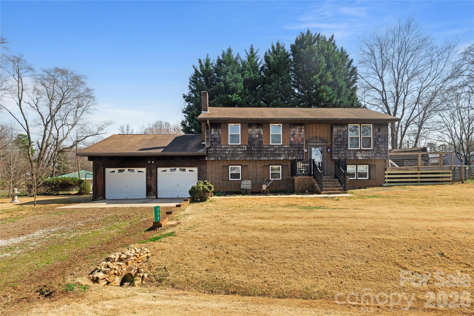
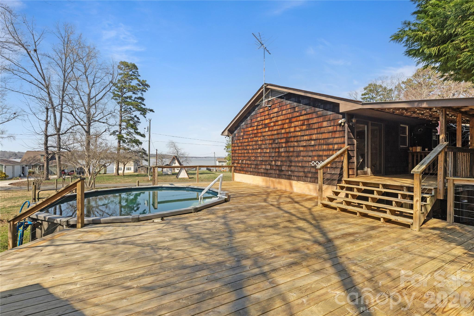
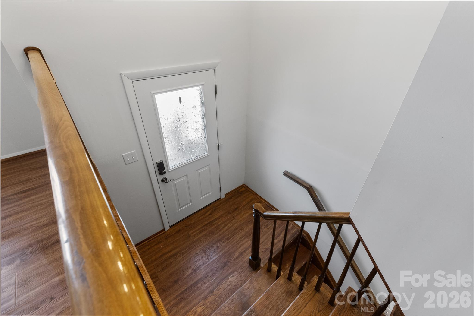
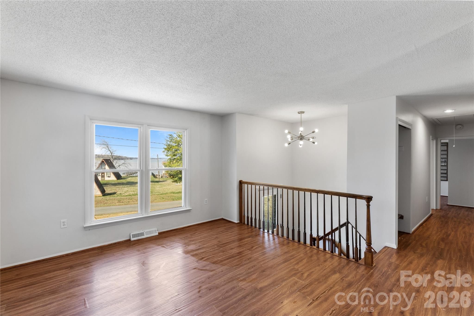
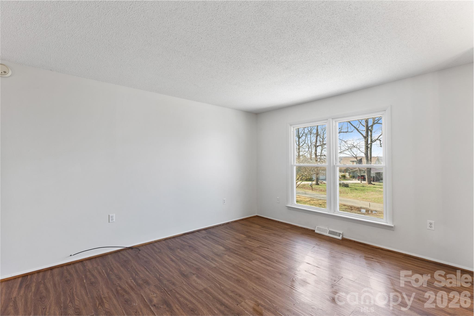
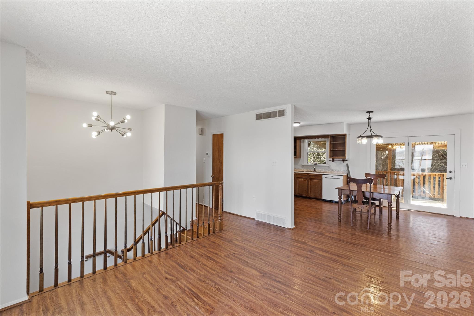
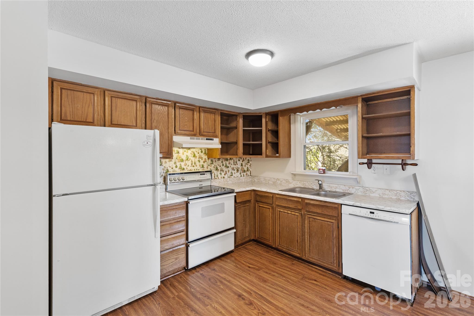
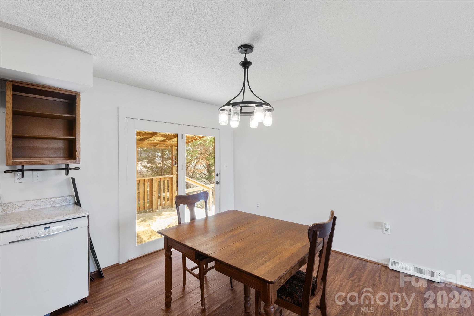
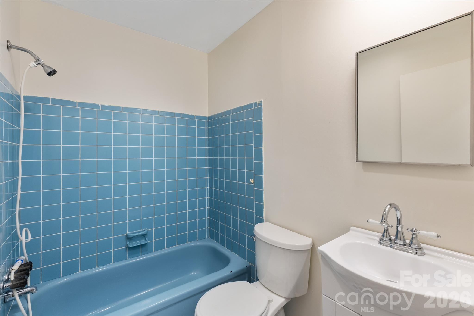
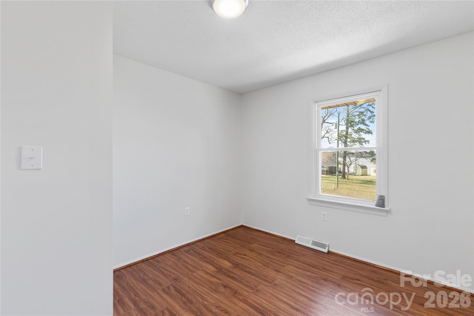
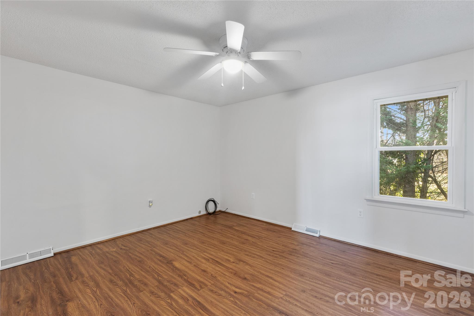
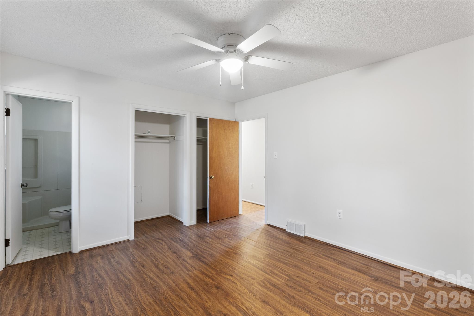
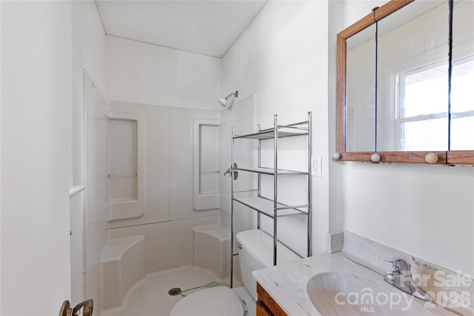
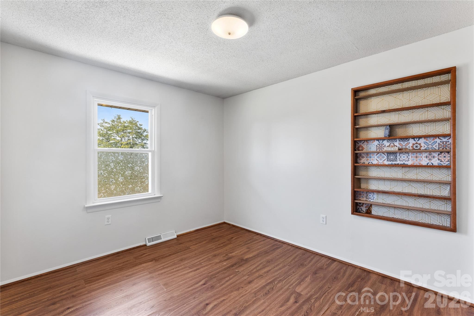
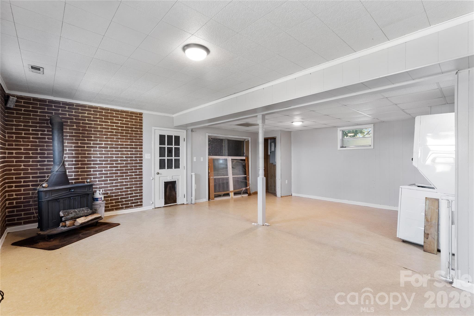
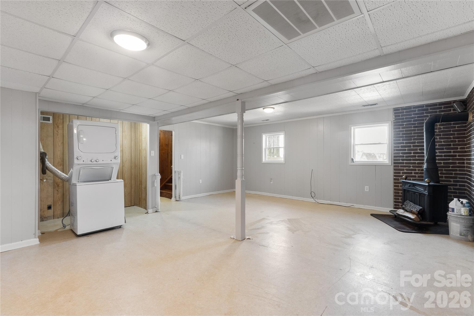
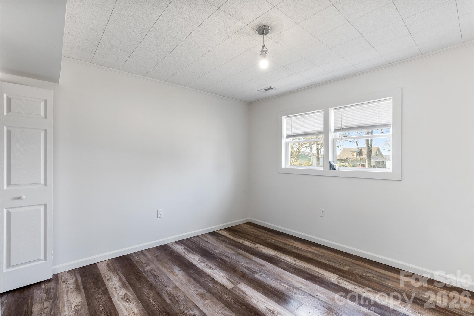
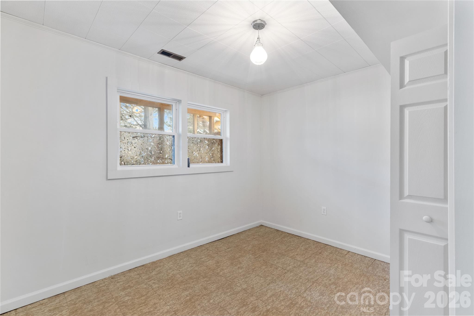
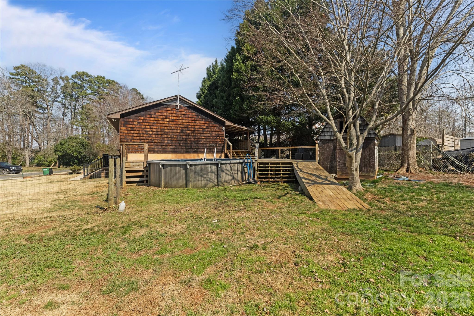
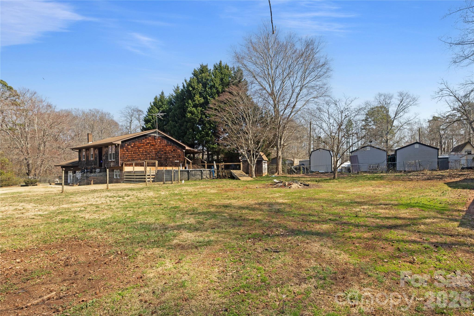
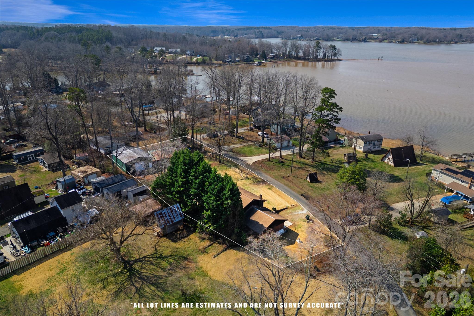
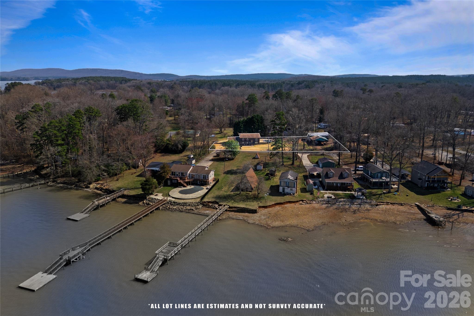
MOTIVATED SELLERS!!! BRING AN OFFER! Welcome to your future 5-bedroom, 3-bath home offering breathtaking views of High Rock Lake. Step inside to discover a spacious, thoughtfully designed layout ideal for both everyday living and entertaining. The main living areas are filled with natural light and positioned to capture stunning lake views, creating a warm and inviting atmosphere throughout. With five bedrooms and three full baths, there’s room for everyone. The additional bedrooms provide flexibility for guests, a home office, or hobby spaces. Outside, enjoy the large side deck—an entertainer’s dream—where you can relax with morning coffee, host weekend cookouts, or unwind in the evening while taking in the serene views of the lake. The attached two-car garage adds convenience and extra storage space. Whether you’re looking for a full-time residence or a lake-view getaway, this home delivers space, comfort, and scenic charm in one exceptional package. New water heater May 2026.
Property Details | ||
|---|---|---|
| Price | $350,000 | |
| Bedrooms | 5 | |
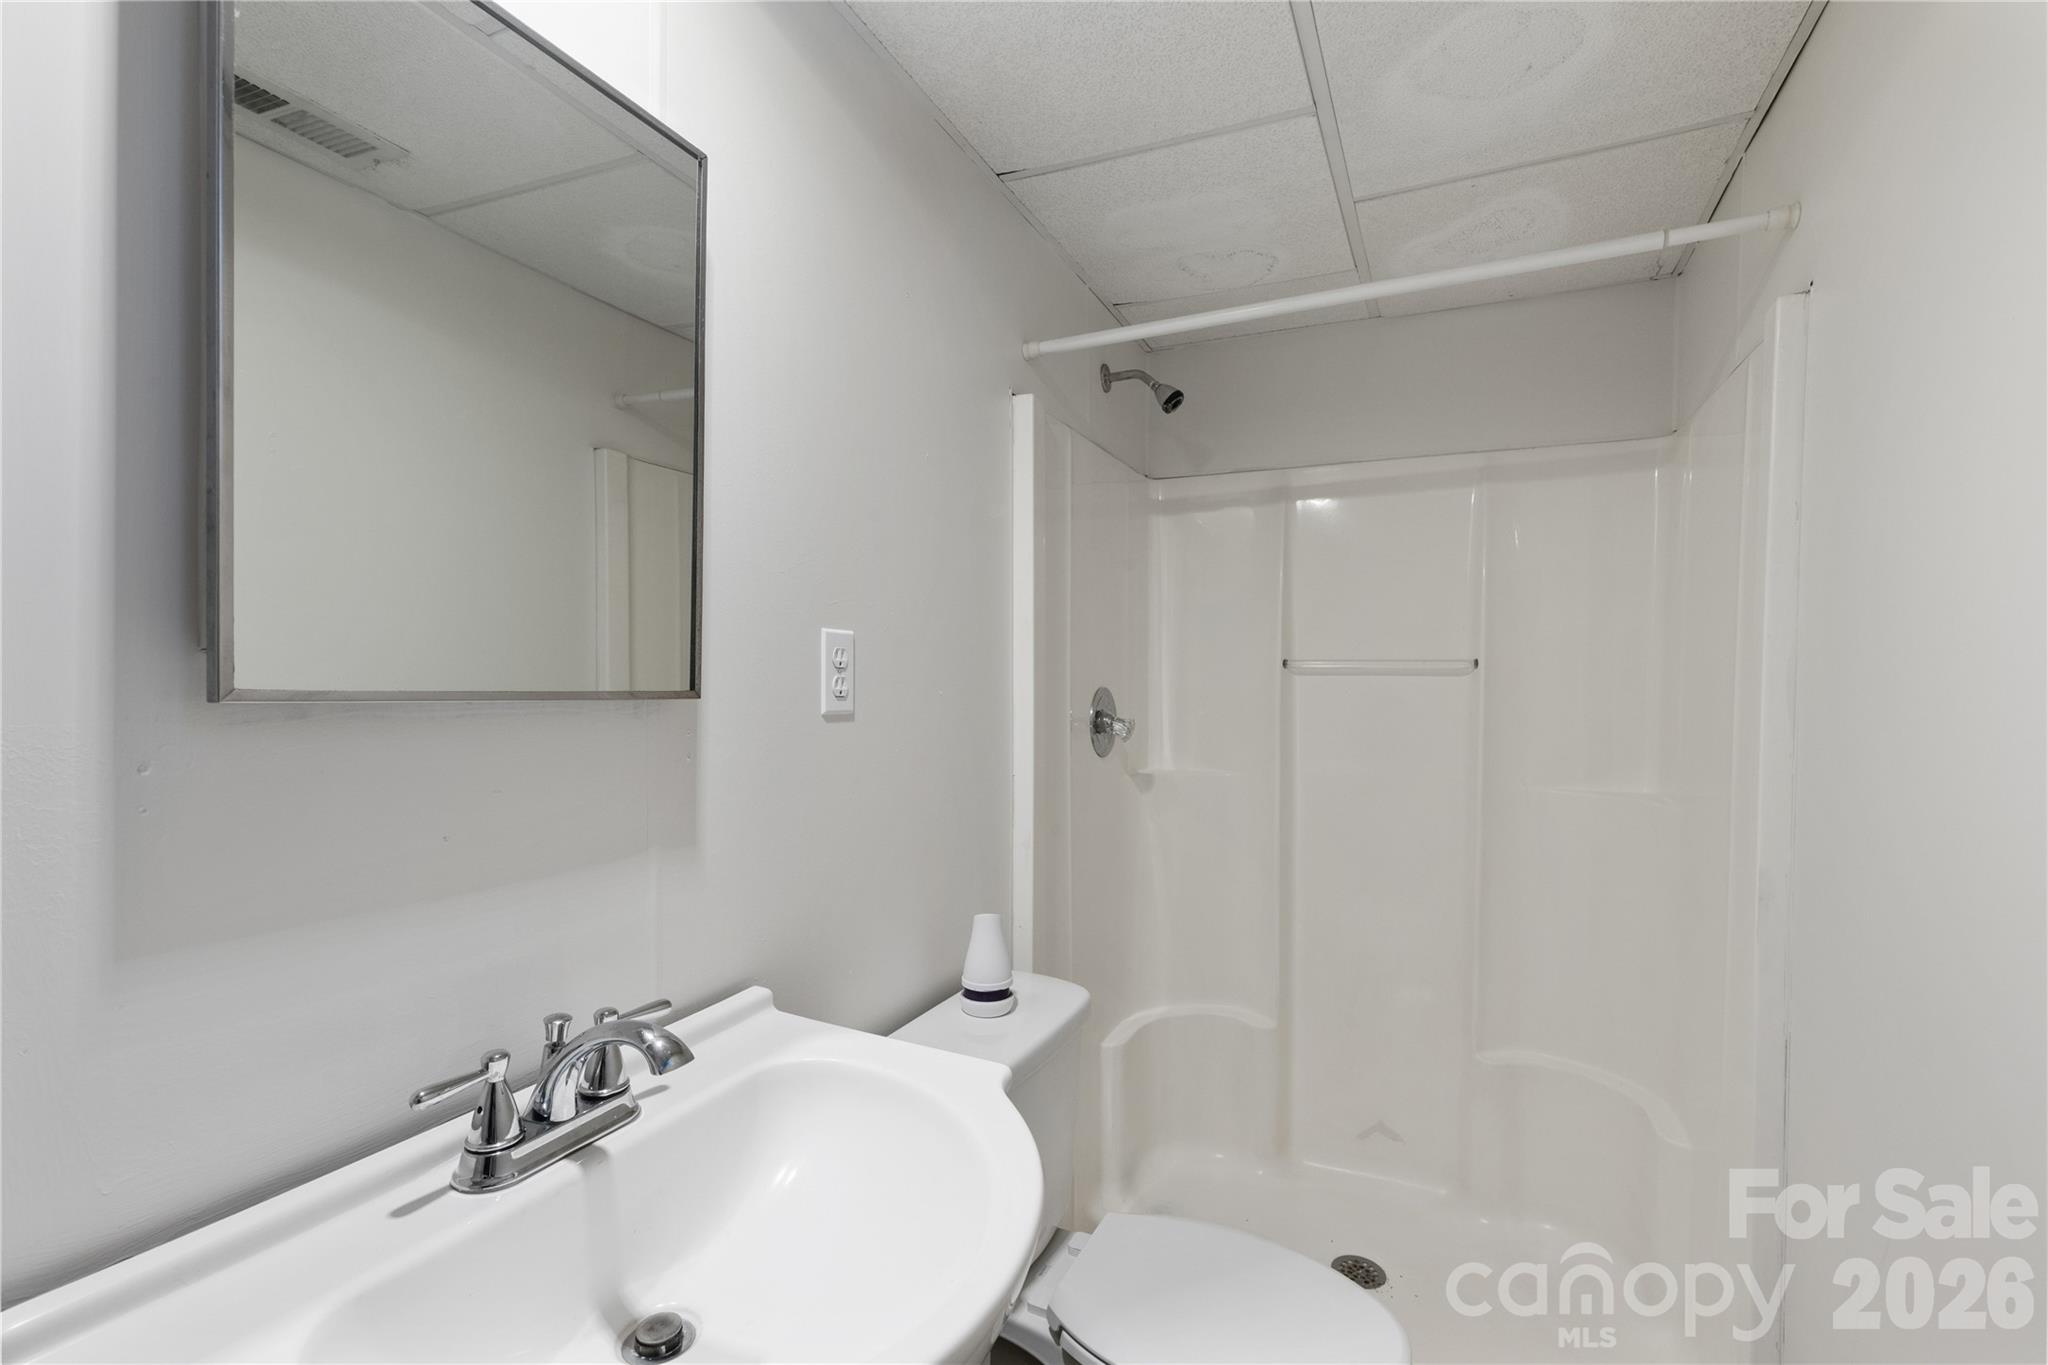
| Full Baths | 3 | |
| Half Baths | 0 | |
| Total Baths | 3 | |
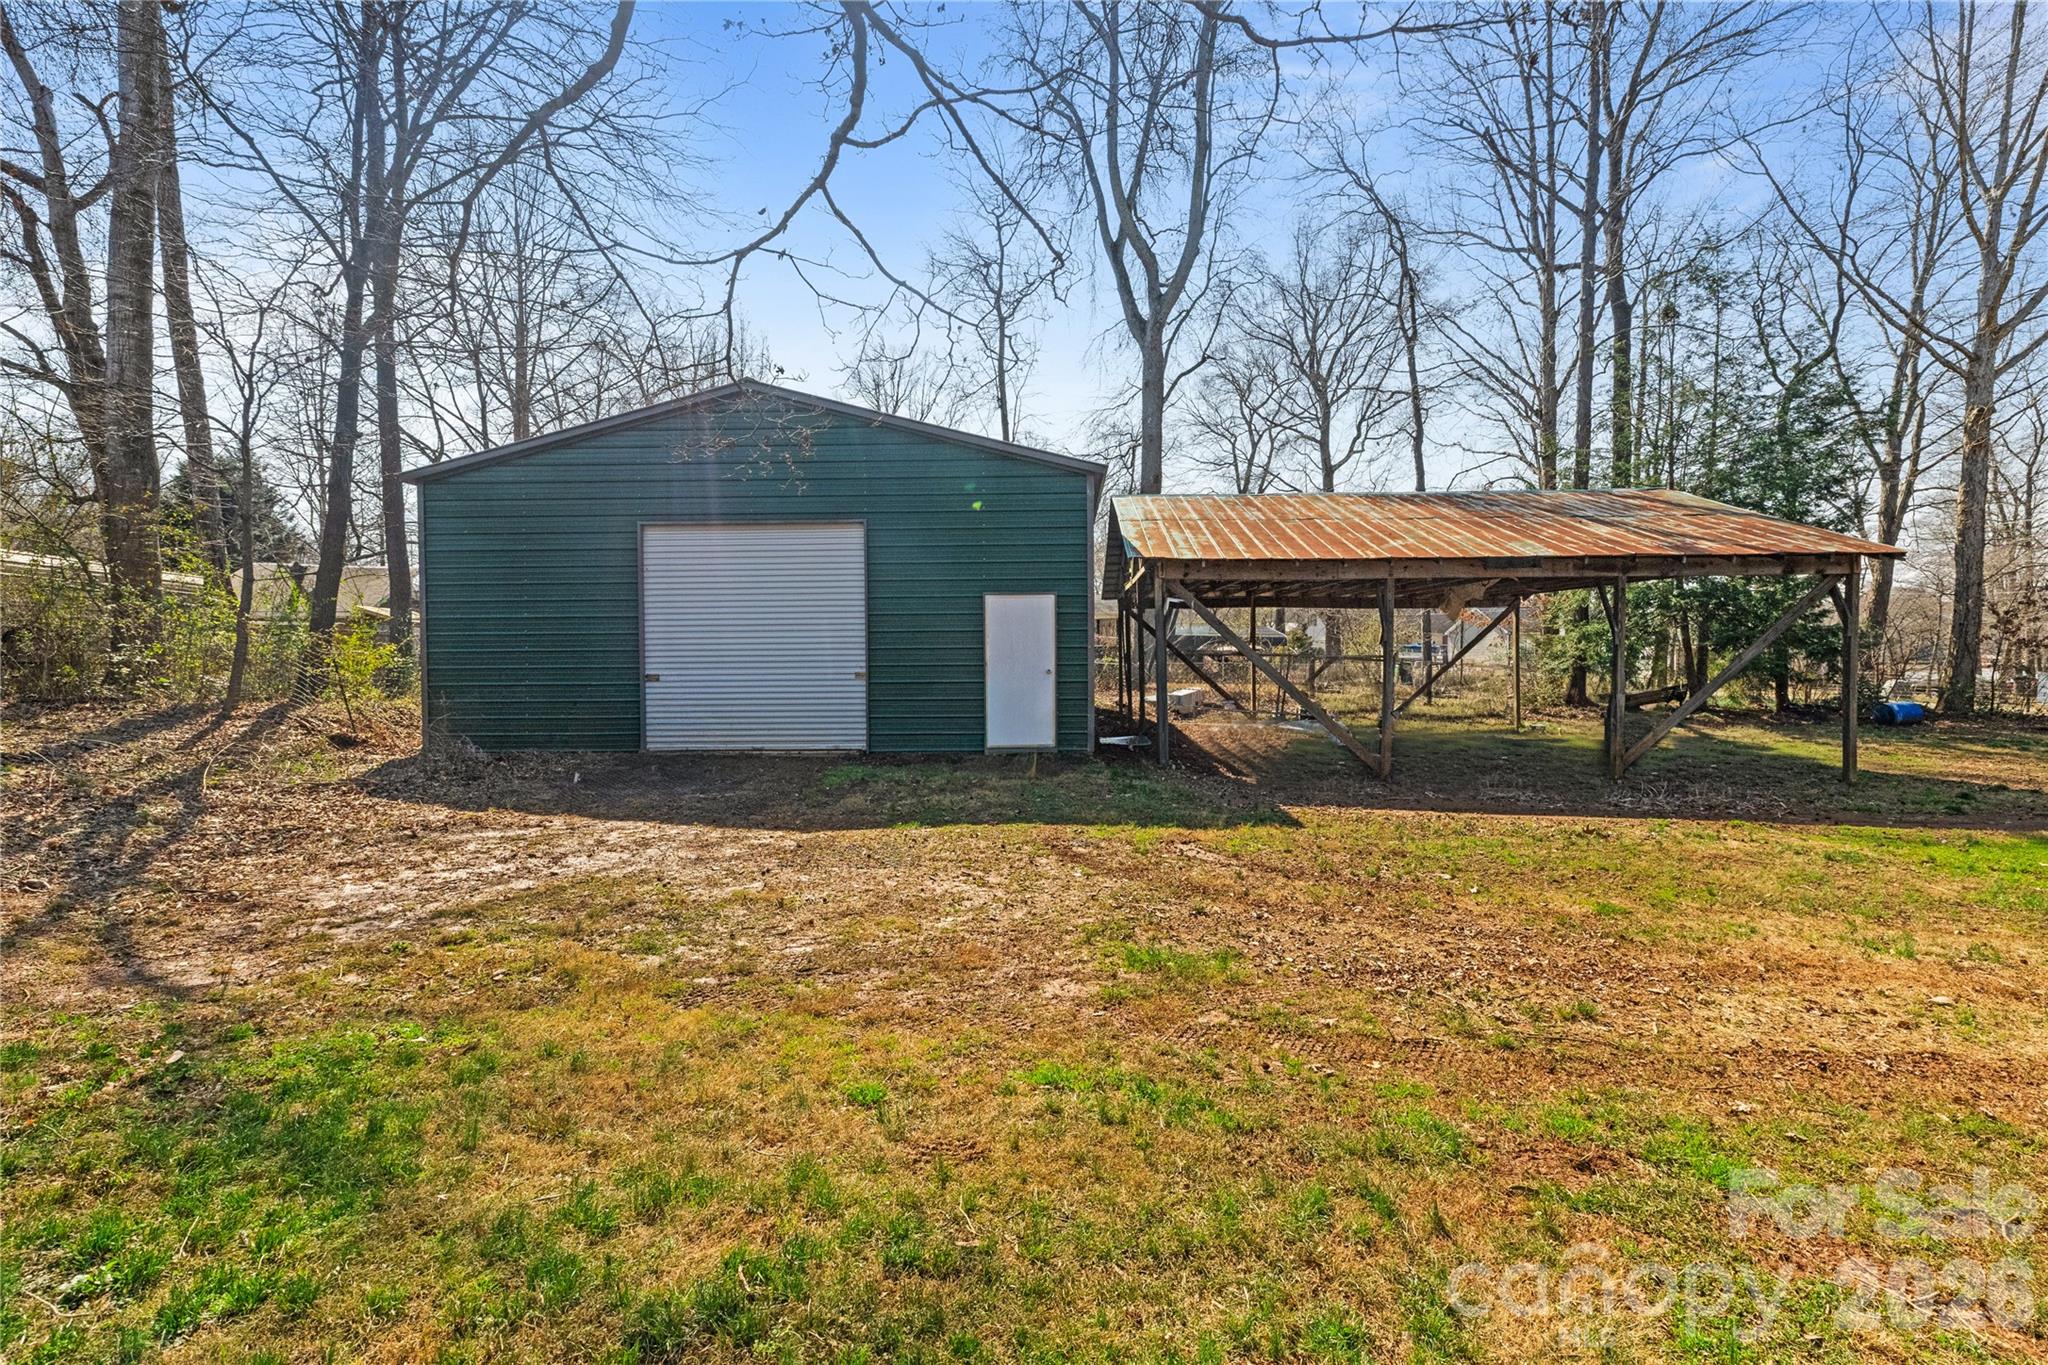
| Lot Size Area | 0.62 | |
| Lot Size Area Units | Acres | |
| Property Type | Residential | |
| Sub type | SingleFamilyResidence | |
| MLS Sub type | Single Family Residence | |
| Year Built | 1974 | |
| Subdivision | Summer Place | |
| View | Water | |
| Waterfront | High Rock Lake | |
| Heating | Electric | |
| Foundation | Basement | |
| Laundry Features | Laundry Closet | |
| Pool features | Above Ground | |
| Parking Description | Driveway, Attached Garage, Garage Faces Front | |
| Garage spaces | 2 | |
Geographic Data | ||
| County | Rowan | |
| Latitude | 35.625166 | |
| Longitude | -80.282698 | |
Address Information | ||
| Address | 335 Yachtsman Drive, Salisbury, NC 28146 | |
| Postal Code | 28146 | |
| City | Salisbury | |
| State | NC | |
| Country | United States | |
Listing Information | ||
| Listing Office | Premier Real Estate Team Inc. | |
| Listing Agent | Brittany Sloop | |
| Attribution Contact | BSloop87@gmail.com | |
| Compensation Disclaimer | The offer of compensation is made only to participants of the MLS where the listing is filed. | |
| Special listing conditions | None | |
School Information | ||
| Elementary School | Unspecified | |
| Middle School | Unspecified | |
| High School | Unspecified | |
MLS Information | ||
| Days on market | 171 | |
| MLS Status | Active | |
| Listing Date | Mar 4, 2026 | |
| Listing Last Modified | Aug 22, 2026 | |
| Tax ID | 500B493 | |
| MLS # | CAR4351244 | |
Contact us about this listing
Based on information submitted to the MLS GRID as of 2026-08-22T22:38:36.56895Z (date and time MLS GRID Data was obtained). All data is obtained from various sources and may not have been verified by broker or MLS GRID. Supplied Open House Information is subject to change without notice. All information should be independently reviewed and verified for accuracy. Properties may or may not be listed by the office/agent presenting the information. Some IDX listings have been excluded from this website.
Listings courtesy of Canopy MLS as distributed by MLS GRID 