
4 Beds
2 Baths
1,643SqFt
Active
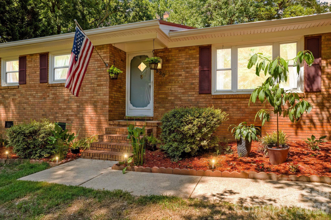
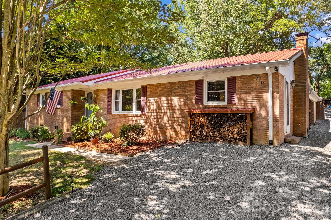
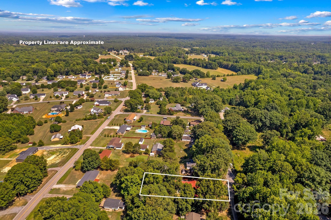
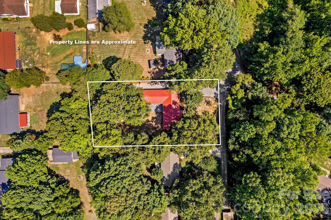
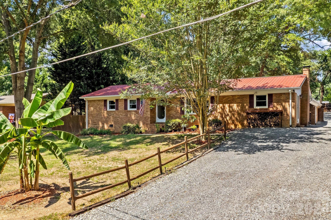
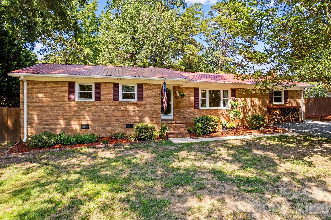
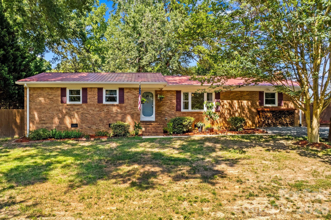
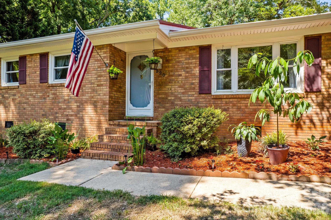
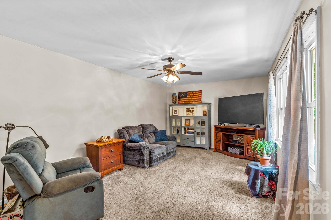
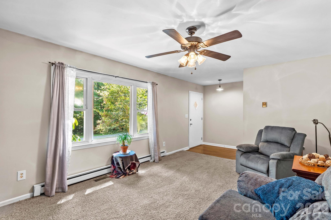
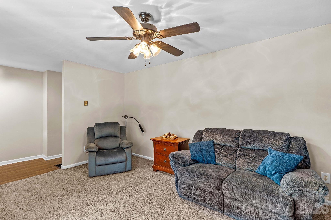
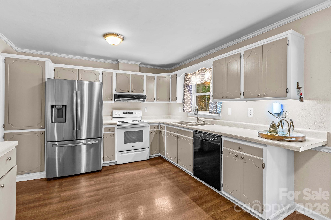
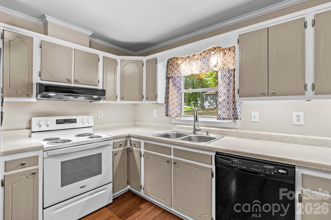
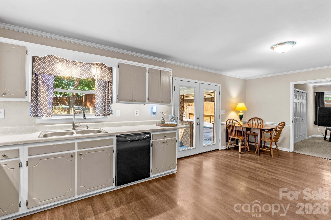
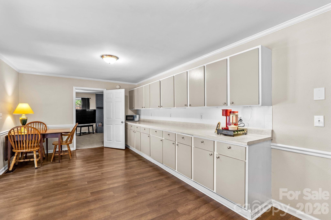
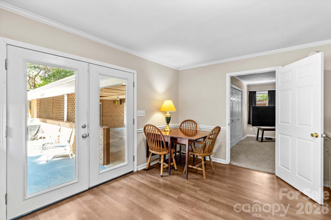
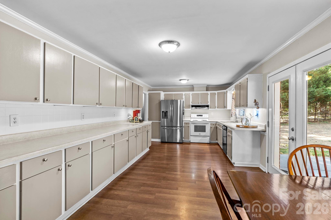
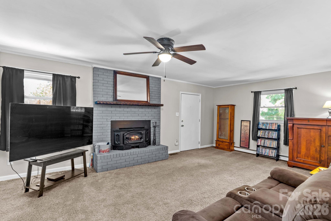
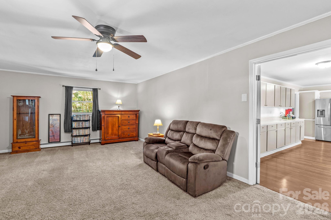
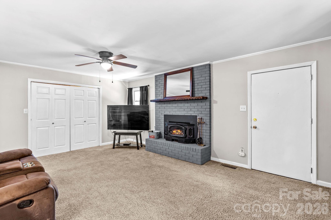
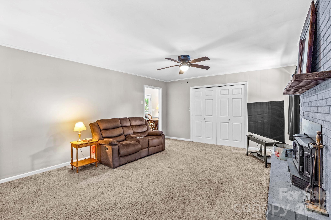
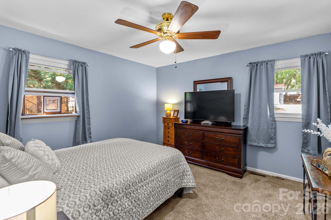
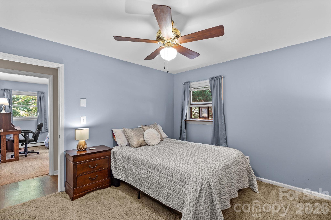
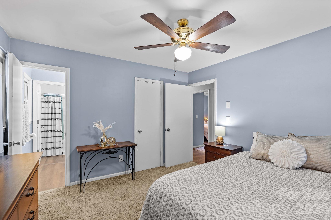
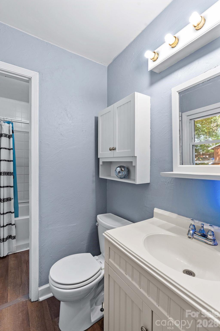
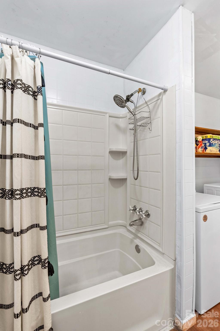
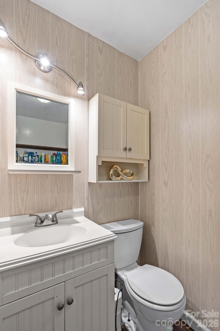
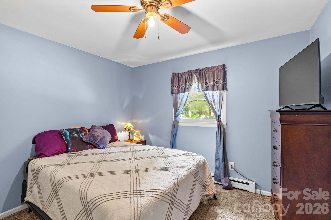
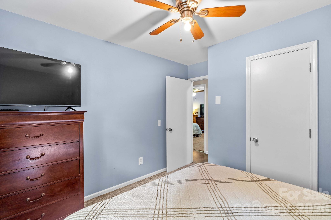
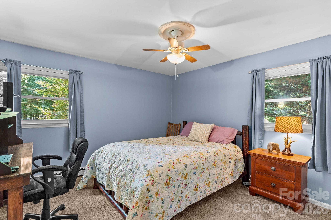
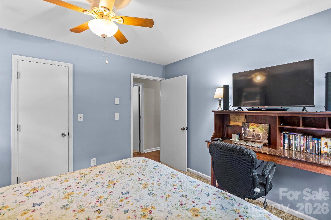
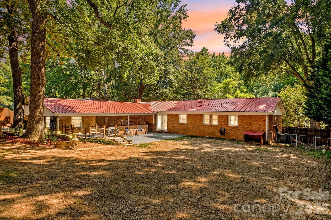
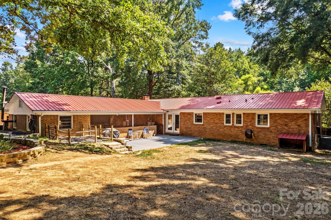
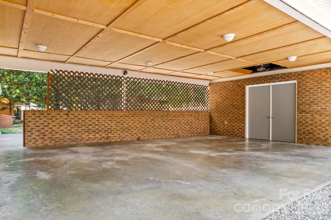
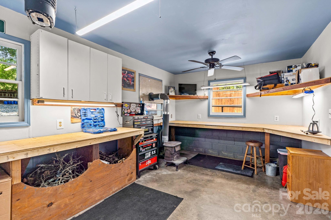
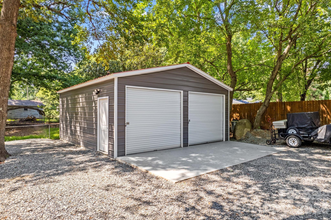
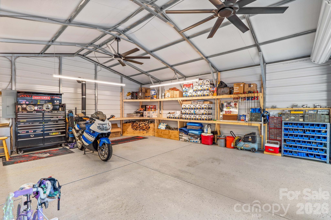
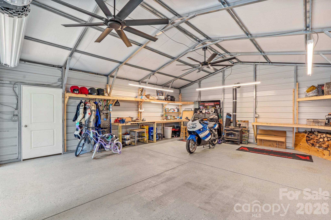
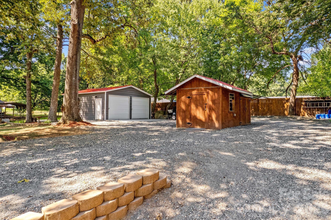
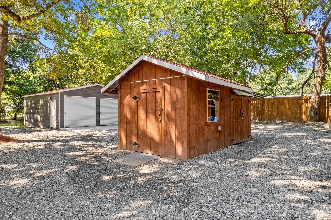
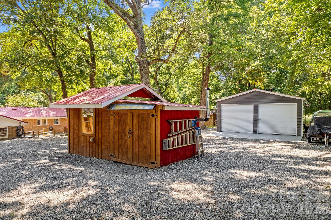
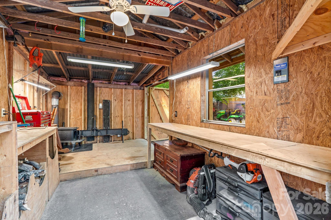
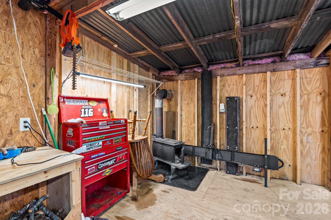
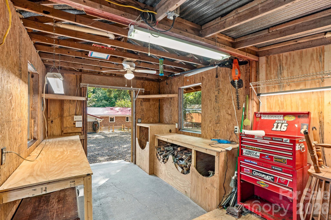
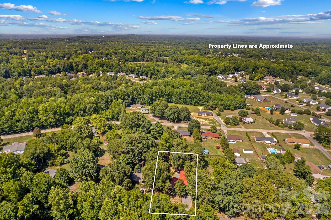
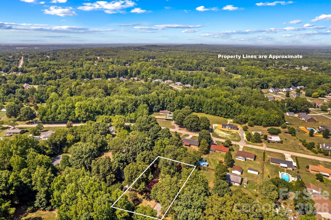
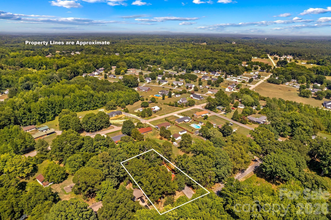
Looking for space, privacy, and the perfect workshop? This beautiful one-story full brick home on a .46-acre lot has it all! Surrounded by mature trees and lush landscaping, you'll love the peaceful, mountain-like setting and incredible fenced backyard oasis featuring a 432 sq. ft. patio—perfect for entertaining, pets, or relaxing. Inside offers 3 spacious bedrooms, 1.5 Jack-and-Jill baths, a formal living room, and a cozy den with a brick fireplace that could easily serve as a 4th bedroom. The chef's kitchen boasts abundant cabinetry, expansive counter space, and a dining area made for gathering. Car enthusiasts, woodworkers, and hobbyists will appreciate the 560 sq. ft. carport/workshop, 558 sq. ft. detached garage built in 2026, and 176 sq. ft. storage/workshop—all equipped with electricity and wood stove heat. Major updates include a new roof (2025), HVAC (2026), and newer gutters, soffits, and fascia. Endless possibilities await!
Property Details | ||
|---|---|---|
| Price | $389,500 | |
| Bedrooms | 4 | |
| Full Baths | 1 | |
| Half Baths | 1 | |
| Total Baths | 2 | |
| Lot Size | 100X200X100X200 | |
| Lot Size Area | 0.46 | |
| Lot Size Area Units | Acres | |
| Property Type | Residential | |
| Sub type | SingleFamilyResidence | |
| MLS Sub type | Single Family Residence | |
| Exterior Features | Other - See Remarks | |
| Year Built | 1971 | |
| Subdivision | Bellemeade | |
| Roof | Architectural Shingle | |
| Heating | Heat Pump | |
| Foundation | Crawl Space | |
| Lot Description | Wooded | |
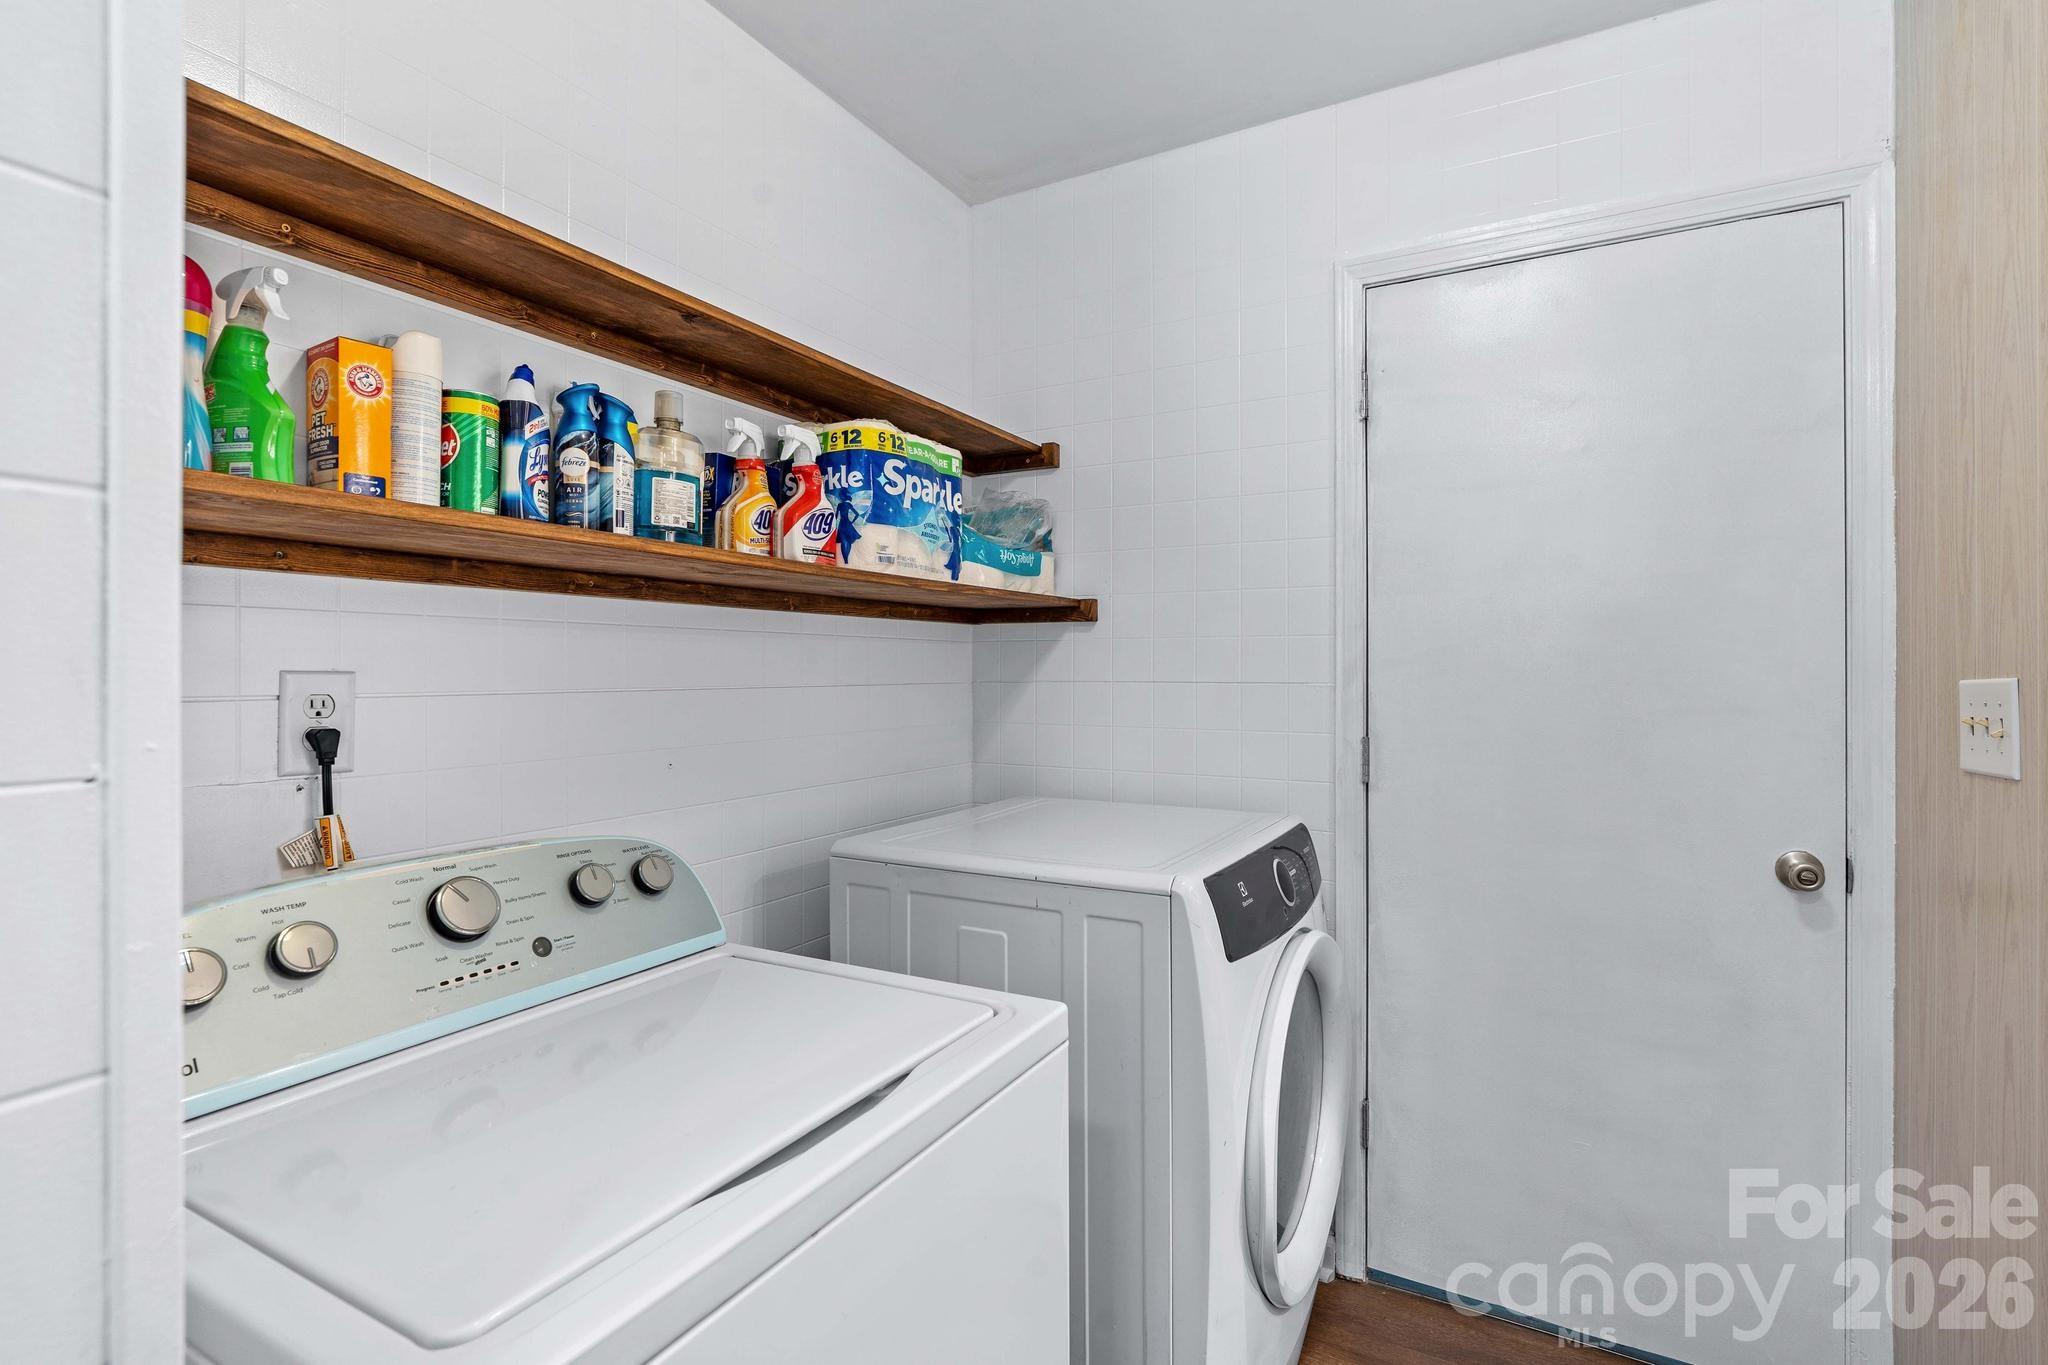
| Laundry Features | In Bathroom, Main Level | |
| Parking Description | Detached Garage, Garage Shop | |
| Garage spaces | 2 | |
Geographic Data | ||
| County | Rowan | |
| Latitude | 35.571286 | |
| Longitude | -80.455662 | |
Address Information | ||
| Address | 320 Miller Drive, Salisbury, NC 28146 | |
| Postal Code | 28146 | |
| City | Salisbury | |
| State | NC | |
| Country | United States | |
Listing Information | ||
| Listing Office | TMR Realty, Inc. | |
| Listing Agent | Teresa Rufty | |
| Attribution Contact | teresa@tmrrealtyinc.com | |
| Web Url | tmrrealtyinc.com | |
| Compensation Disclaimer | The offer of compensation is made only to participants of the MLS where the listing is filed. | |
| Special listing conditions | None | |
| Terms | Cash, Conventional, FHA, USDA Loan, VA Loan | |
| Virtual Tour URL | https://tours.wideanglevisualtours.com/2395117 | |
School Information | ||
| Elementary School | Shive | |
| Middle School | Southeast | |
| High School | Jesse Carson | |
MLS Information | ||
| Days on market | 0 | |
| MLS Status | Active | |
| Listing Date | Jul 8, 2026 | |
| Listing Last Modified | Jul 8, 2026 | |
| Tax ID | 420B140 | |
| MLS # | CAR4401563 | |
Contact us about this listing
Based on information submitted to the MLS GRID as of 2026-07-08T20:14:07.263809Z (date and time MLS GRID Data was obtained). All data is obtained from various sources and may not have been verified by broker or MLS GRID. Supplied Open House Information is subject to change without notice. All information should be independently reviewed and verified for accuracy. Properties may or may not be listed by the office/agent presenting the information. Some IDX listings have been excluded from this website.
Listings courtesy of Canopy MLS as distributed by MLS GRID 