
3 Beds
3 Baths
1,710SqFt
Active
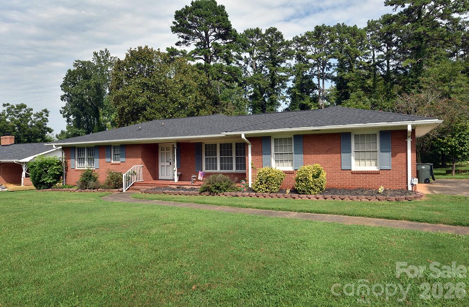
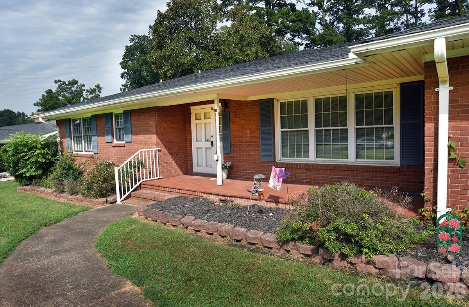
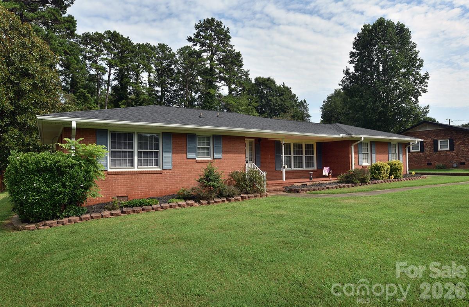
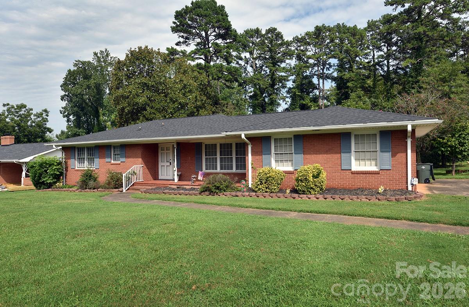
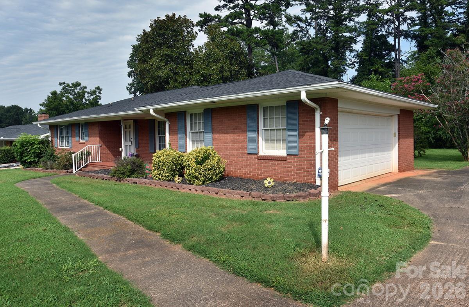
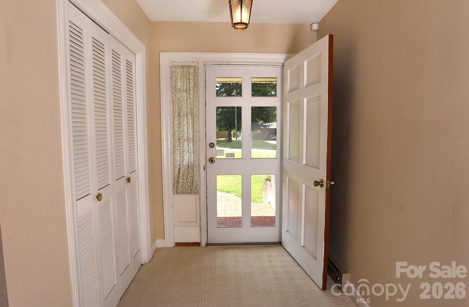

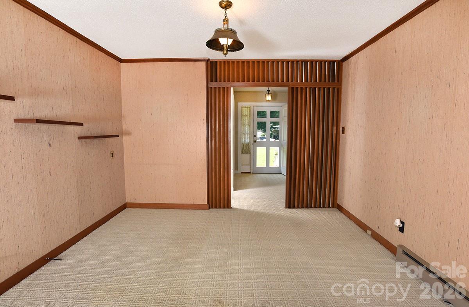
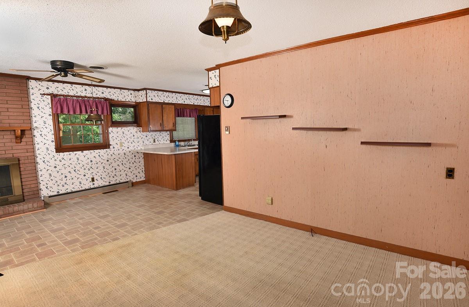
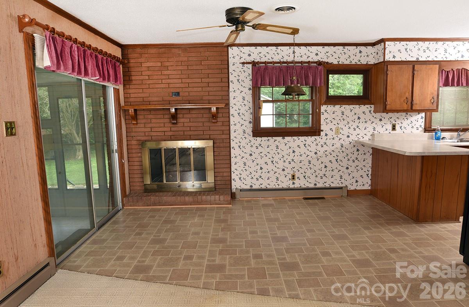
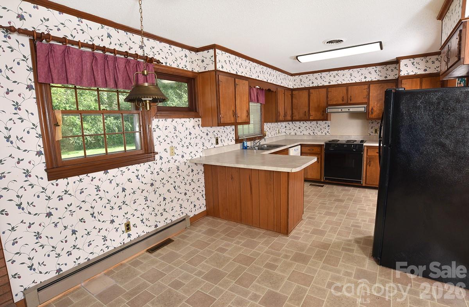
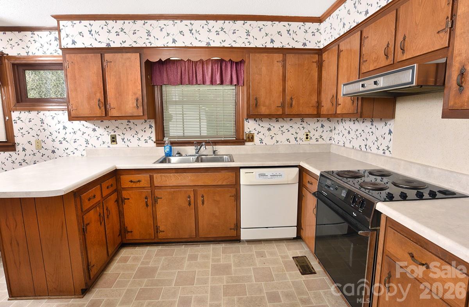
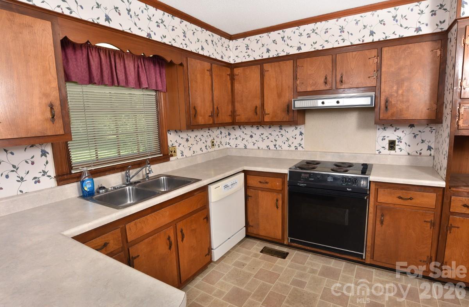
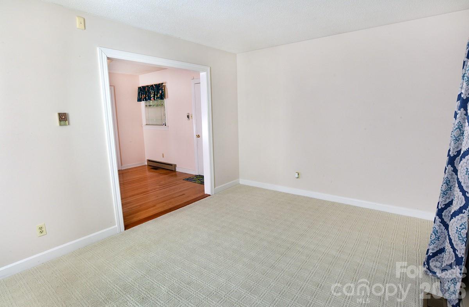
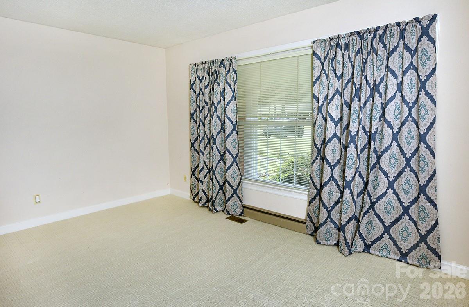
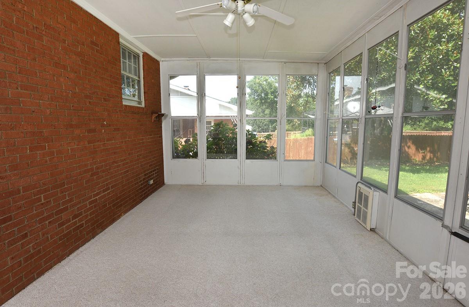
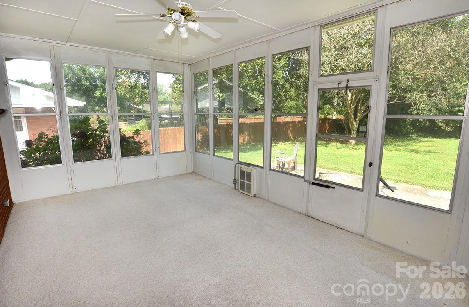
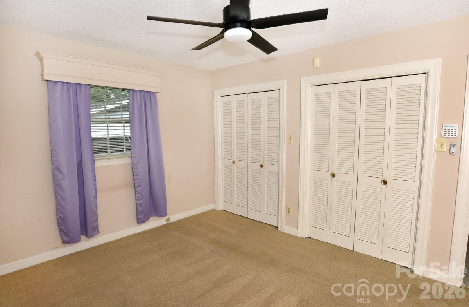
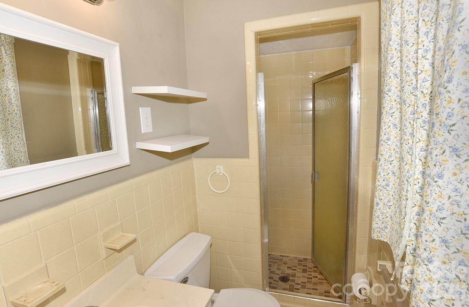
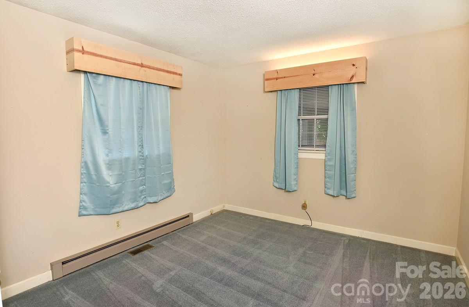
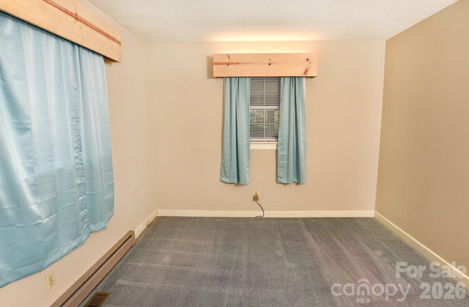
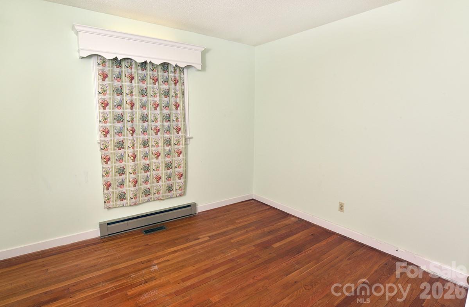
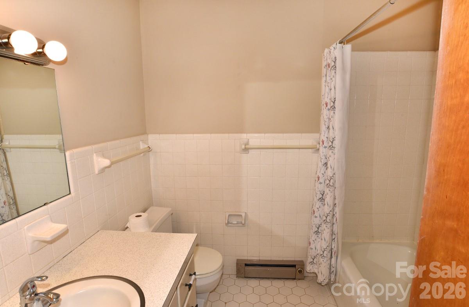
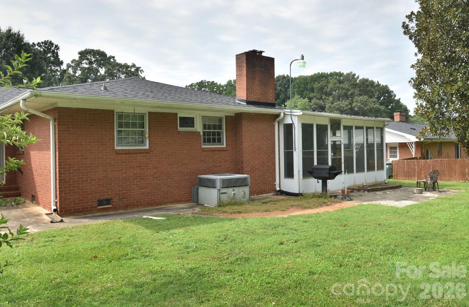
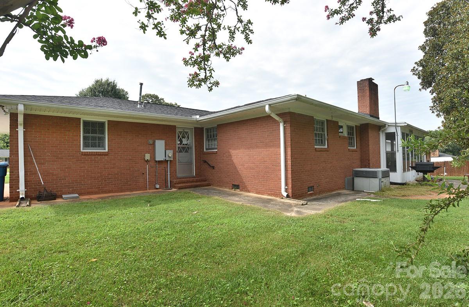
Welcome home! This charming 3 bedroom, 2 bath one-level brick home offers comfortable living and in a convenient location. Features are a welcoming living room, dining room with beautiful wood floors, and a well-equipped kitchen. The cozy den with a fireplace provides the perfect space to relax, gather with family, or entertain guests. The sunroom is an added extra for relaxing and enjoying the view. Outside enjoy the nice level lot with plenty of potential. The location is hard to beat - close to shopping, medical facilities, restaurants and much more. Just a short drive to parks, history, and entertainment. Whether you're looking for a comfortable home or a convenient place to enjoy everything the area has to offer, this property is worth a look!
Property Details | ||
|---|---|---|
| Price | $295,000 | |
| Bedrooms | 3 | |
| Full Baths | 3 | |
| Half Baths | 0 | |
| Total Baths | 3 | |
| Lot Size Area | 0.46 | |
| Lot Size Area Units | Acres | |
| Property Type | Residential | |
| Sub type | SingleFamilyResidence | |
| MLS Sub type | Single Family Residence | |
| Year Built | 1967 | |
| Subdivision | Rowan Terrace | |
| Heating | Natural Gas | |
| Foundation | Crawl Space | |
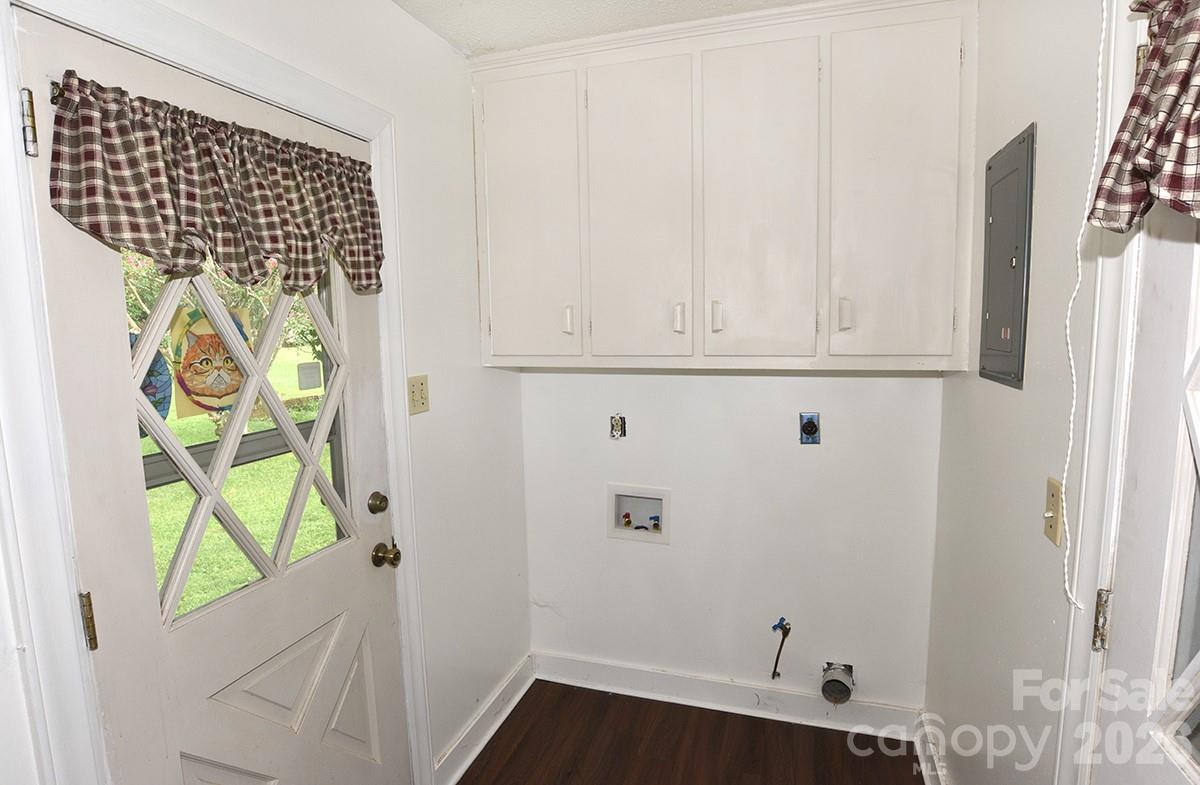
| Laundry Features | Laundry Room | |
| Parking Description | Attached Garage | |
| Garage spaces | 2 | |
Geographic Data | ||
| County | Rowan | |
| Latitude | 35.6383307 | |
| Longitude | -80.45957727 | |
Address Information | ||
| Address | 1036 S Rowan Circle, Salisbury, NC 28146 | |
| Postal Code | 28146 | |
| City | Salisbury | |
| State | NC | |
| Country | United States | |
Listing Information | ||
| Listing Office | Century 21 Towne and Country | |
| Listing Agent | Dianne Greene | |
| Attribution Contact | diannegreene21@gmail.com | |
| Compensation Disclaimer | The offer of compensation is made only to participants of the MLS where the listing is filed. | |
| Special listing conditions | None | |
School Information | ||
| Elementary School | Unspecified | |
| Middle School | Unspecified | |
| High School | Unspecified | |
MLS Information | ||
| Days on market | 0 | |
| MLS Status | Active | |
| Listing Date | Aug 13, 2026 | |
| Listing Last Modified | Aug 13, 2026 | |
| Tax ID | 065C175 | |
| MLS # | CAR4413499 | |
Contact us about this listing
Based on information submitted to the MLS GRID as of 2026-08-13T16:43:02.780984Z (date and time MLS GRID Data was obtained). All data is obtained from various sources and may not have been verified by broker or MLS GRID. Supplied Open House Information is subject to change without notice. All information should be independently reviewed and verified for accuracy. Properties may or may not be listed by the office/agent presenting the information. Some IDX listings have been excluded from this website.
Listings courtesy of Canopy MLS as distributed by MLS GRID 