
1 Beds
1 Bath
1,168SqFt
Active
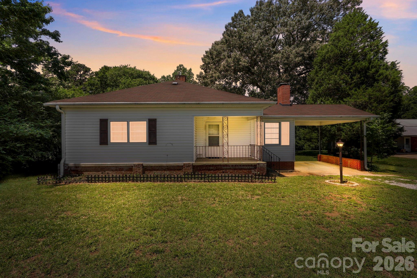
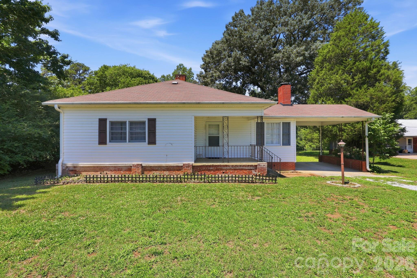
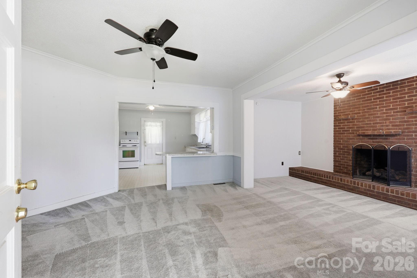
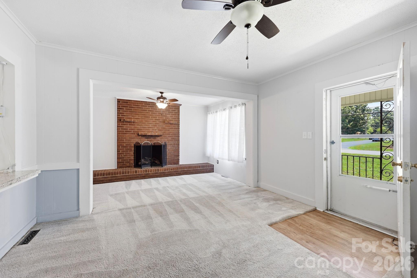
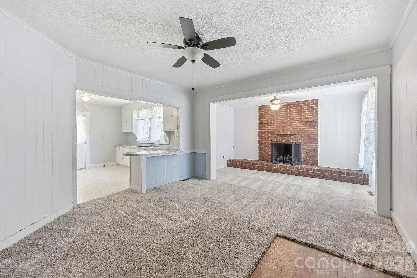
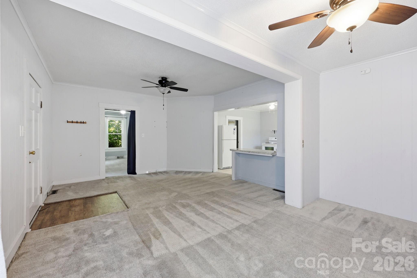
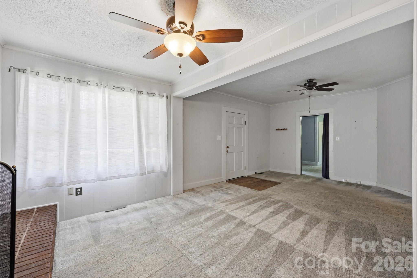
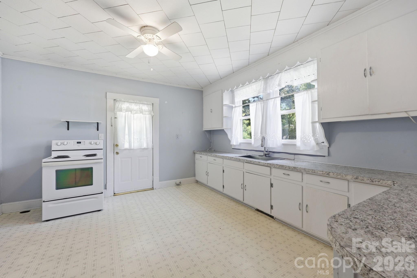
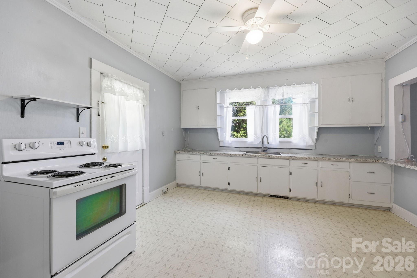
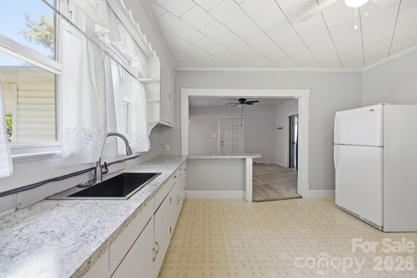
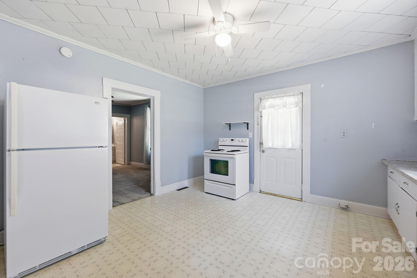
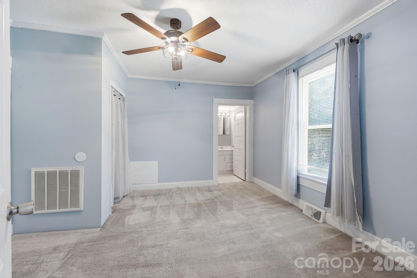
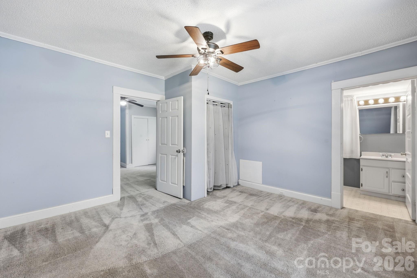
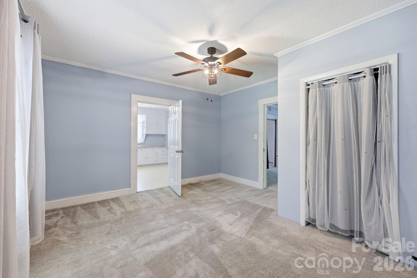
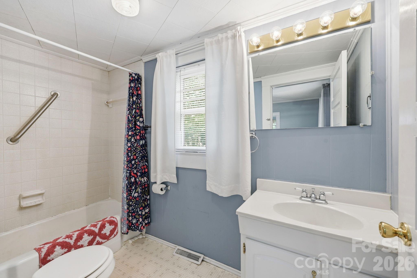
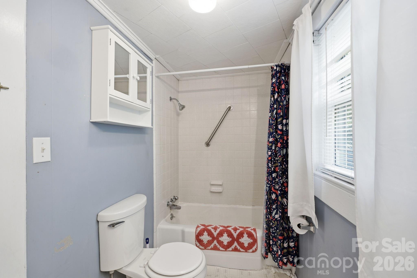
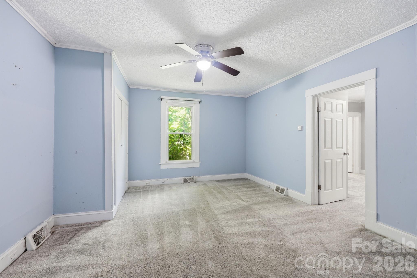
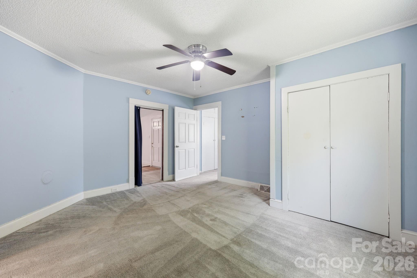
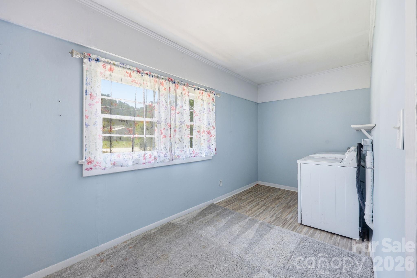
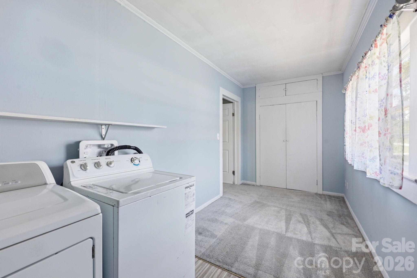
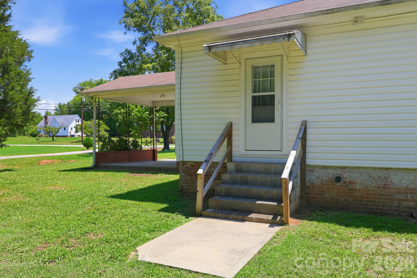
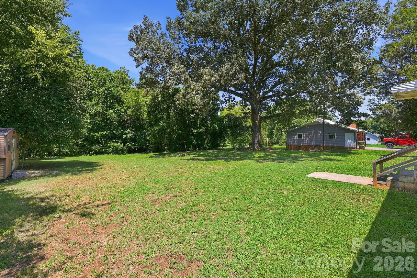
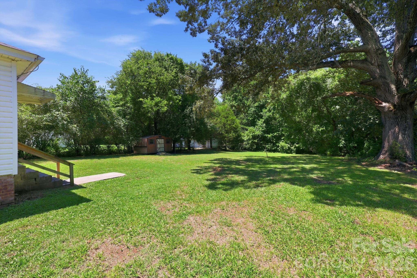
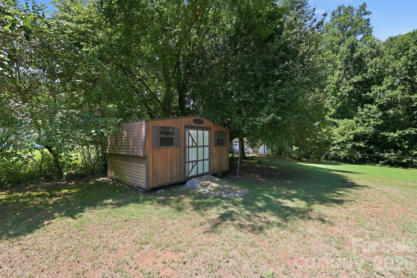
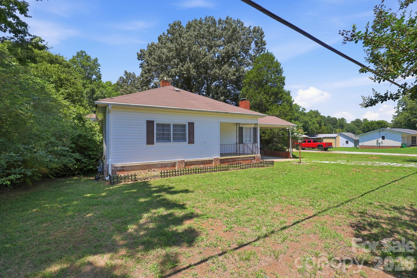
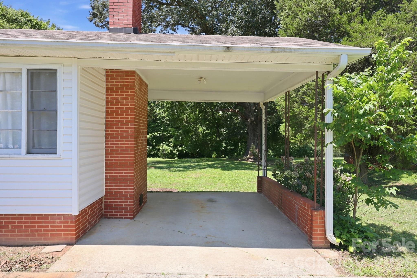
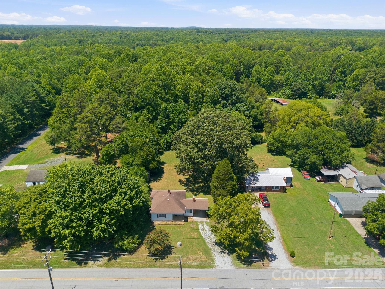
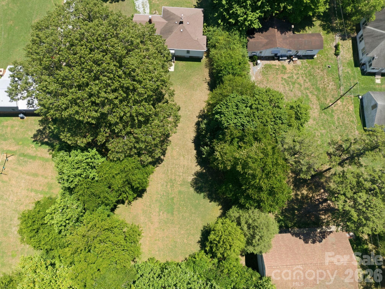
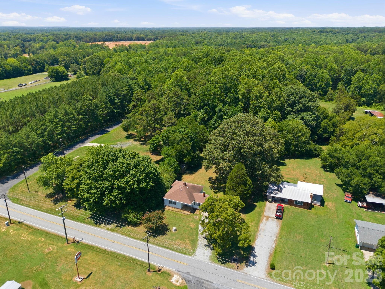
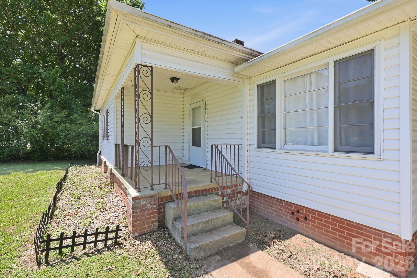
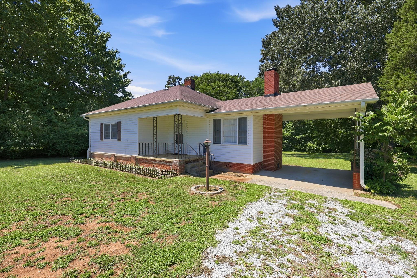
Cute as can be and meticulously maintained! This charming 1-bedroom, 1-bath home with a dedicated office sits on approximately 2.5 peaceful acres, complete with a creek along the back of the property. The spacious kitchen features a beautiful stainless steel farmhouse sink and offers plenty of room for cooking and entertaining. Relax in the cozy living room, where a stunning brick gas log fireplace provides warmth and character—and has the potential to heat most of the home. You'll also appreciate the storage throughout. Outside, enjoy the large, level backyard with plenty of space for gardening, recreation, or entertaining, along with a large storage building for all your tools and equipment. Additional updates include replacement windows, with the roof and siding both less than 15 years old. Conveniently located just minutes from downtown Salisbury, shopping, restaurants, healthcare, and more. This well-cared-for property offers the perfect blend of country living and city convenience. Come see the possibilities and imagine making this charming home your own!
Property Details | ||
|---|---|---|
| Price | $204,900 | |
| Bedrooms | 1 | |
| Full Baths | 1 | |
| Half Baths | 0 | |
| Total Baths | 1 | |
| Property Style | Ranch | |
| Lot Size Area | 2.5 | |
| Lot Size Area Units | Acres | |
| Property Type | Residential | |
| Sub type | SingleFamilyResidence | |
| MLS Sub type | Single Family Residence | |
| Year Built | 1930 | |
| Subdivision | None | |
| Roof | Fiberglass | |
| Heating | Forced Air | |
| Foundation | Crawl Space | |
| Lot Description | Cleared | |
| Laundry Features | Laundry Room, Main Level | |
| Parking Description | Attached Carport, Driveway | |
| Garage spaces | 0 | |
Geographic Data | ||
| Directions | From Novant Hospital head out Mocksville Ave. out of town the house is about a mile out on the left. Sign in the yard. | |
| County | Rowan | |
| Latitude | 35.71486 | |
| Longitude | -80.467058 | |
Address Information | ||
| Address | 2747 Old Mocksville Road, Salisbury, NC 28144 | |
| Postal Code | 28144 | |
| City | Salisbury | |
| State | NC | |
| Country | United States | |
Listing Information | ||
| Listing Office | Century 21 Towne and Country | |
| Listing Agent | John Grubb | |
| Attribution Contact | jkgrubb3@gmail.com | |
| Compensation Disclaimer | The offer of compensation is made only to participants of the MLS where the listing is filed. | |
| Special listing conditions | None | |
| Terms | Cash, Conventional, FHA | |
School Information | ||
| Elementary School | Unspecified | |
| Middle School | Unspecified | |
| High School | Unspecified | |
MLS Information | ||
| Days on market | 0 | |
| MLS Status | Active | |
| Listing Date | Jul 27, 2026 | |
| Listing Last Modified | Jul 27, 2026 | |
| Tax ID | 321 127 | |
| MLS # | CAR4407504 | |
Contact us about this listing
Based on information submitted to the MLS GRID as of 2026-07-27T20:41:48.813567Z (date and time MLS GRID Data was obtained). All data is obtained from various sources and may not have been verified by broker or MLS GRID. Supplied Open House Information is subject to change without notice. All information should be independently reviewed and verified for accuracy. Properties may or may not be listed by the office/agent presenting the information. Some IDX listings have been excluded from this website.
Listings courtesy of Canopy MLS as distributed by MLS GRID 