
3 Beds
3 Baths
2,221SqFt
Pending
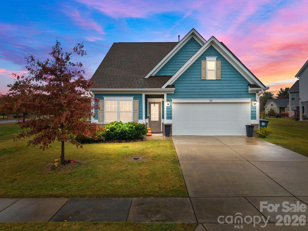
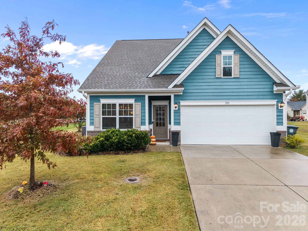
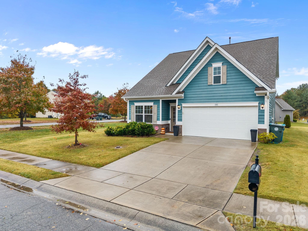
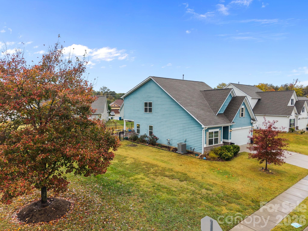
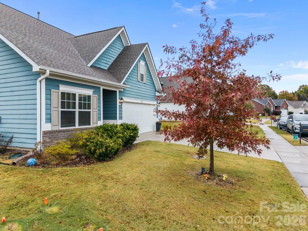
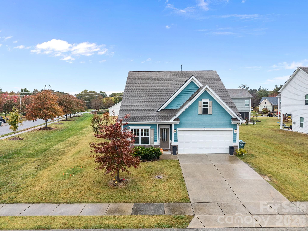
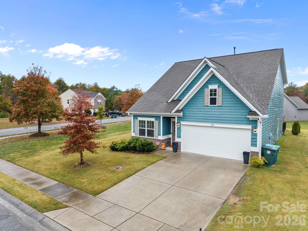
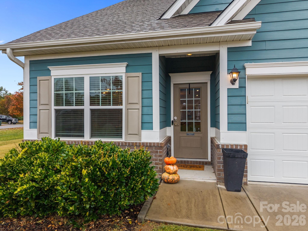
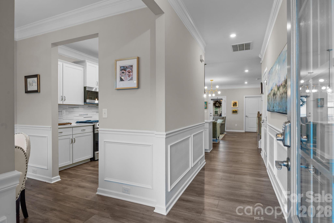
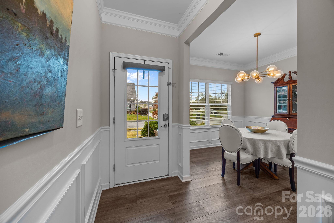
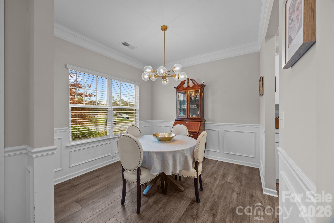
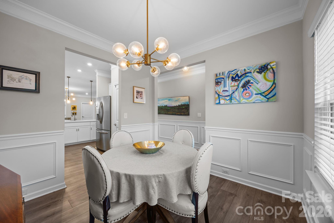
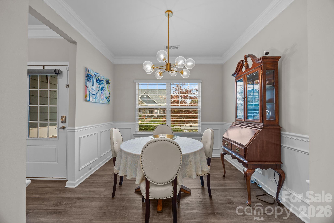
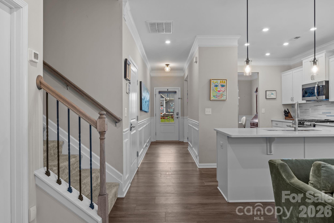
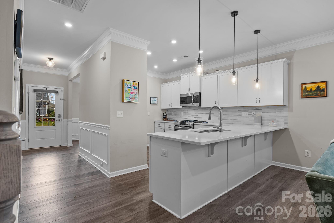
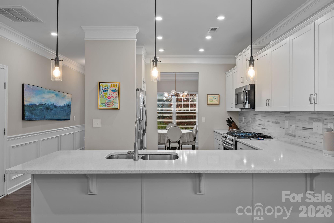
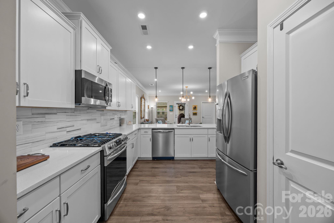
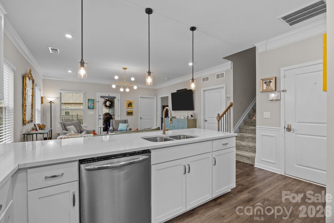
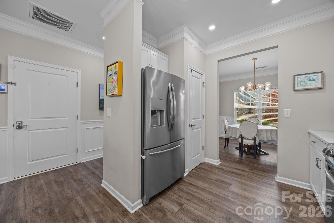
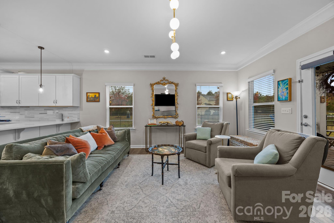
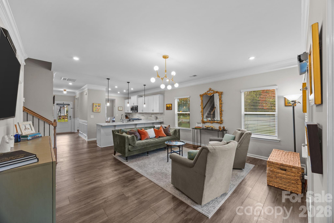
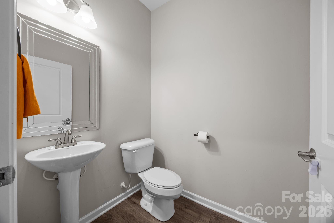
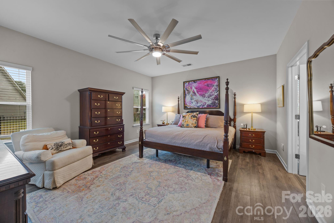
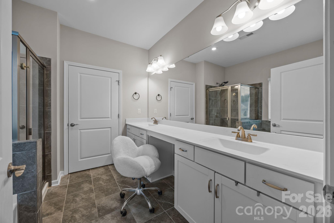
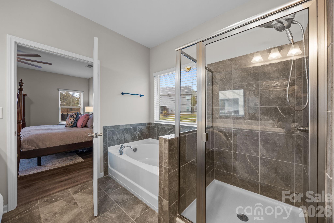
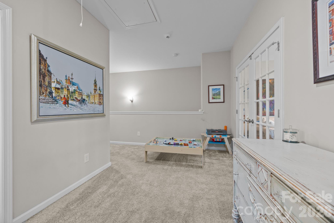
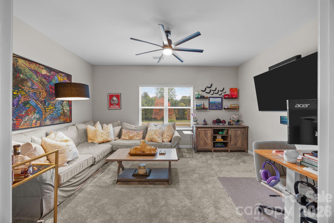
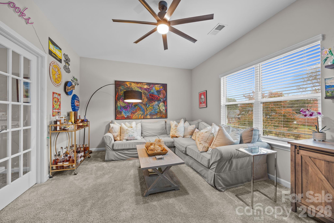
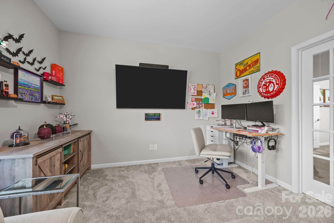
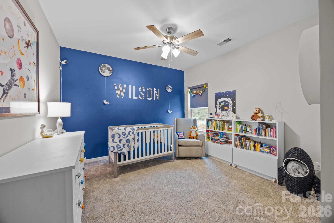
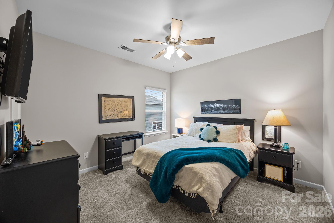
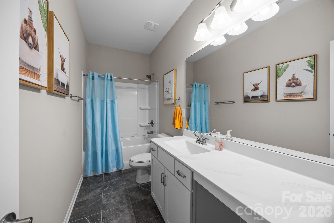
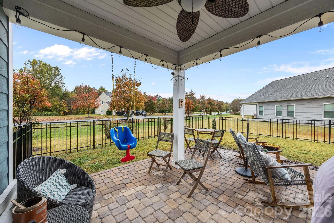
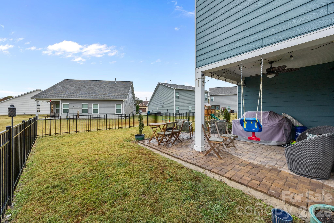
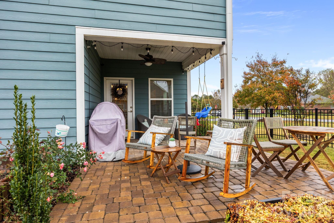
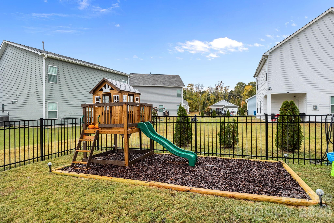
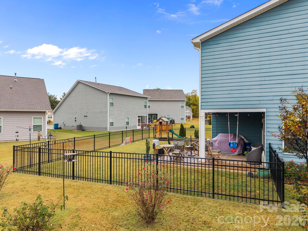
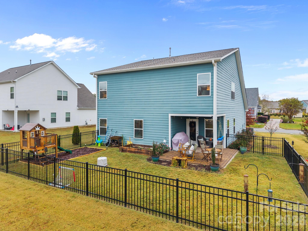
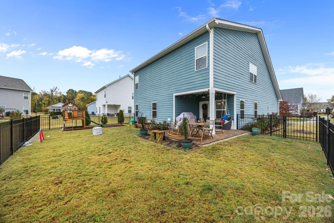
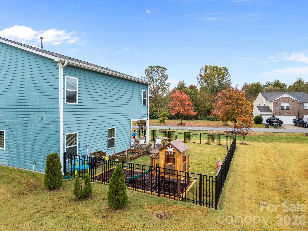
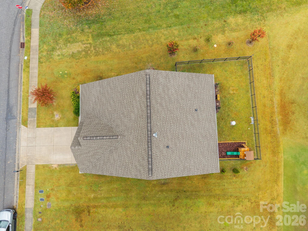
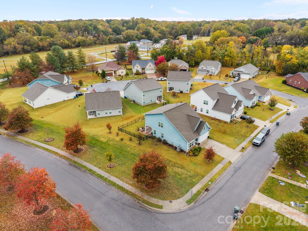
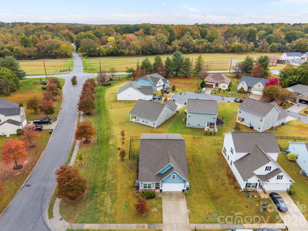
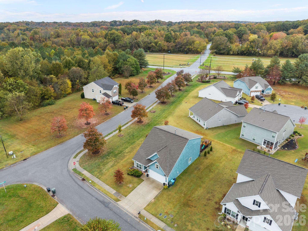
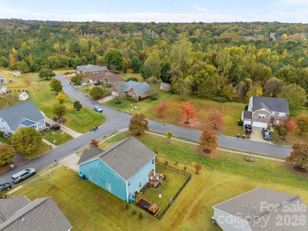
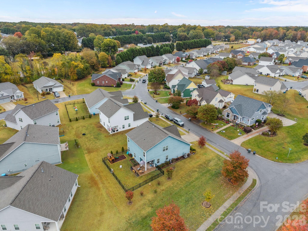
Built in 2021, this beautifully maintained 2,144-square-foot, two-story home offers three bedrooms and two and a half baths with a smart layout that includes the primary suite conveniently located on the main level. The kitchen is the heart of the home, featuring upgraded Frigidaire gas appliances, soft-close cabinetry with dovetail drawers, and modern lighting that carries through the kitchen, dining, and living areas. The open floor plan flows seamlessly, creating an inviting space for both entertaining and daily living. The primary suite offers a peaceful retreat with an oversized soaking tub, a separate walk-in shower, and custom shelving that maximizes closet space. Upstairs, two additional bedrooms and a spacious media room each include ceiling fans for comfort and function. Outside, the fenced backyard is designed for relaxation and play, with an extended paver patio, a raised garden bed, a designated play area, and healthy, well-tended landscaping. Additional upgrades include an aluminum fence, closet shelving in the storage areas and garage, and durable hardboard siding for long-lasting quality. The home is priced well below its appraised value, and the sellers are happy to share the appraisal with any seriously interested buyer. Nestled within The Reserve at the Country Club and convenient to the Country Club of Salisbury, this home combines modern living, thoughtful upgrades, and genuine value — move-in ready, beautifully maintained, and truly a place to call home!
Property Details | ||
|---|---|---|
| Price | $329,000 | |
| Bedrooms | 3 | |
| Full Baths | 2 | |
| Half Baths | 1 | |
| Total Baths | 3 | |
| Lot Size Area | 0.19 | |
| Lot Size Area Units | Acres | |
| Property Type | Residential | |
| Sub type | SingleFamilyResidence | |
| MLS Sub type | Single Family Residence | |
| Year Built | 2021 | |
| Subdivision | Reserve at the Country Club | |
| Heating | Forced Air, Natural Gas | |
| Foundation | Slab | |
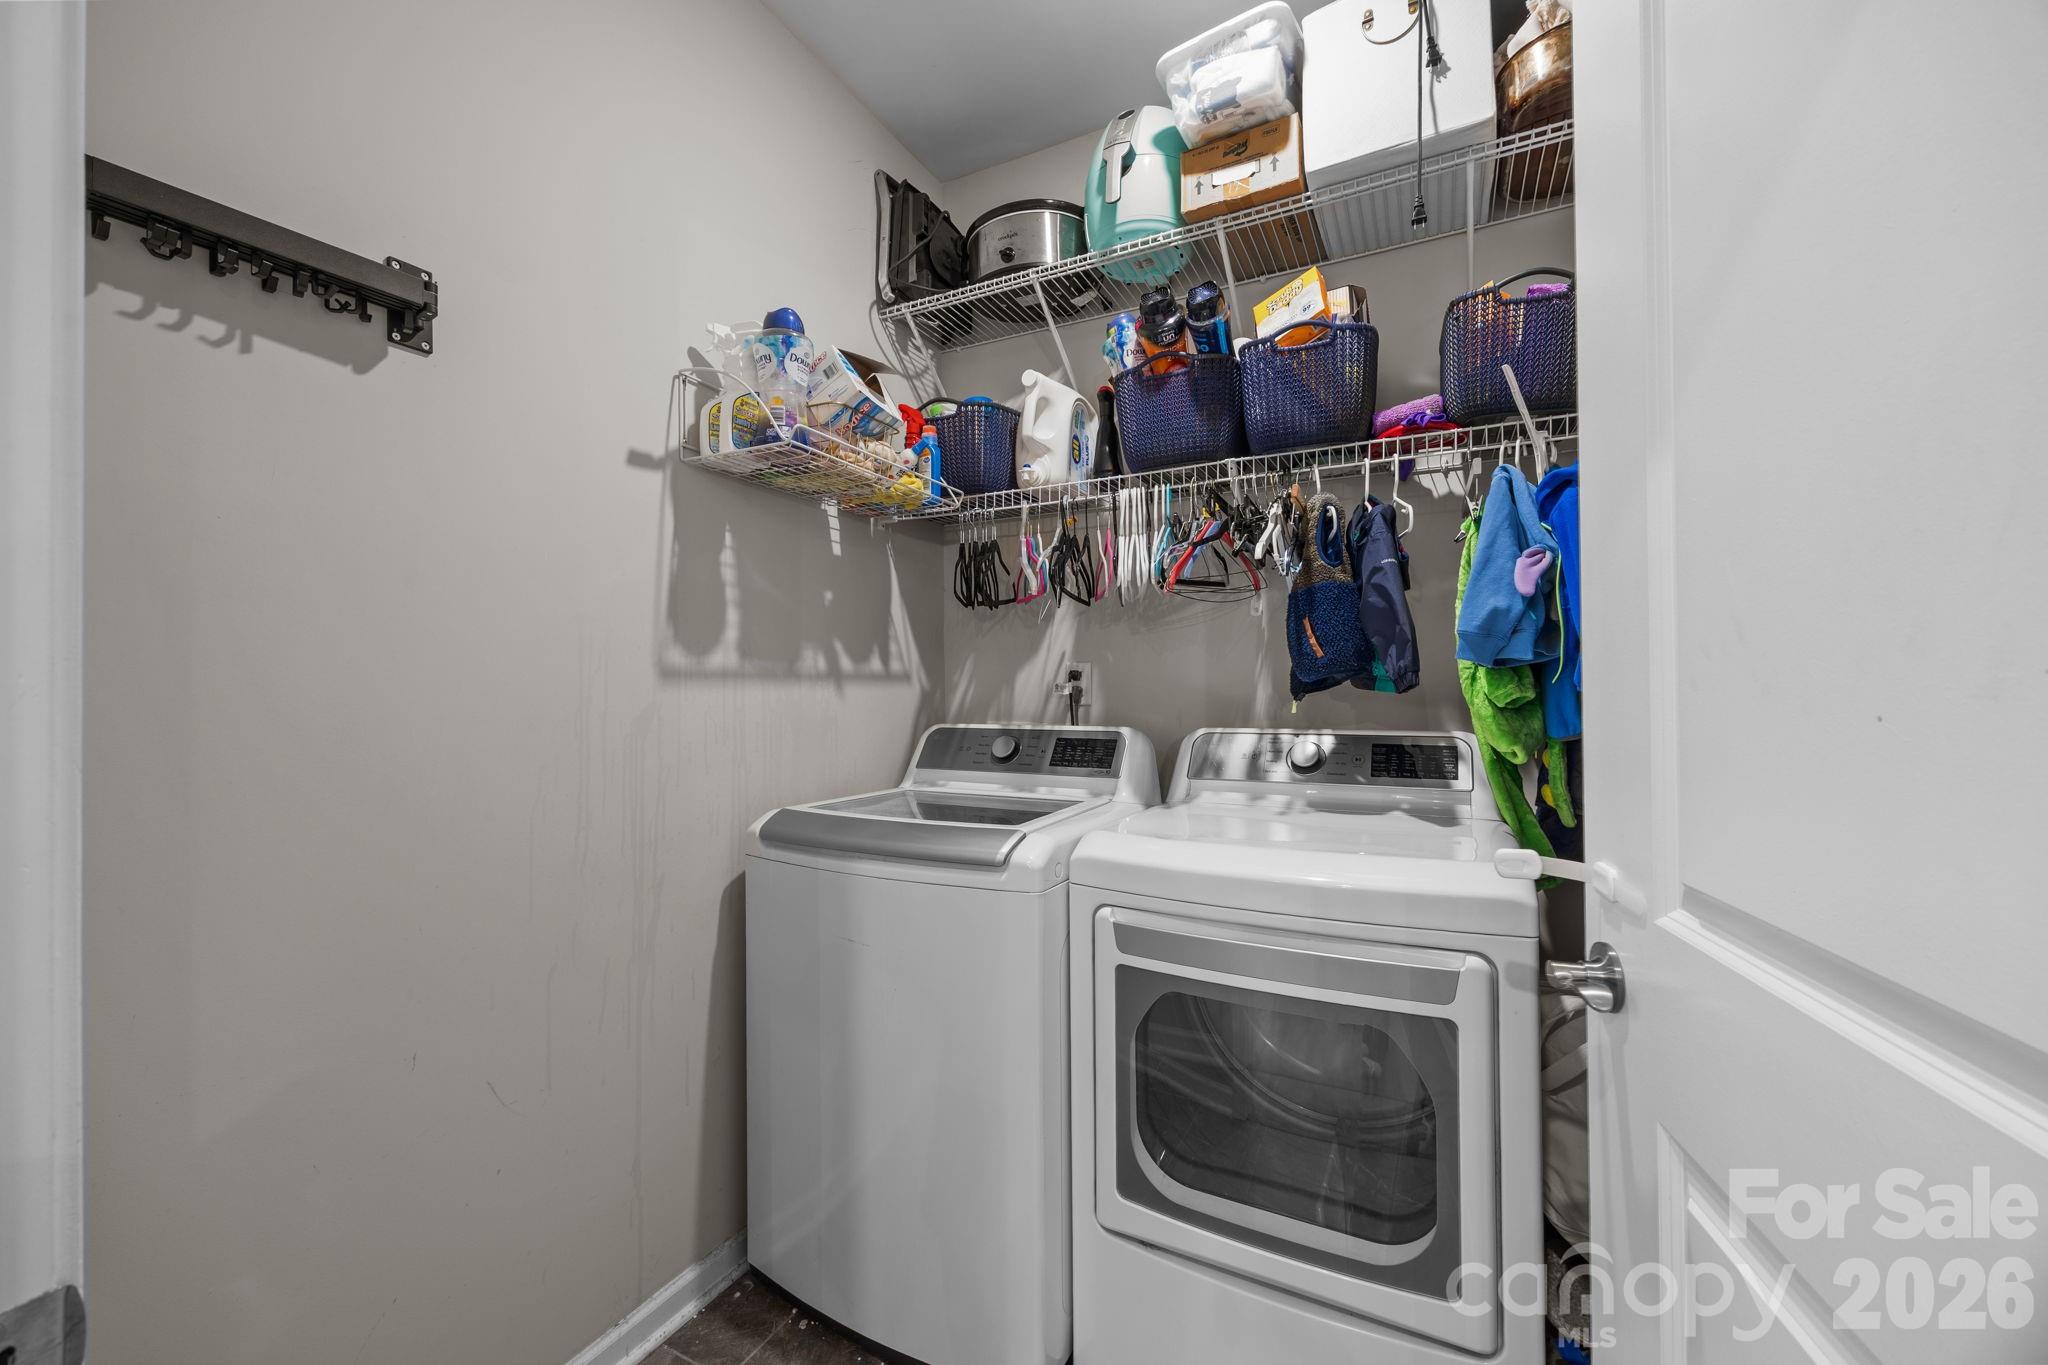
| Laundry Features | Laundry Room, Main Level | |
| Parking Description | Driveway, Attached Garage, Garage Faces Front | |
| Garage spaces | 2 | |
| Association Name | Reserve at The Country Club HOA | |
| Association Fee | 256 | |
Geographic Data | ||
| County | Rowan | |
| Latitude | 35.695934 | |
| Longitude | -80.468593 | |
Address Information | ||
| Address | 1301 Troon Drive, Salisbury, NC 28144 | |
| Postal Code | 28144 | |
| City | Salisbury | |
| State | NC | |
| Country | United States | |
Listing Information | ||
| Listing Office | Century 21 Towne and Country | |
| Listing Agent | Joseph Rusher | |
| Attribution Contact | jcrusher12@gmail.com | |
| Compensation Disclaimer | The offer of compensation is made only to participants of the MLS where the listing is filed. | |
| Special listing conditions | None | |
| Terms | Cash, Conventional, FHA | |
School Information | ||
| Elementary School | North Rowan | |
| Middle School | North Rowan | |
| High School | North Rowan | |
MLS Information | ||
| Days on market | 21 | |
| MLS Status | Pending | |
| Listing Date | Sep 9, 2026 | |
| Listing Last Modified | Sep 30, 2026 | |
| Tax ID | 324I013 | |
| MLS # | CAR4423055 | |
Contact us about this listing
Based on information submitted to the MLS GRID as of 2026-10-25T15:38:35.236323Z (date and time MLS GRID Data was obtained). All data is obtained from various sources and may not have been verified by broker or MLS GRID. Supplied Open House Information is subject to change without notice. All information should be independently reviewed and verified for accuracy. Properties may or may not be listed by the office/agent presenting the information. Some IDX listings have been excluded from this website.
Listings courtesy of Canopy MLS as distributed by MLS GRID 