
3 Beds
3 Baths
1,596SqFt
Active
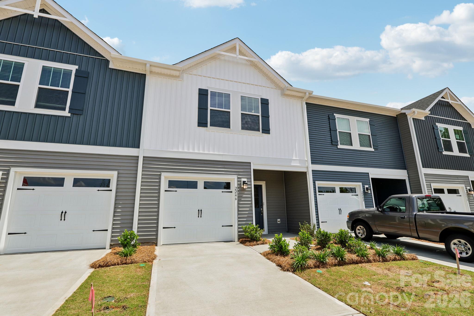
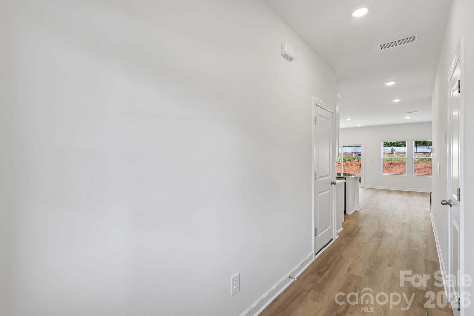
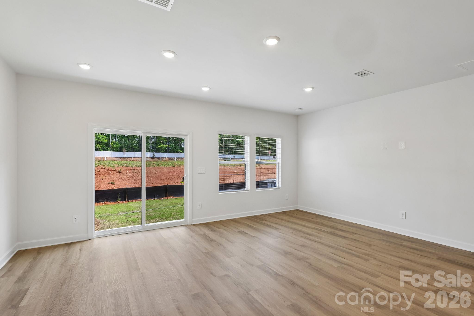
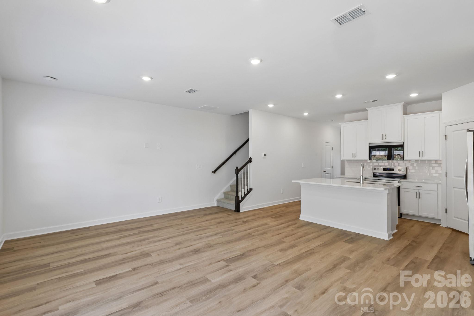
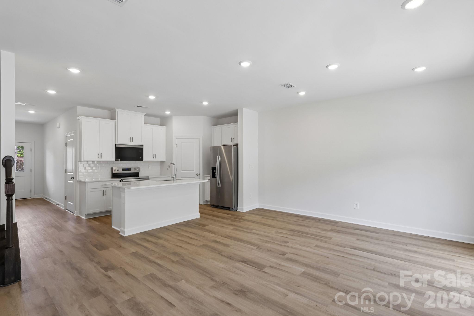
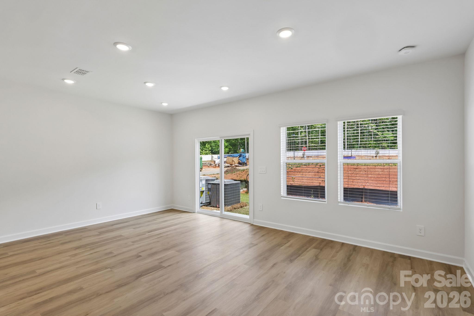
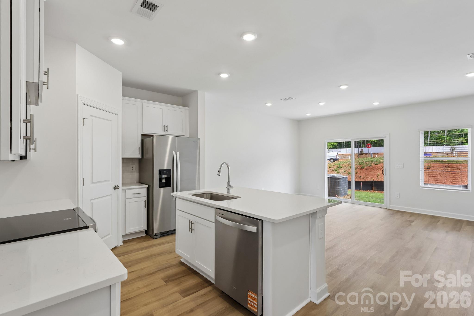
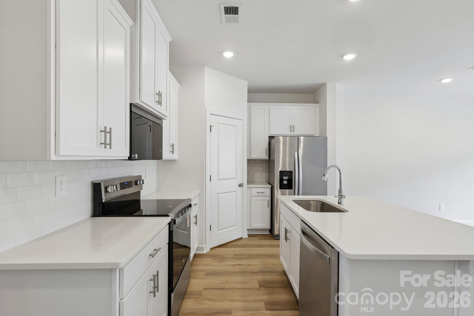
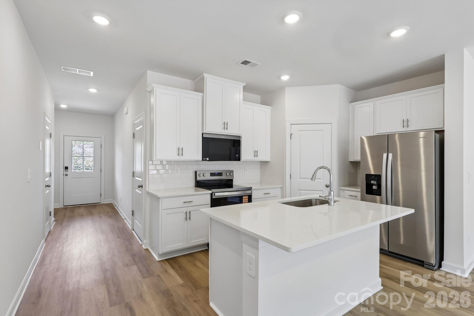
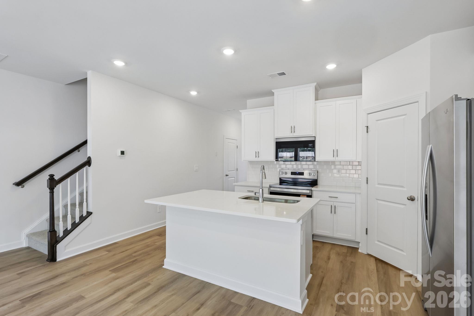
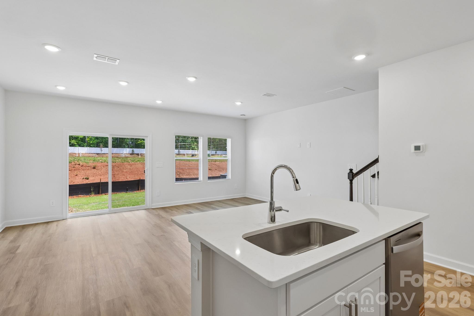
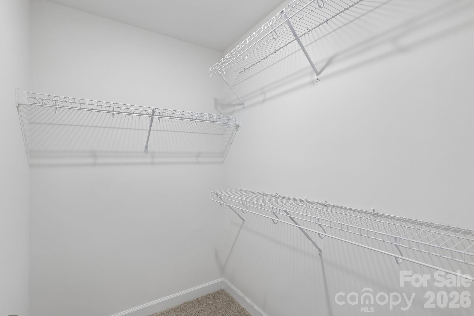
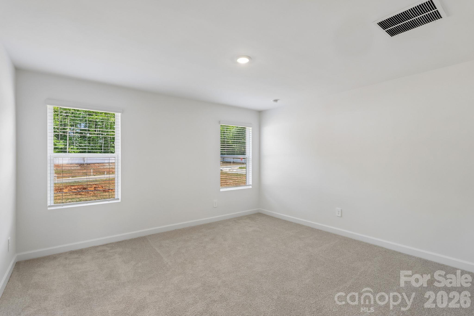
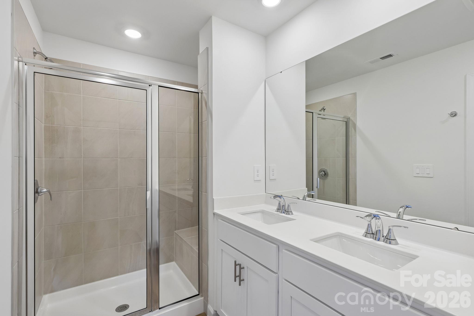
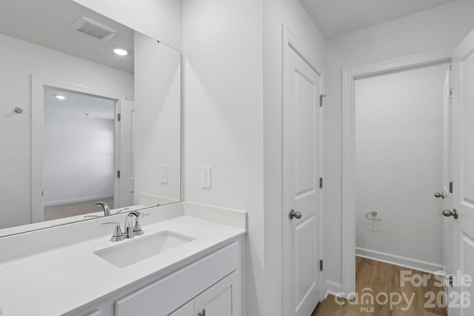
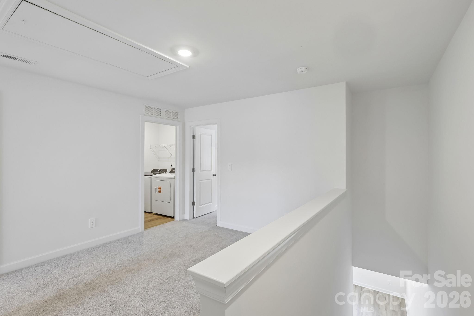
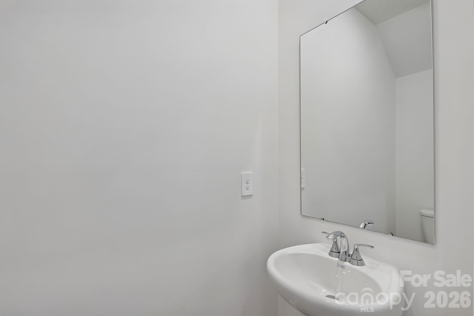
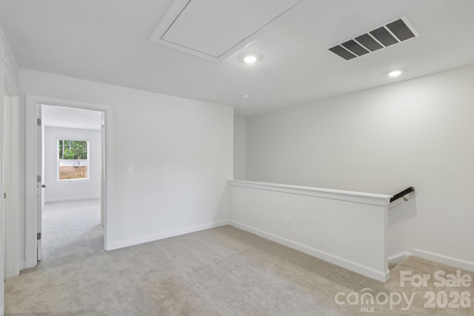
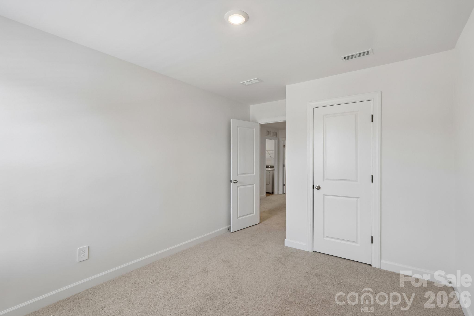
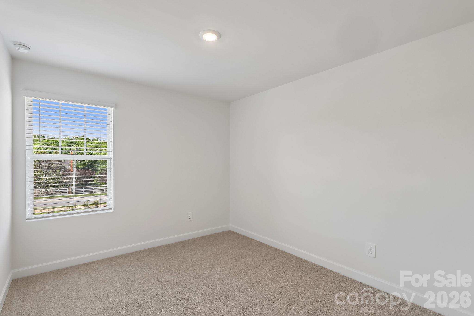
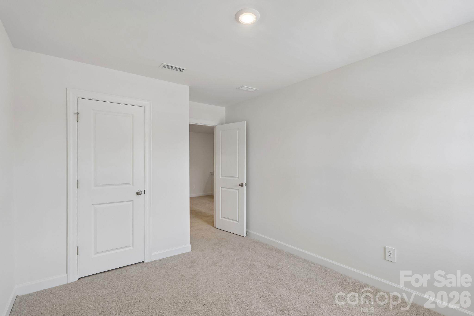
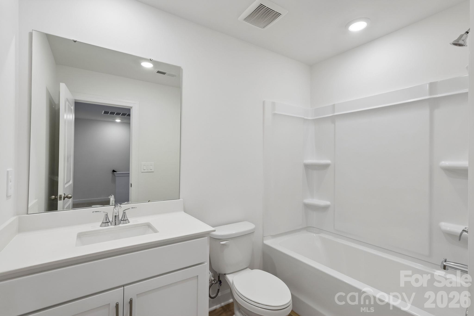
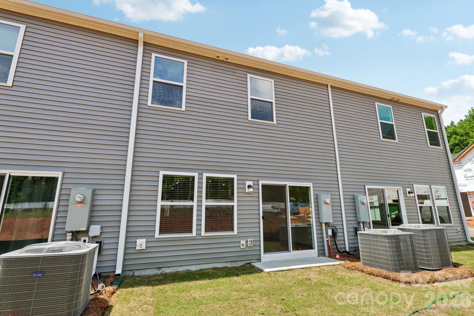
Brand new, energy-efficient home available by Oct 2026! Invite friends over to watch the big game in the spacious second-story loft. The primary suite features dual sinks and a large walk-in closet. Downstairs, the kitchen island overlooks the great room and dining area. Coming soon to Salisbury, where our thoughtfully designed two-story townhomes offer energy-efficient living from the high $200s. Enjoy low-maintenance living with modern features that support comfort and convenience. Hawkins Meadows places you within easy reach of Charlotte, Kannapolis, and Concord, making daily commutes and weekend adventures simple. Each of our homes is built with innovative, energy-efficient features designed to help you enjoy more savings, better health, real comfort and peace of mind.
Property Details | ||
|---|---|---|
| Price | $260,380 | |
| Bedrooms | 3 | |
| Full Baths | 2 | |
| Half Baths | 1 | |
| Total Baths | 3 | |
| Property Style | Traditional | |
| Lot Size Area | 0.049 | |
| Lot Size Area Units | Acres | |
| Property Type | Residential | |
| Sub type | Townhouse | |
| MLS Sub type | Townhouse | |
| Features | Attic Stairs Pulldown, Breakfast Bar, Kitchen Island, Open Floorplan, Pantry, Walk-In Closet(s) | |
| Year Built | 2026 | |
| Subdivision | Hawkins Meadows | |
| Roof | Architectural Shingle | |
| Heating | Central, ENERGY STAR Qualified Equipment | |
| Foundation | Slab | |
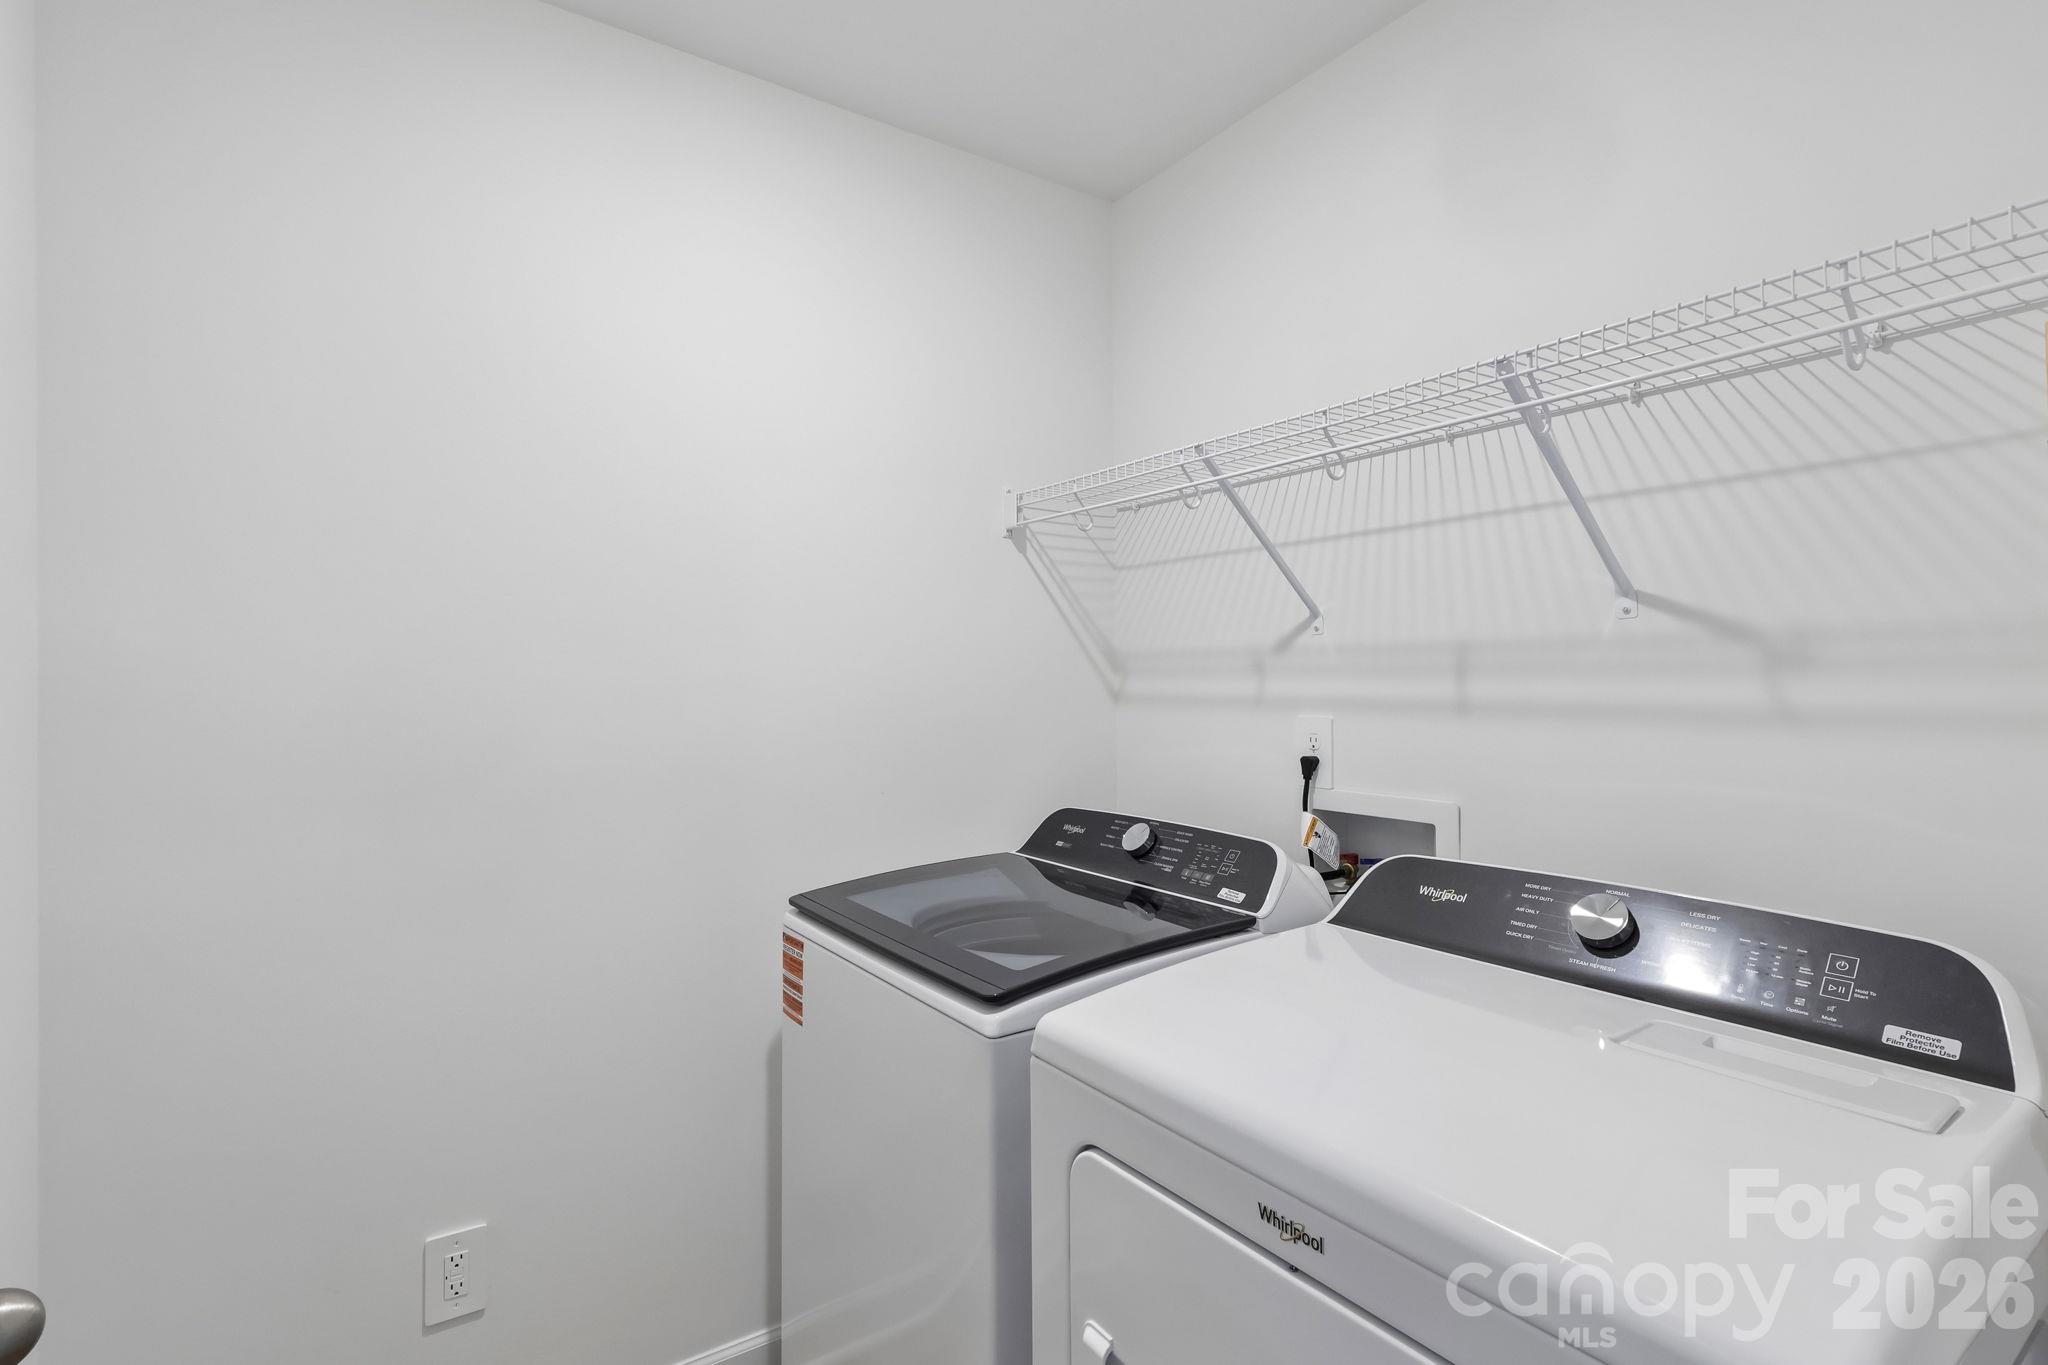
| Laundry Features | Inside, Upper Level | |
| Parking Description | Attached Garage | |
| Garage spaces | 1 | |
| Association Name | Superior Association Management, LLC | |
| Association Fee | 160 | |
Geographic Data | ||
| Directions | From Charlotte; take I-85 N to exit 76 onto US-52 South toward Salisbury. Keep left toward Salisbury and continue onto E Innes St then turn right onto N Fulton St. Turn left onto W Cemetery St then turn right onto Hawkins town Rd. | |
| County | Rowan | |
| Latitude | 35.637401 | |
| Longitude | -80.448539 | |
Address Information | ||
| Address | 1114 Rosetta Drive, Salisbury, NC 28144 | |
| Postal Code | 28144 | |
| City | Salisbury | |
| State | NC | |
| Country | United States | |
Listing Information | ||
| Listing Office | Meritage Homes of the Carolinas | |
| Listing Agent | Jimmy McClurg | |
| Attribution Contact | jimmy.mcclurg@meritagehomes.com | |
| Compensation Disclaimer | The offer of compensation is made only to participants of the MLS where the listing is filed. | |
| Special listing conditions | None | |
| Terms | Cash, Conventional, FHA, VA Loan | |
School Information | ||
| Elementary School | North Rowan | |
| Middle School | North Rowan | |
| High School | North Rowan | |
MLS Information | ||
| Days on market | 1 | |
| MLS Status | Active | |
| Listing Date | Oct 6, 2026 | |
| Listing Last Modified | Oct 7, 2026 | |
| Tax ID | 5761-04-71-7568 | |
| MLS # | CAR4432071 | |
Contact us about this listing
Based on information submitted to the MLS GRID as of 2026-10-07T10:08:16.890855Z (date and time MLS GRID Data was obtained). All data is obtained from various sources and may not have been verified by broker or MLS GRID. Supplied Open House Information is subject to change without notice. All information should be independently reviewed and verified for accuracy. Properties may or may not be listed by the office/agent presenting the information. Some IDX listings have been excluded from this website.
Listings courtesy of Canopy MLS as distributed by MLS GRID 