
3 Beds
2 Baths
1,800SqFt
Active
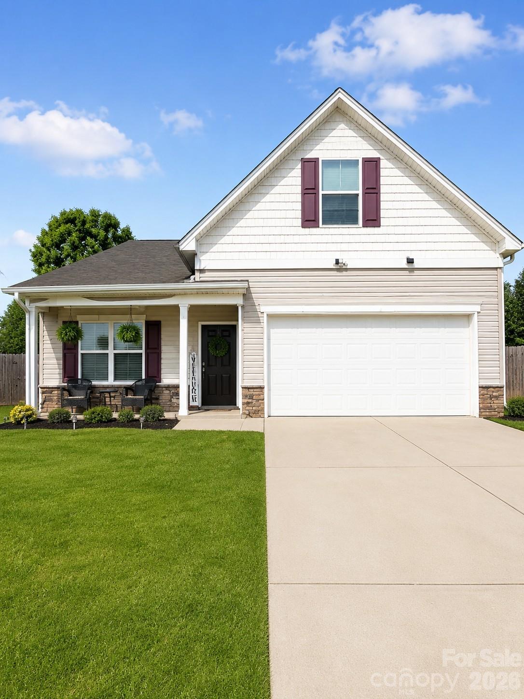
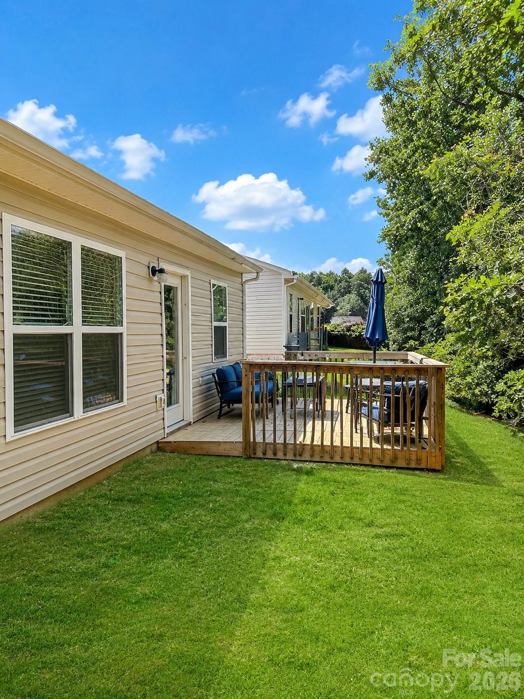
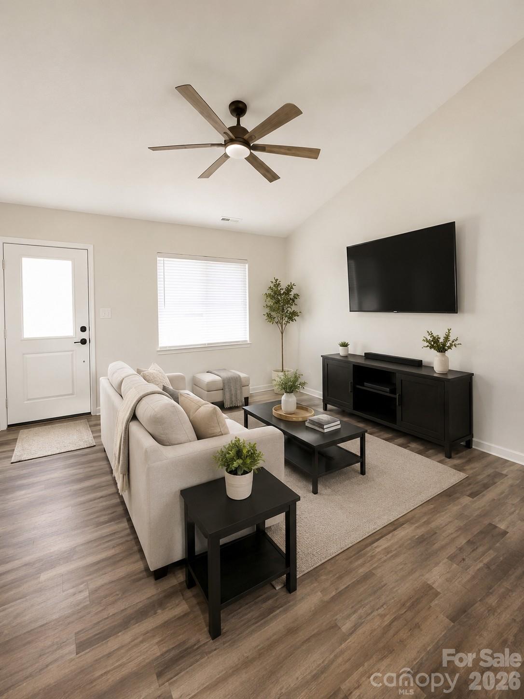
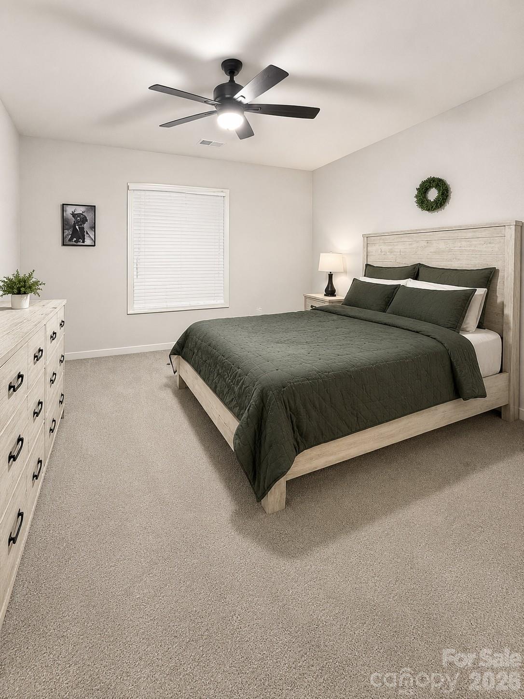
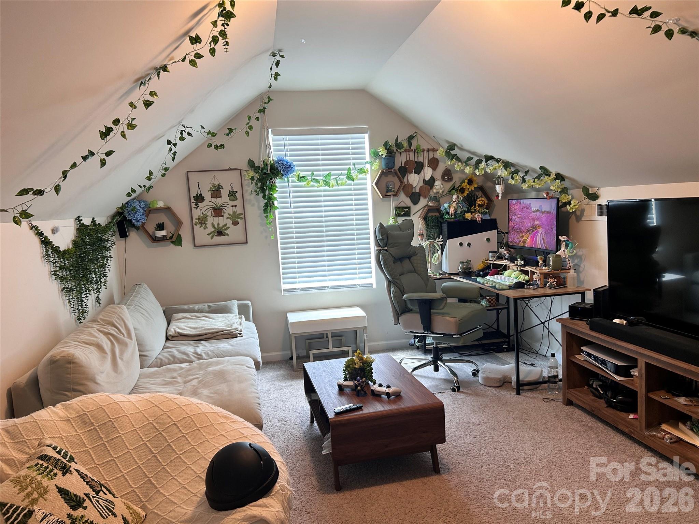
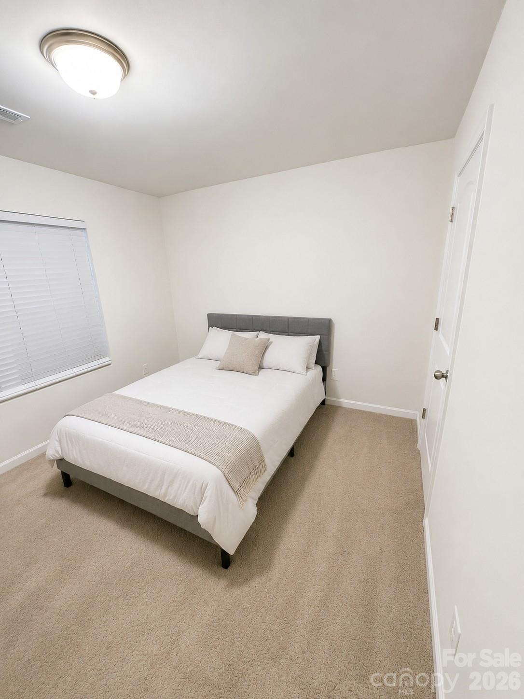
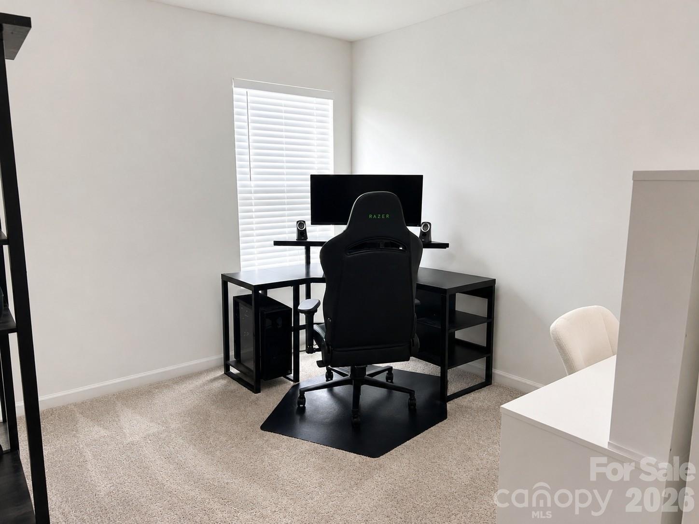
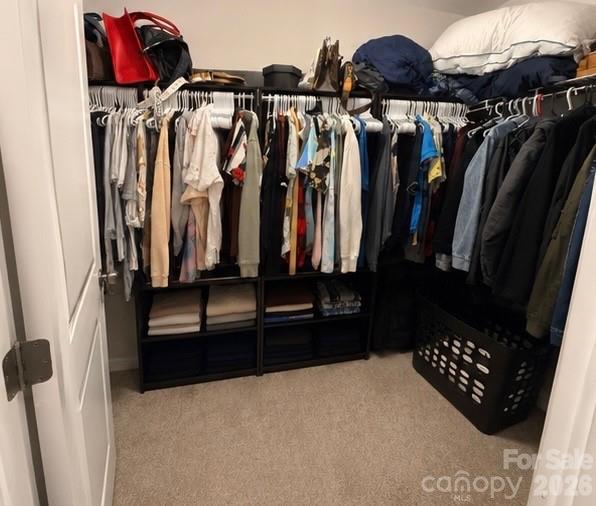
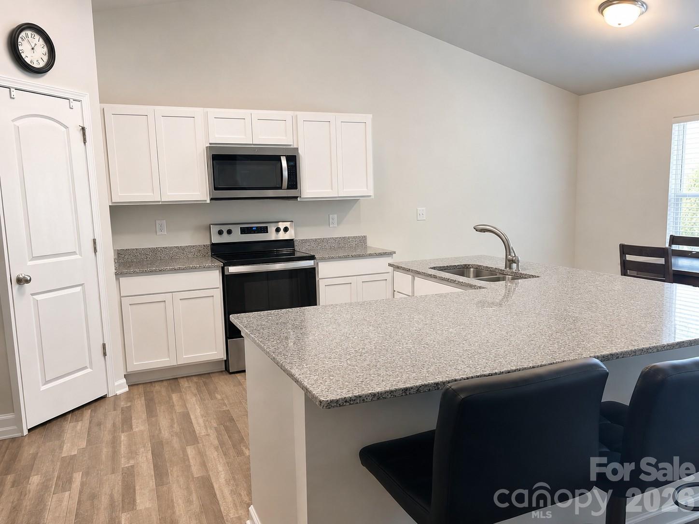
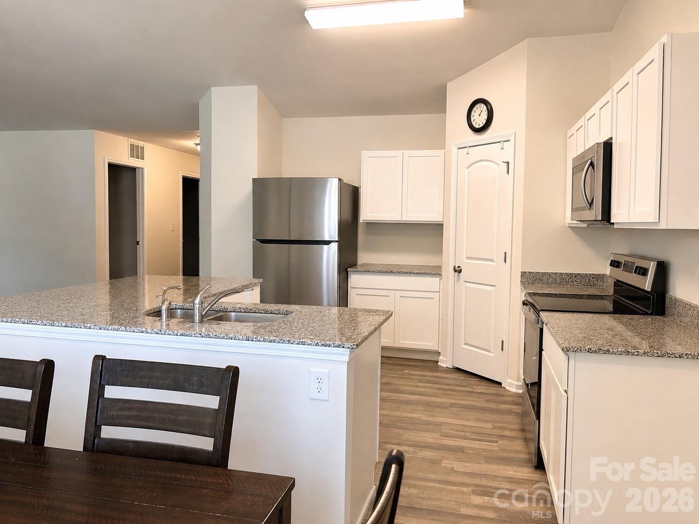
Welcome to 1100 Silvertrace Drive, a beautifully maintained 3-bedroom, 2-bath home offering approximately 1,849 square feet of thoughtfully designed living space in Greystone Village. The inviting main level features a bright, open layout with a vaulted living room and a spacious kitchen designed for everyday living and entertaining. The kitchen offers granite countertops, white cabinetry, a pantry, and a large center island with generous seating. The main-level primary suite includes a private bathroom with dual vanities and a walk-in closet. Two additional bedrooms, a second full bathroom, and the laundry room are also conveniently located on the main floor. Upstairs, the finished bonus room provides flexible space for a home office, media room, exercise area, playroom, or quiet retreat. Outside, enjoy a welcoming covered front porch, private rear deck, manageable yard, and attached two-car garage. Offered at $260,000 with convenient access to shopping, dining, downtown Salisbury, and major roadways. Schedule your showing and see how much space and flexibility this home has to offer!
Property Details | ||
|---|---|---|
| Price | $260,000 | |
| Bedrooms | 3 | |
| Full Baths | 2 | |
| Half Baths | 0 | |
| Total Baths | 2 | |
| Lot Size Area | 0.08 | |
| Lot Size Area Units | Acres | |
| Property Type | Residential | |
| Sub type | Condominium | |
| MLS Sub type | Condominium | |
| Year Built | 2021 | |
| Subdivision | Greystone Village | |
| Heating | Central | |
| Foundation | Slab | |
| Laundry Features | Electric Dryer Hookup | |
| Parking Description | Attached Garage | |
| Garage spaces | 2 | |
| Association Name | GREYSTONE VILLAGE TOWNHOME ASSOCIATION | |
| Association Fee | 150 | |
Geographic Data | ||
| County | Rowan | |
| Latitude | 35.705992 | |
| Longitude | -80.4836 | |
Address Information | ||
| Address | 1100 Silvertrace Drive, Salisbury, NC 28144 | |
| Postal Code | 28144 | |
| City | Salisbury | |
| State | NC | |
| Country | United States | |
Listing Information | ||
| Listing Office | EXP Realty LLC Ballantyne | |
| Listing Agent | Linda Soundara Davis | |
| Attribution Contact | 980-319-9068 | |
| Compensation Disclaimer | The offer of compensation is made only to participants of the MLS where the listing is filed. | |
| Special listing conditions | None | |
| Terms | Cash, Conventional, FHA, USDA Loan, VA Loan | |
School Information | ||
| Elementary School | H.D. Isenberg | |
| Middle School | Knox | |
| High School | Salisbury | |
MLS Information | ||
| Days on market | 9 | |
| MLS Status | Active | |
| Listing Date | Aug 13, 2026 | |
| Listing Last Modified | Aug 22, 2026 | |
| Tax ID | 325I162 | |
| MLS # | CAR4401572 | |
Contact us about this listing
Based on information submitted to the MLS GRID as of 2026-08-22T22:38:36.56895Z (date and time MLS GRID Data was obtained). All data is obtained from various sources and may not have been verified by broker or MLS GRID. Supplied Open House Information is subject to change without notice. All information should be independently reviewed and verified for accuracy. Properties may or may not be listed by the office/agent presenting the information. Some IDX listings have been excluded from this website.
Listings courtesy of Canopy MLS as distributed by MLS GRID 