
5 Beds
4 Baths
5,104SqFt
Active
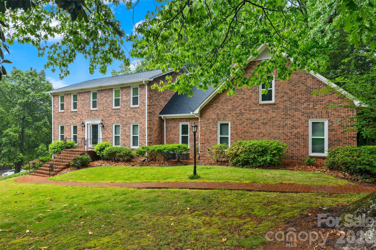
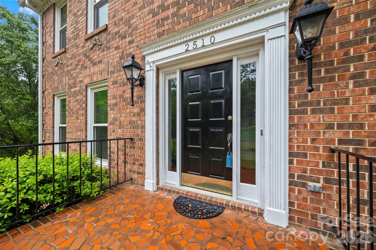
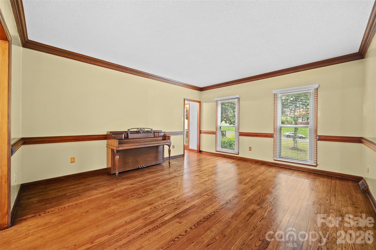
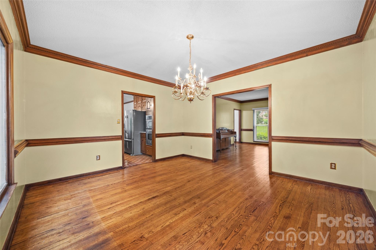
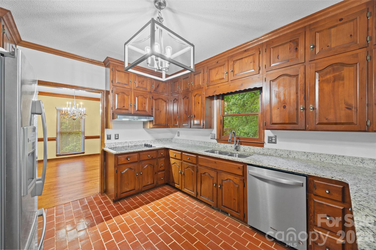
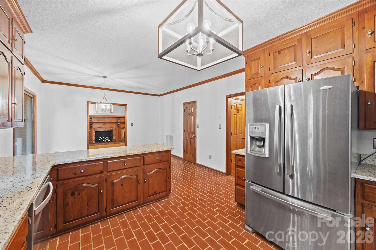
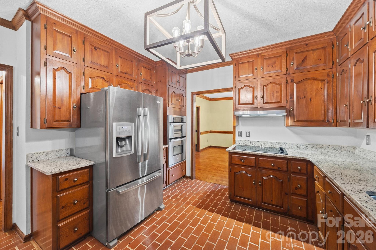
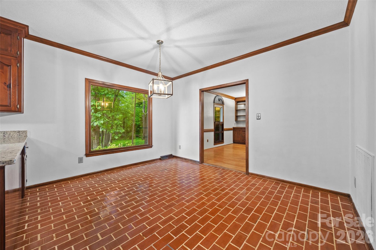
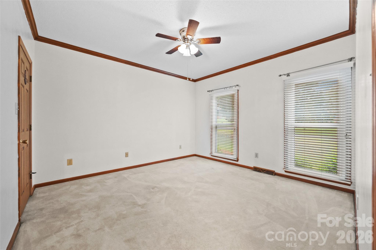
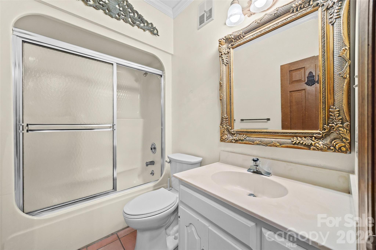
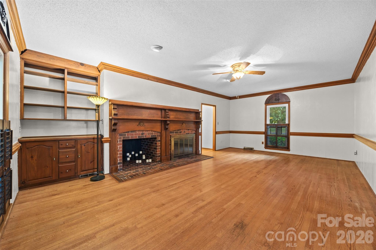
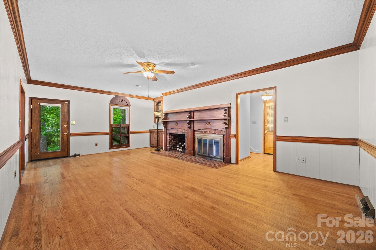
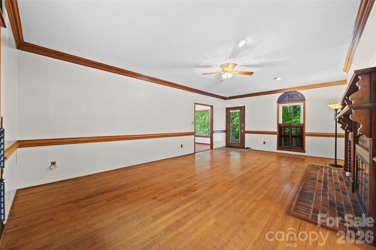
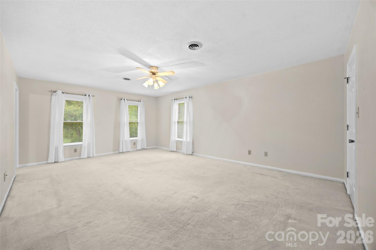
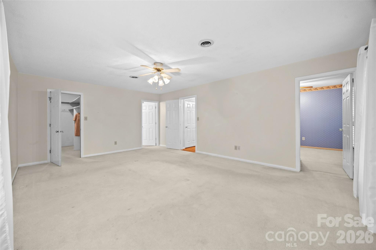
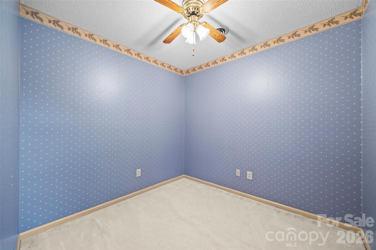
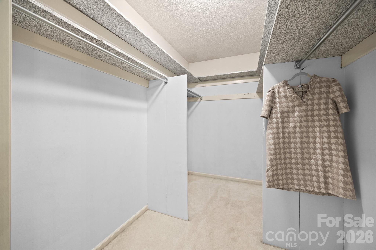
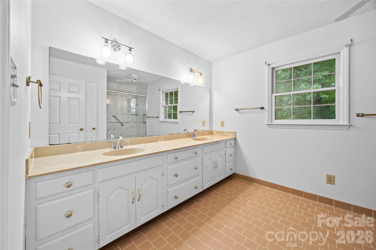
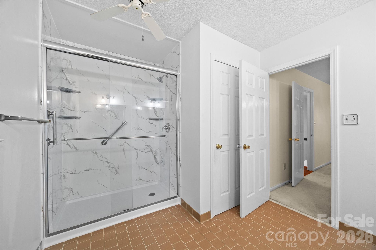
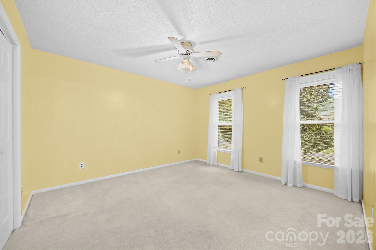
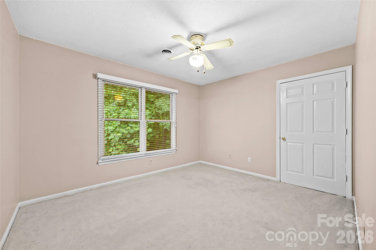
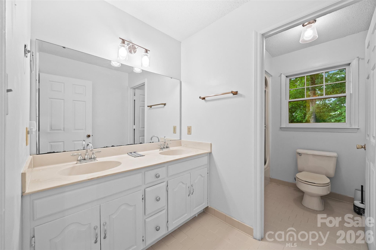
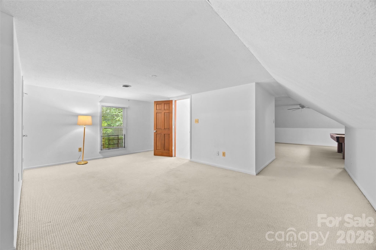
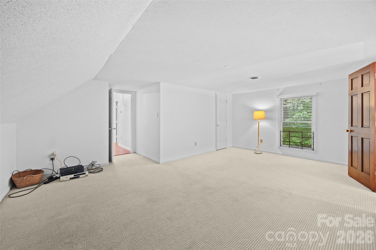
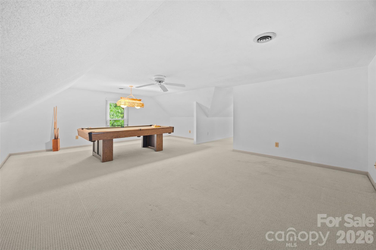
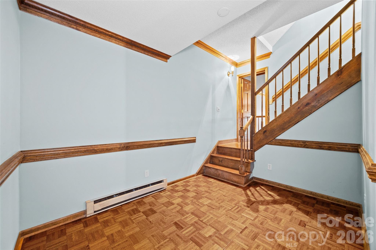
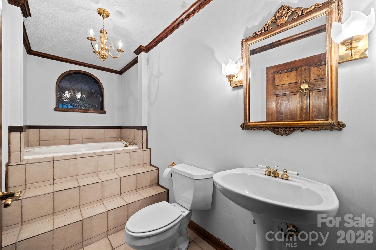
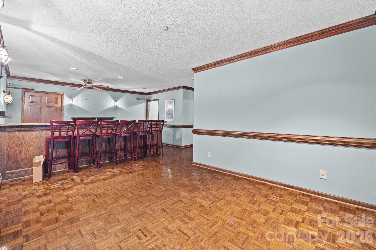
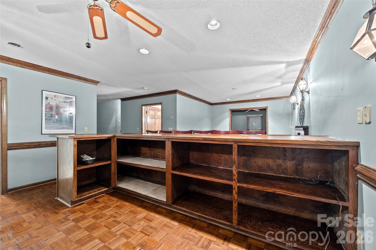
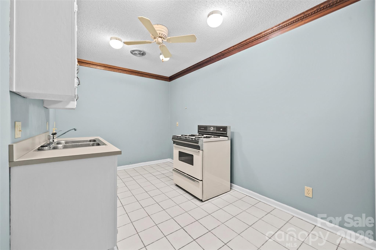
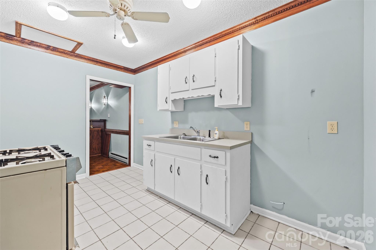
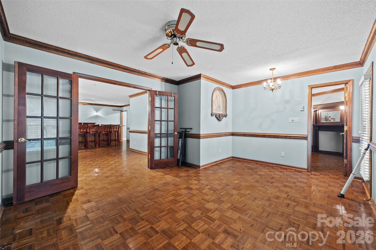
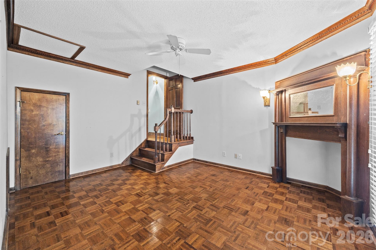
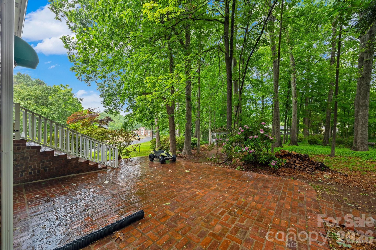
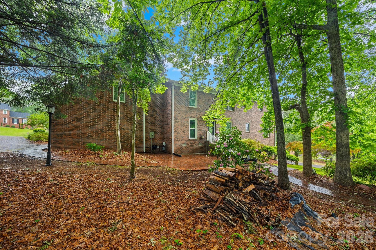
Set on a sprawling 0.84-acre corner lot in a quiet Shiland Hills cul-de-sac, this all-brick estate offers character and modern functionality. The attention to detail is evident before you even step inside, with a classic brick driveway and a side-load garage featuring brick flooring. The heart of the home is the kitchen, where warm brick floors meet granite counters and stainless steel appliances, all overlooking a wooded backyard with a gazebo and a brick patio. The layout is designed for flexibility, offering a bedroom and full bath on the main level, along with a primary suite that includes a private attached office or nursery. Upstairs, a massive bonus room provides additional space for any hobby. The finished basement is a standout feature, serving as secondary living quarters with its own kitchen, recreation room, and a large bar area for entertaining. With a brand-new roof installed in 2024 and close proximity to local shopping and dining, this home is as practical as it is charming.
Property Details | ||
|---|---|---|
| Price | $775,000 | |
| Bedrooms | 5 | |
| Full Baths | 4 | |
| Half Baths | 0 | |
| Total Baths | 4 | |
| Lot Size Area | 0.84 | |
| Lot Size Area Units | Acres | |
| Property Type | Residential | |
| Sub type | SingleFamilyResidence | |
| MLS Sub type | Single Family Residence | |
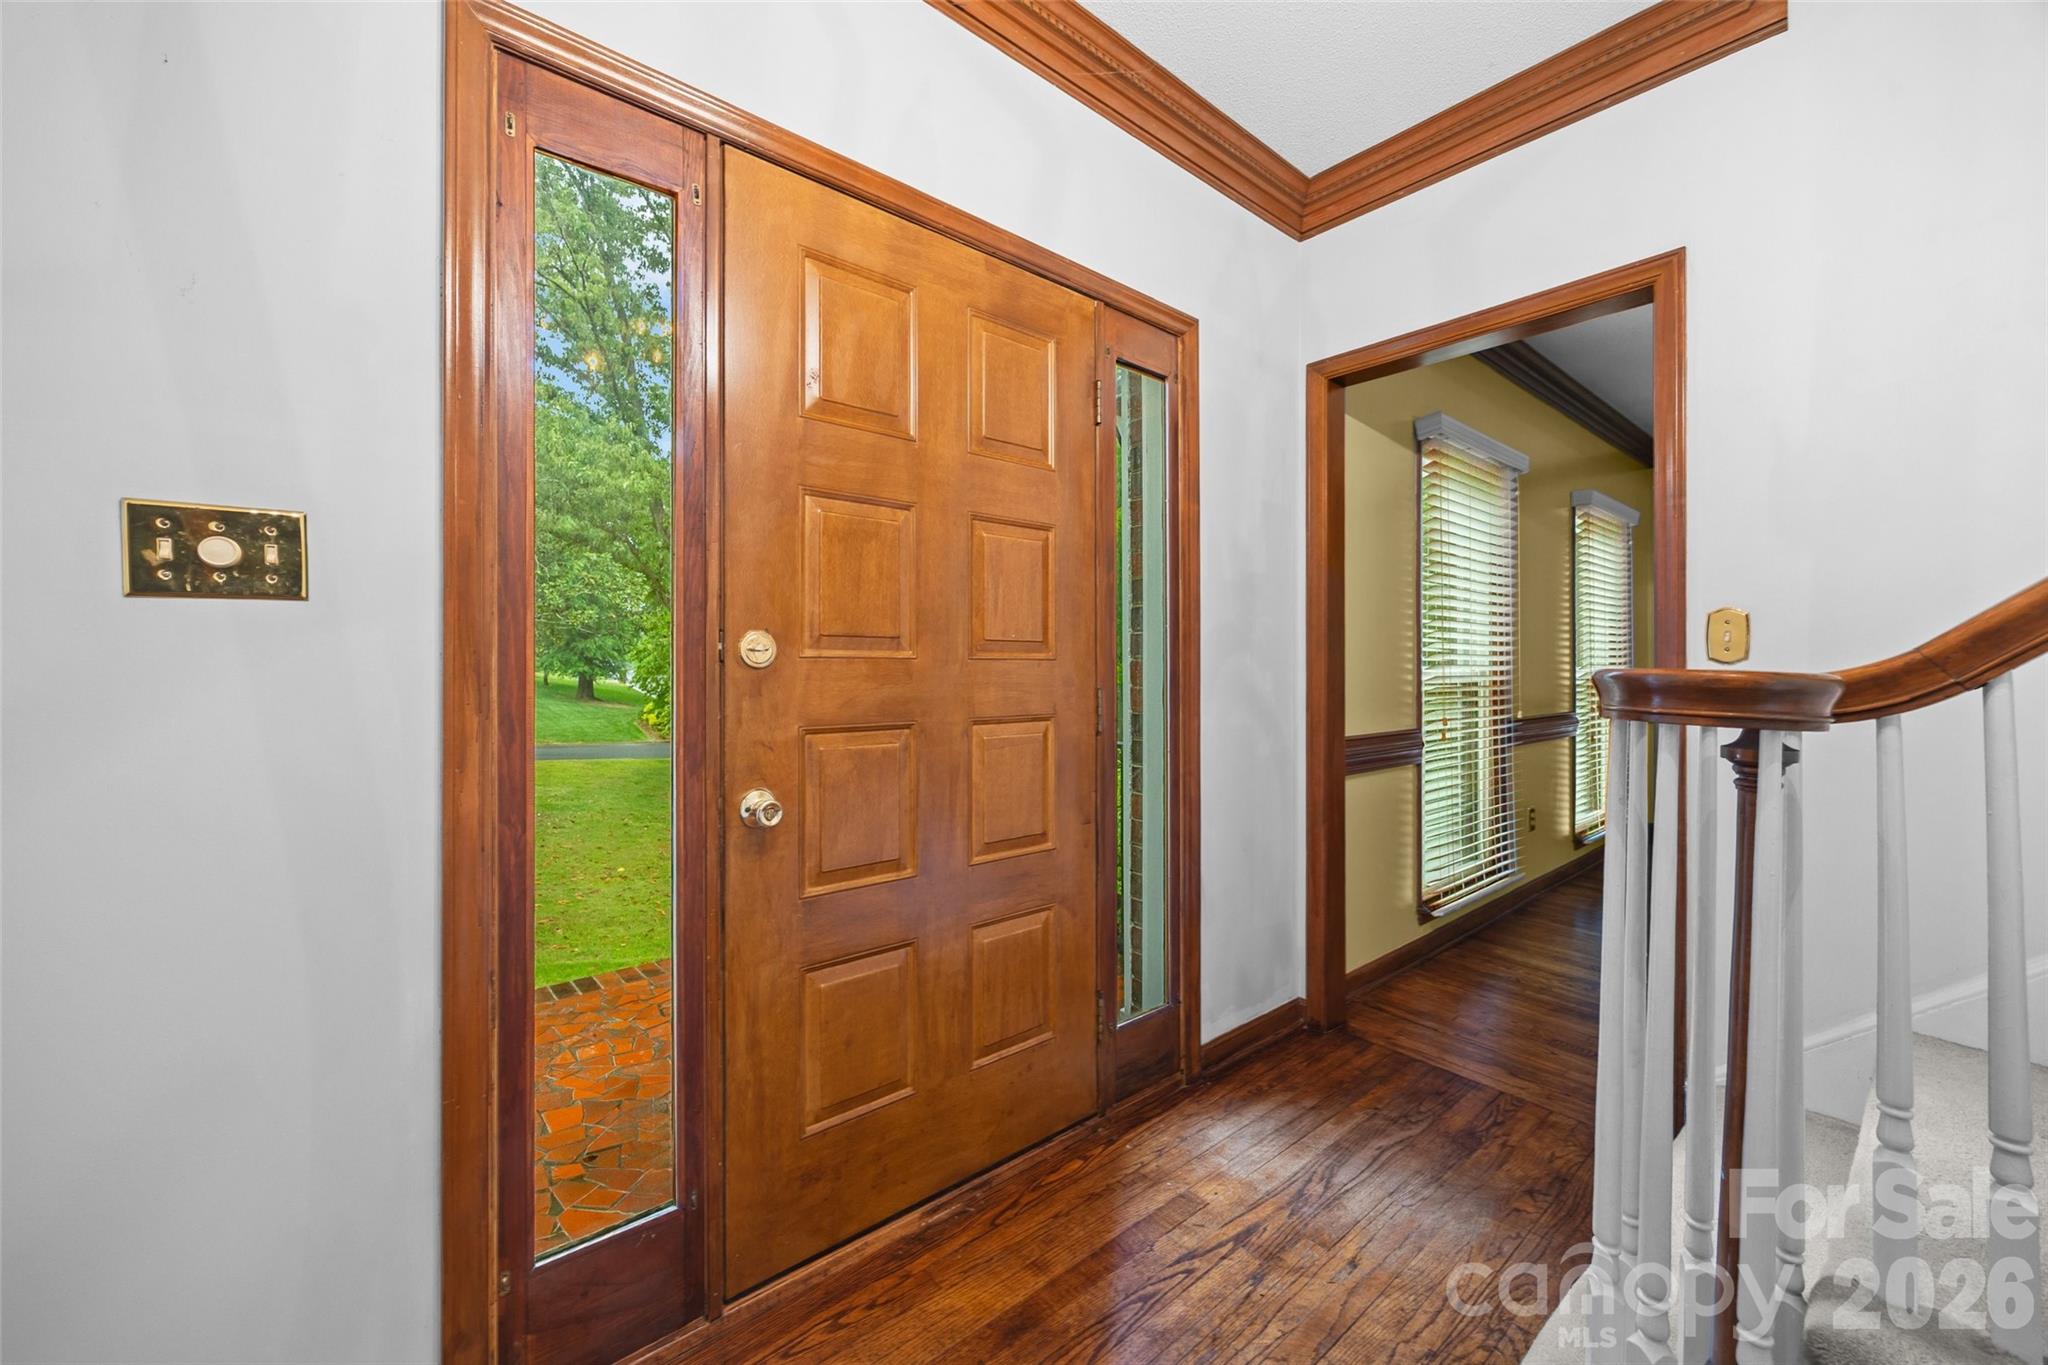
| Features | Attic Stairs Pulldown, Built-in Features, Entrance Foyer, Walk-In Closet(s), Walk-In Pantry, Wet Bar, Whirlpool | |
| Exterior Features | In-Ground Irrigation | |
| Year Built | 1983 | |
| Subdivision | Shiland Hills | |
| Heating | Baseboard, Central | |
| Foundation | Basement, Crawl Space | |
| Lot Description | Corner Lot, Cul-De-Sac | |
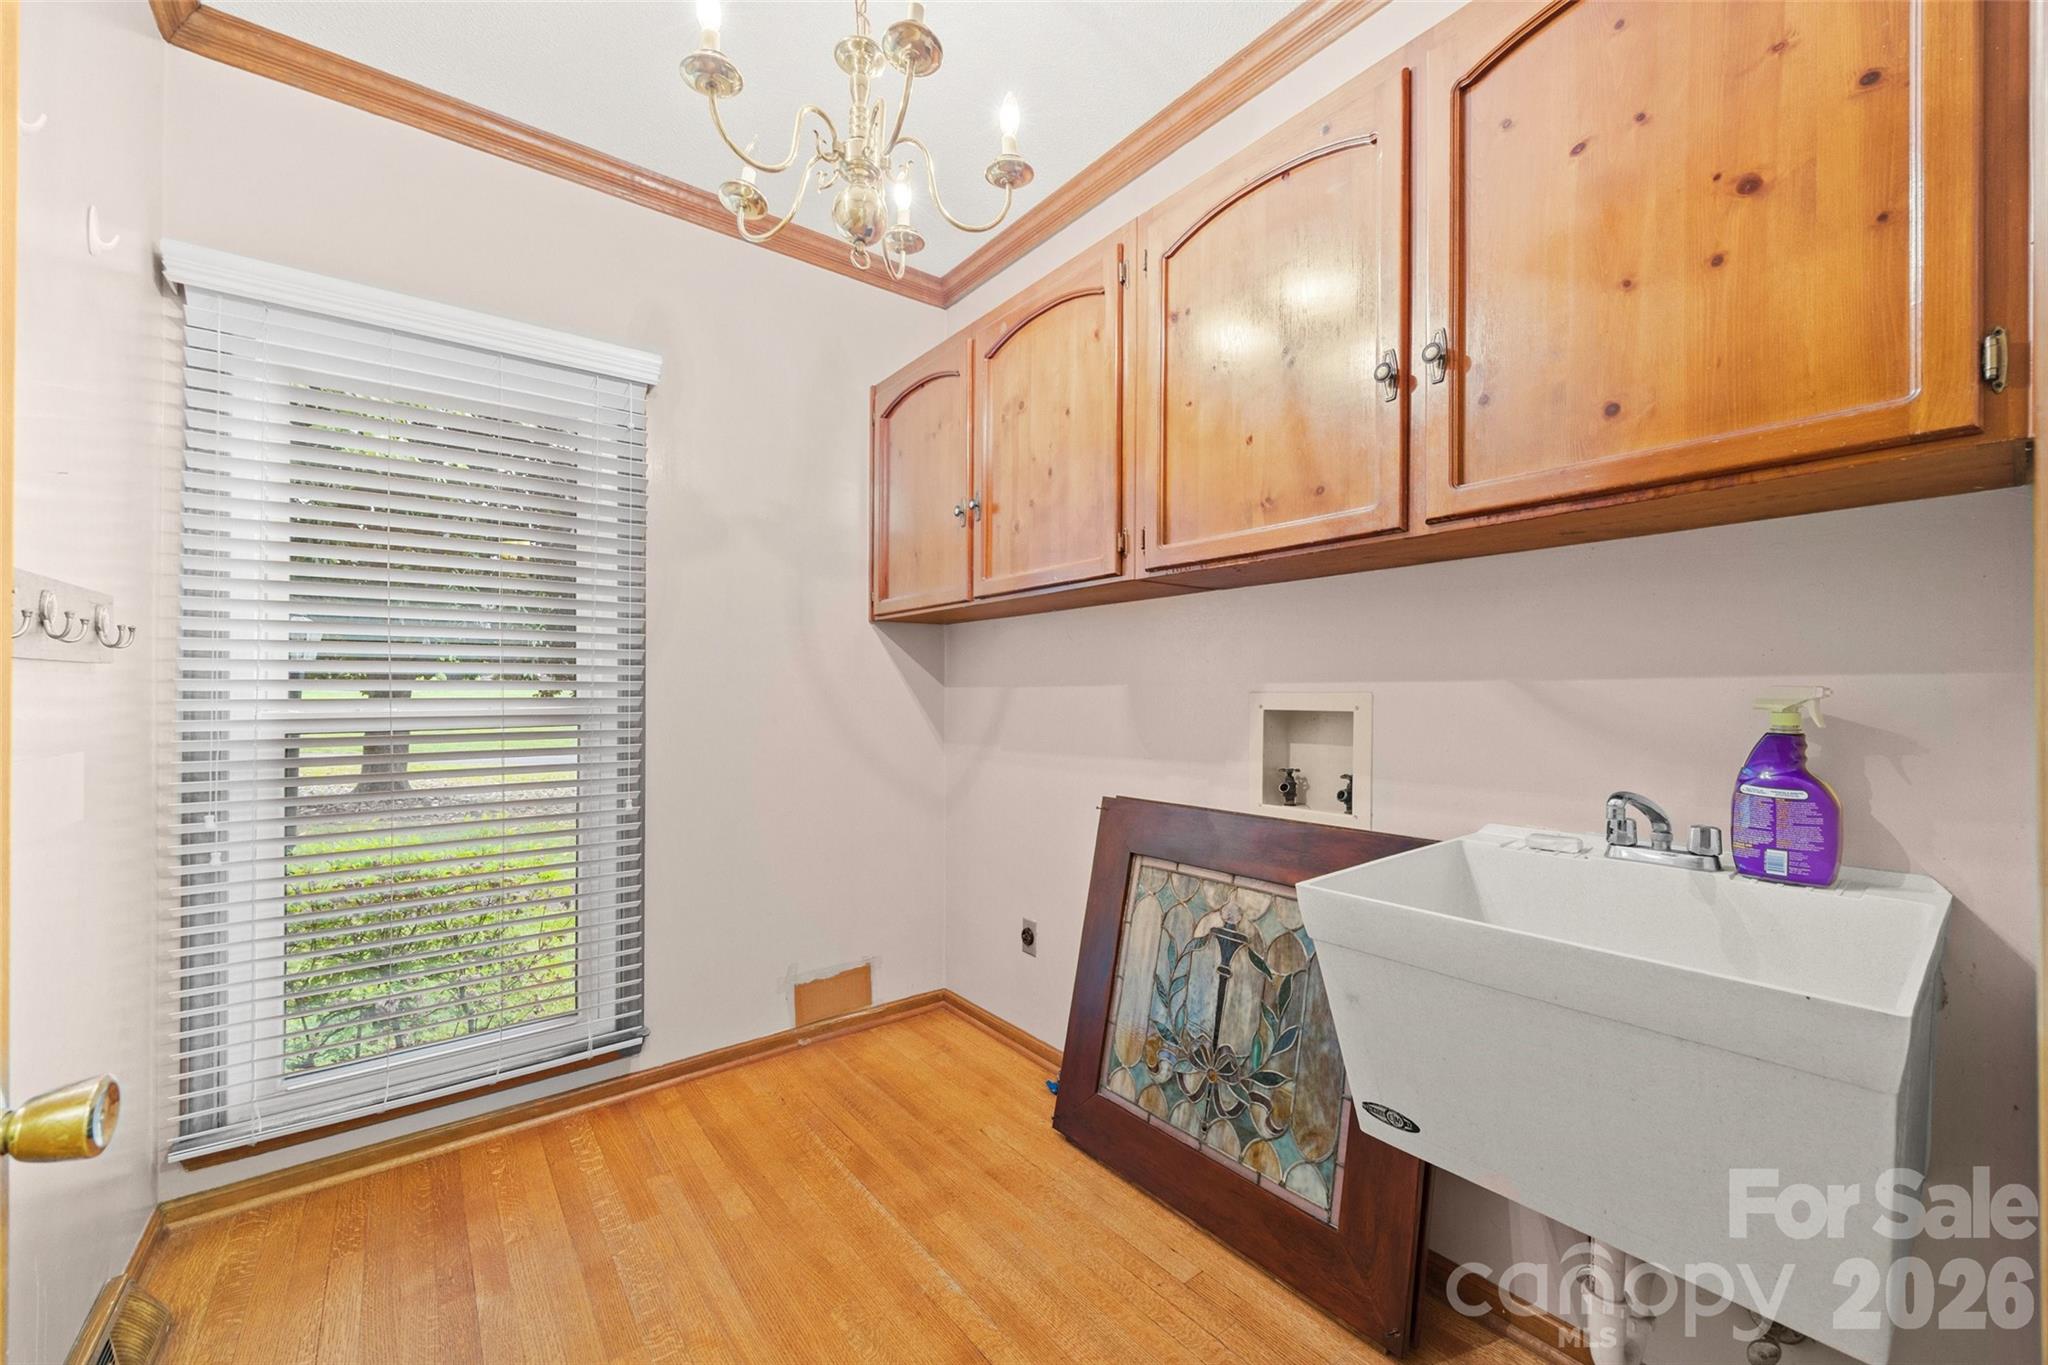
| Laundry Features | Electric Dryer Hookup, Gas Dryer Hookup, Inside, Laundry Room, Main Level, Sink, Washer Hookup | |
| Parking Description | Driveway, Attached Garage, Garage Faces Side | |
| Garage spaces | 2 | |
| Association Name | Shiland Hills HOA | |
| Association Fee | 250 | |
Geographic Data | ||
| Directions | India Hook Rd to Bayshore Dr, Left on Aspen Terrace, Right on Carrolwood, Right on Meredith Ct, Home on the Left. | |
| County | York | |
| Latitude | 34.973724 | |
| Longitude | -81.018413 | |
Address Information | ||
| Address | 2510 Meredith Court, Rock Hill, SC 29732 | |
| Postal Code | 29732 | |
| City | Rock Hill | |
| State | SC | |
| Country | United States | |
Listing Information | ||
| Listing Office | Howard Hanna Allen Tate Rock Hill | |
| Listing Agent | Jordan Norman | |
| Attribution Contact | jordan.norman@allentate.com | |
| Compensation Disclaimer | The offer of compensation is made only to participants of the MLS where the listing is filed. | |
| Special listing conditions | None | |
| Terms | Cash, Conventional, VA Loan | |
School Information | ||
| Elementary School | Ebinport | |
| Middle School | Rawlinson Road | |
| High School | Rock Hill | |
MLS Information | ||
| Days on market | 15 | |
| MLS Status | Active | |
| Listing Date | Apr 30, 2026 | |
| Listing Last Modified | May 15, 2026 | |
| Tax ID | 633-03-01-017 | |
| MLS # | CAR4376822 | |
Contact us about this listing
Based on information submitted to the MLS GRID as of 2026-05-27T17:10:26.031537Z (date and time MLS GRID Data was obtained). All data is obtained from various sources and may not have been verified by broker or MLS GRID. Supplied Open House Information is subject to change without notice. All information should be independently reviewed and verified for accuracy. Properties may or may not be listed by the office/agent presenting the information. Some IDX listings have been excluded from this website.
Listings courtesy of Canopy MLS as distributed by MLS GRID 