
4 Beds
3 Baths
3,074SqFt
Pending
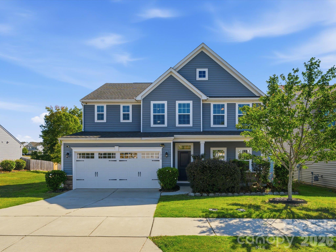
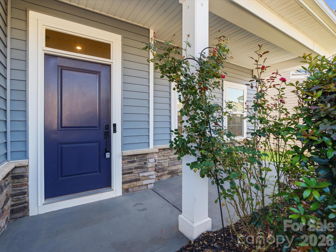
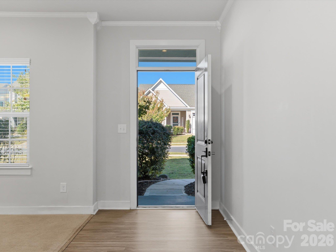
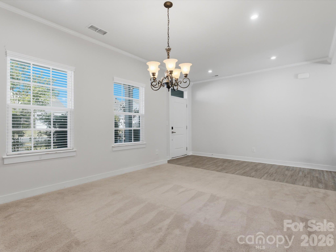
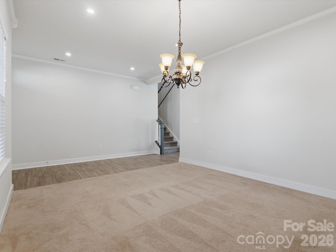
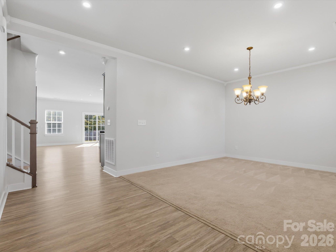
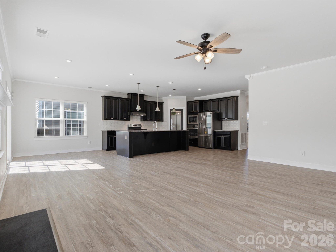
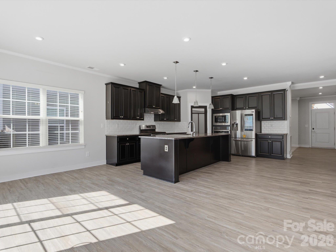
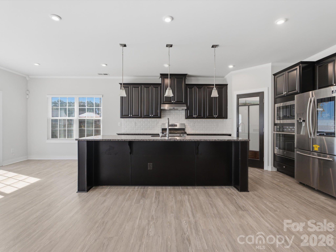
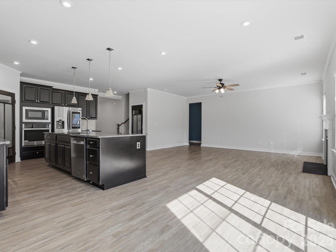
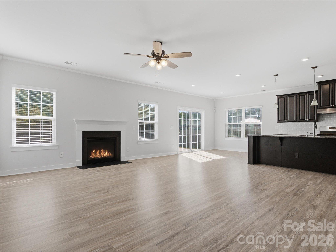
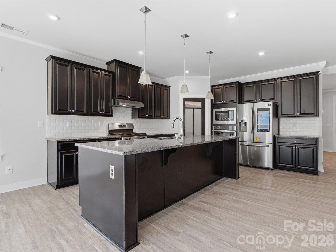
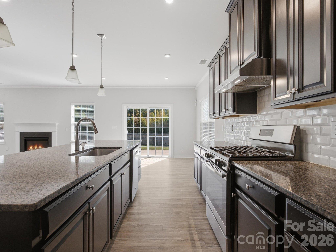
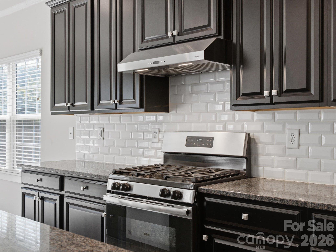
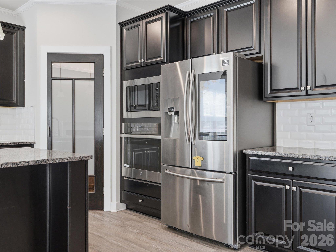
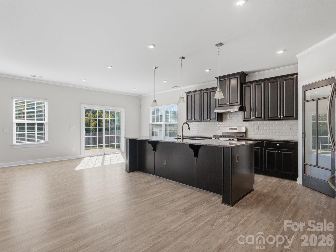
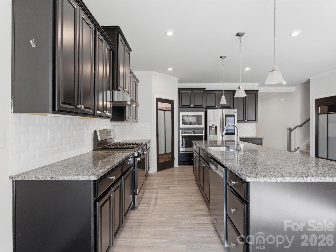
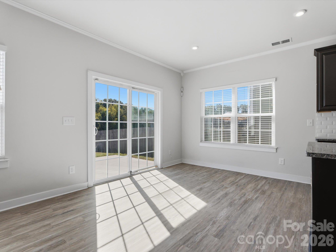
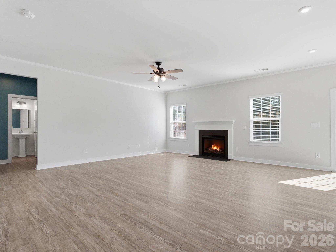
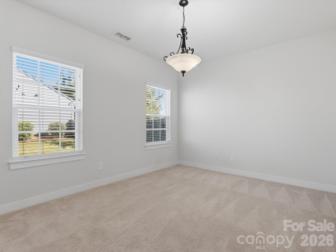
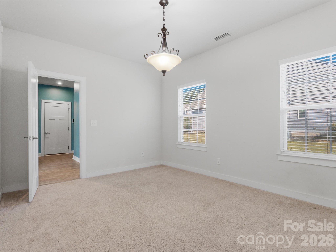
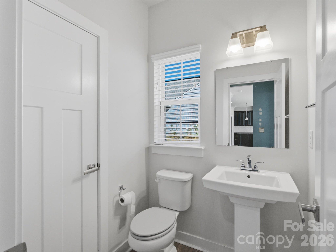
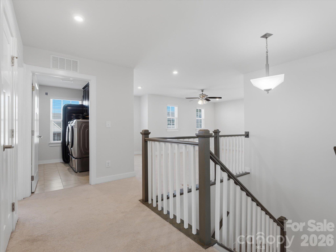
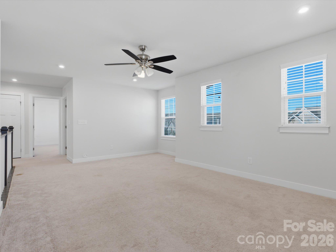
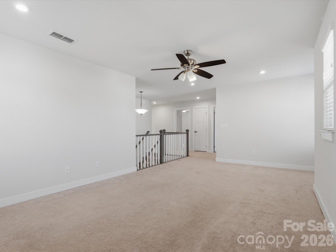
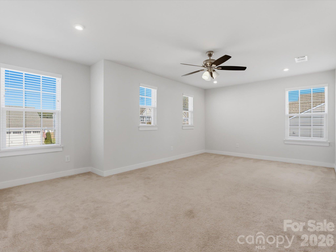
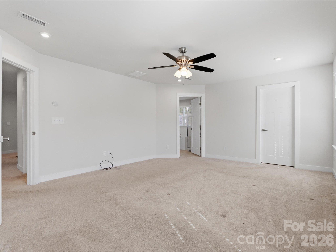
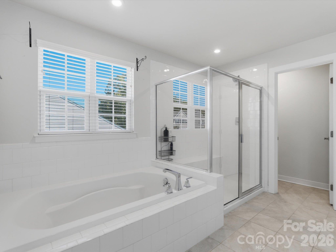
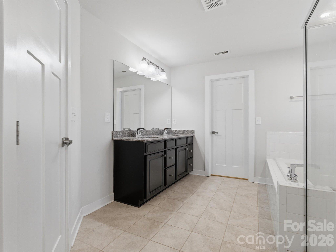
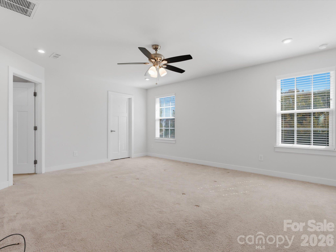
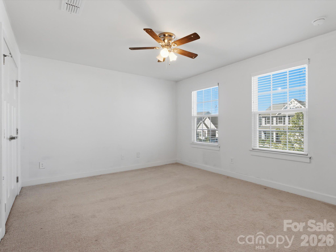
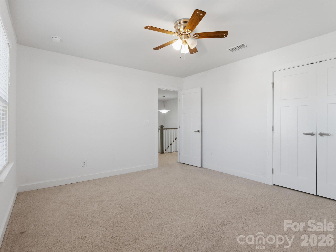
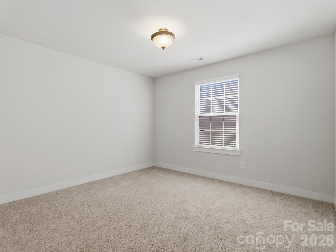
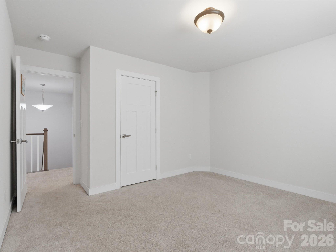
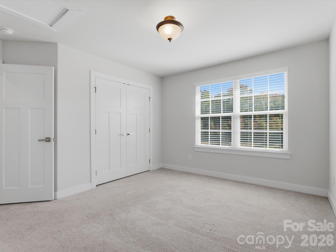
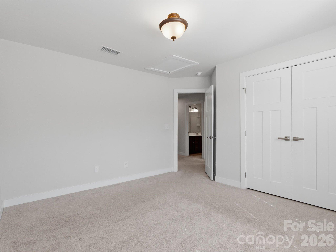
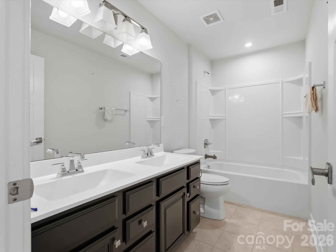
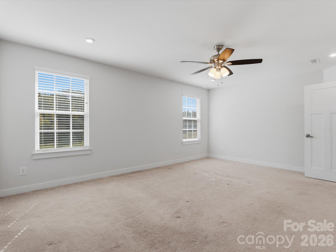
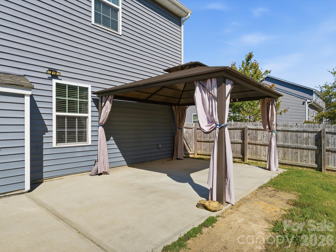
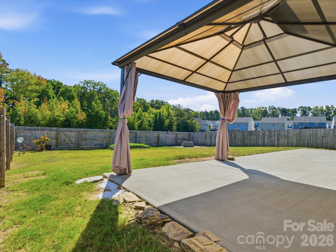
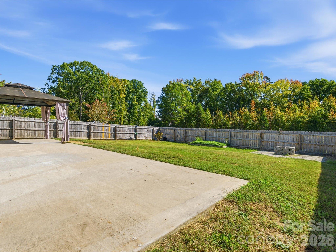
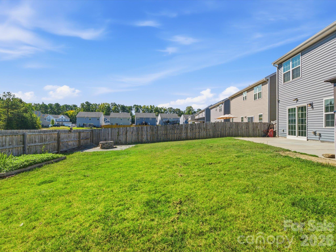
Location, Location, Location! Perfectly positioned for everyday convenience, this beautiful home offers the ideal combination of space, comfort, and accessibility! Enjoy being just minutes from Target, grocery stores, restaurants, shopping, and major highways, making commuting and getting around Charlotte a breeze. Step inside to discover a bright, inviting interior with an open-concept floor plan designed for both everyday living and entertaining. The main level welcomes you with a spacious sitting area that flows seamlessly into the heart of the home, a beautifully designed kitchen featuring abundant cabinetry, generous counter space, and a custom pantry offering exceptional storage. Also on the main level, you'll find a versatile home office that can easily serve as an additional bedroom, along with a convenient half bathroom. Upstairs, an oversized loft provides the perfect space for a second living area, playroom, media room, or whatever best suits your lifestyle. Four generously sized bedrooms and two full bathrooms complete the upper level, offering plenty of space and flexibility. Step outside to your own peaceful retreat! The fully fenced backyard provides a quiet, private setting perfect for relaxing, entertaining, or simply enjoying time outdoors. With its spacious layout, four bedrooms, two and a half bathrooms, flexible living spaces, and unbeatable proximity to everyday essentials, this home truly checks all the boxes. Come see everything it has to offer!
Property Details | ||
|---|---|---|
| Price | $470,000 | |
| Bedrooms | 4 | |
| Full Baths | 2 | |
| Half Baths | 1 | |
| Total Baths | 3 | |
| Property Style | Traditional | |
| Lot Size Area | 0.14 | |
| Lot Size Area Units | Acres | |
| Property Type | Residential | |
| Sub type | SingleFamilyResidence | |
| MLS Sub type | Single Family Residence | |
| Features | Breakfast Bar, Entrance Foyer, Garden Tub, Kitchen Island, Open Floorplan, Walk-In Closet(s), Walk-In Pantry | |
| Exterior Features | Fire Pit | |
| Year Built | 2019 | |
| Subdivision | Harkey Creek | |
| Roof | Architectural Shingle | |
| Heating | Forced Air | |
| Foundation | Slab | |
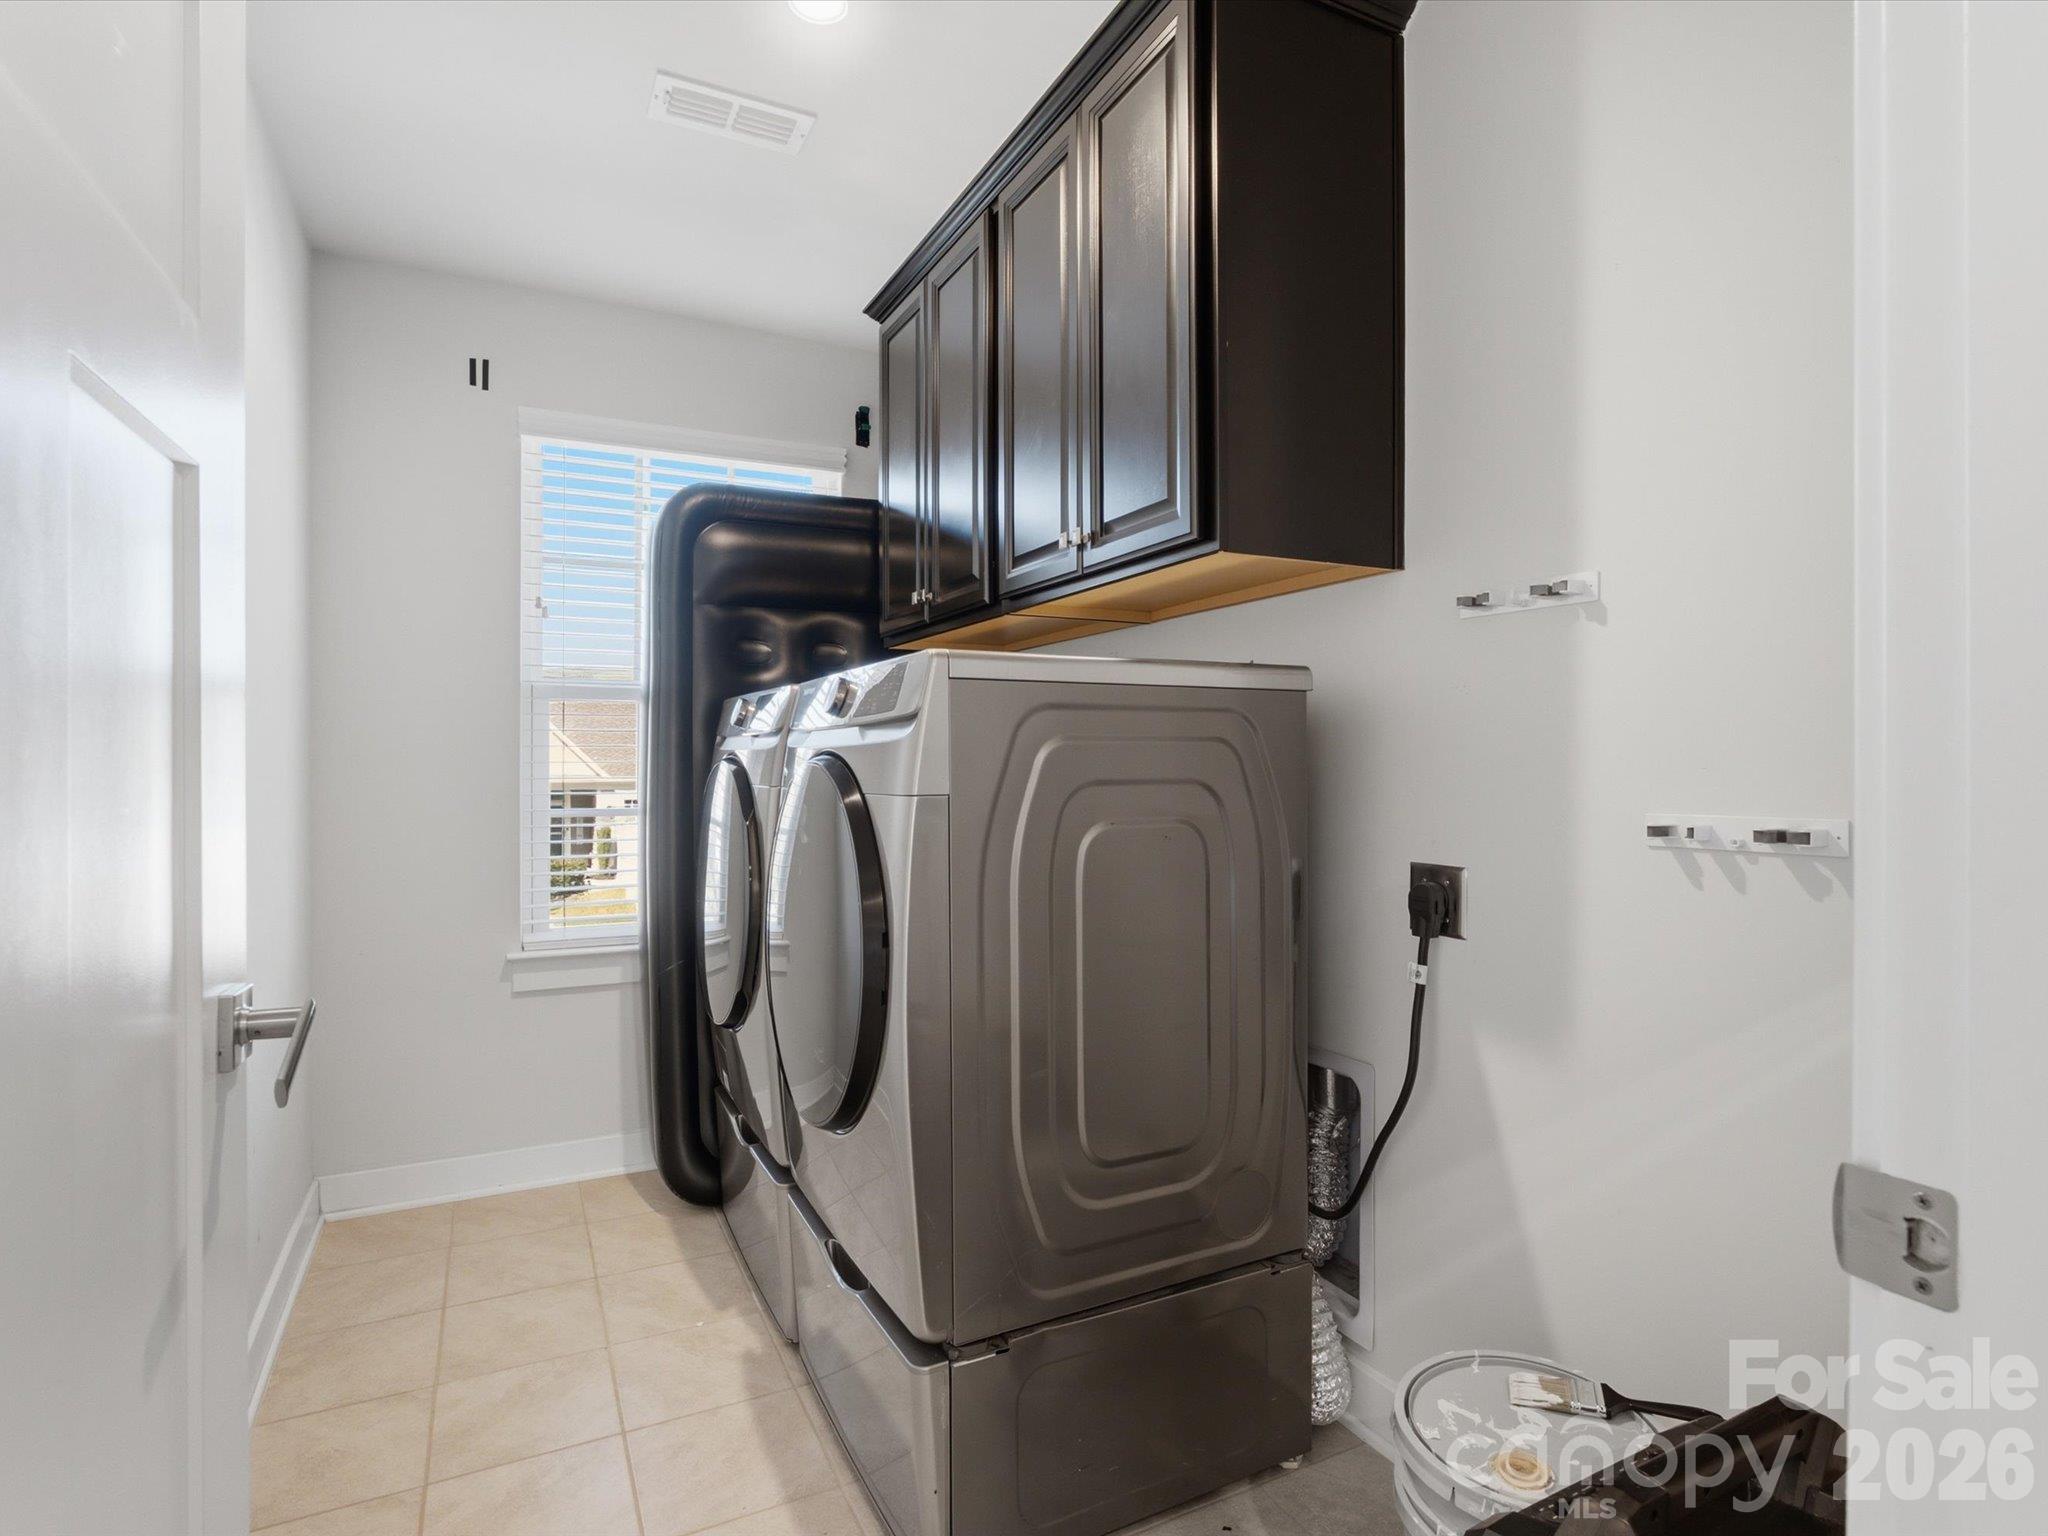
| Laundry Features | Electric Dryer Hookup, Laundry Room, Upper Level | |
| Parking Description | Driveway, Attached Garage, Garage Faces Front | |
| Garage spaces | 2 | |
| Association Name | Kuester Management | |
| Association Fee | 75 | |
Geographic Data | ||
| County | Union | |
| Latitude | 35.03617237 | |
| Longitude | -80.63468198 | |
Address Information | ||
| Address | 1317 Harkey Creek Drive, Monroe, NC 28110 | |
| Postal Code | 28110 | |
| City | Monroe | |
| State | NC | |
| Country | United States | |
Listing Information | ||
| Listing Office | Keller Williams Ballantyne Area | |
| Listing Agent | Chelsea Weisensel | |
| Attribution Contact | cweisensel@kw.com | |
| Web Url | https://envisionphotography.hd.pics/x3467570 | |
| Compensation Disclaimer | The offer of compensation is made only to participants of the MLS where the listing is filed. | |
| Special listing conditions | None | |
| Terms | Cash, Conventional, VA Loan | |
| Virtual Tour URL | https://envisionphotography.hd.pics/1317-Harkey-Creek-Dr | |
School Information | ||
| Elementary School | Shiloh Valley | |
| Middle School | Sun Valley | |
| High School | Sun Valley | |
MLS Information | ||
| Days on market | 2 | |
| MLS Status | Pending | |
| Listing Date | Oct 9, 2026 | |
| Listing Last Modified | Oct 22, 2026 | |
| Tax ID | 09-366-124 | |
| MLS # | CAR4432328 | |
Contact us about this listing
Based on information submitted to the MLS GRID as of 2026-10-24T18:38:39.999936Z (date and time MLS GRID Data was obtained). All data is obtained from various sources and may not have been verified by broker or MLS GRID. Supplied Open House Information is subject to change without notice. All information should be independently reviewed and verified for accuracy. Properties may or may not be listed by the office/agent presenting the information. Some IDX listings have been excluded from this website.
Listings courtesy of Canopy MLS as distributed by MLS GRID 