
4 Beds
4 Baths
2,822SqFt
Active
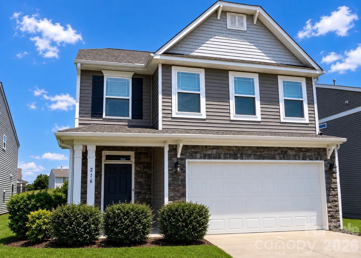
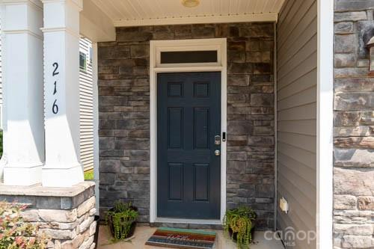
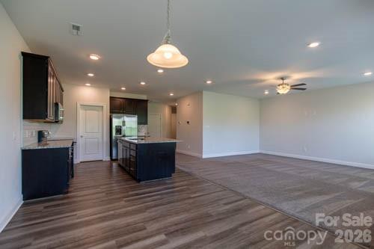
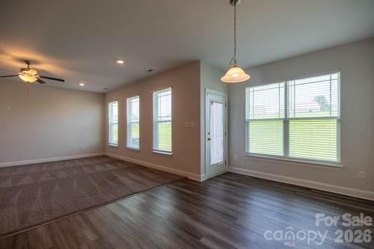
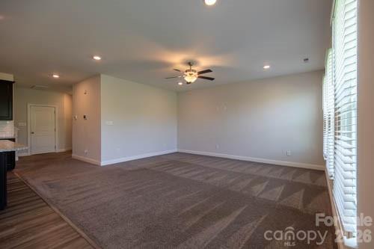
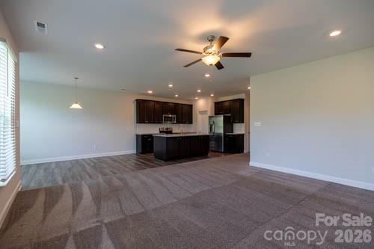
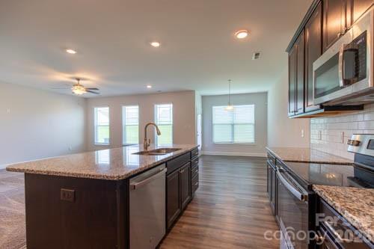
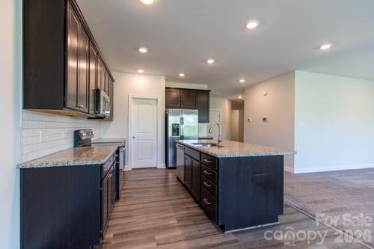
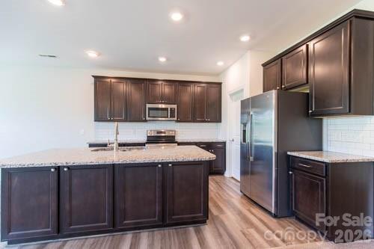
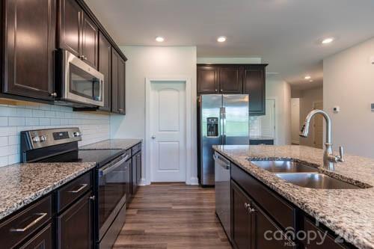
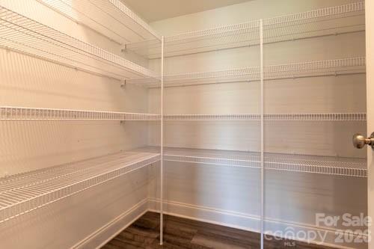
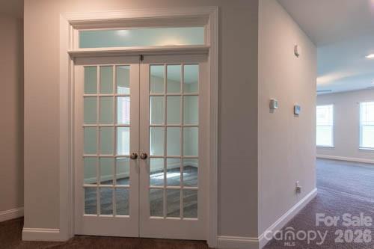
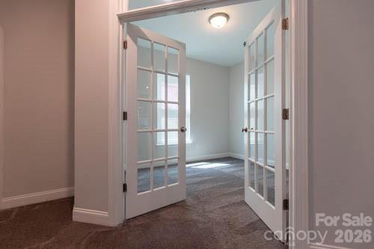
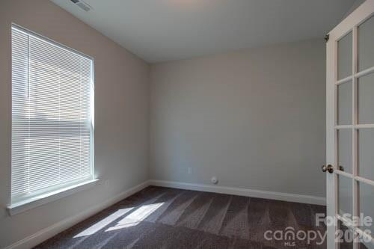
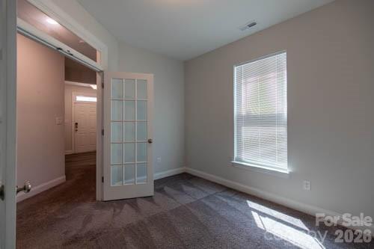
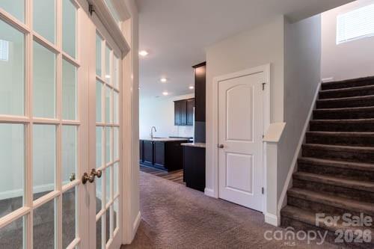
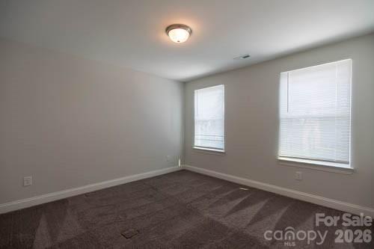
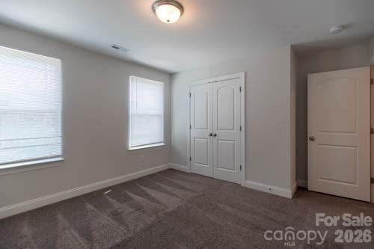
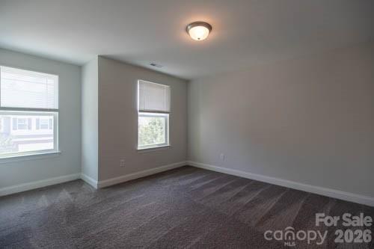
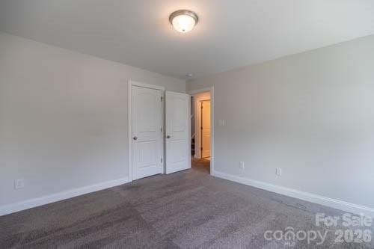
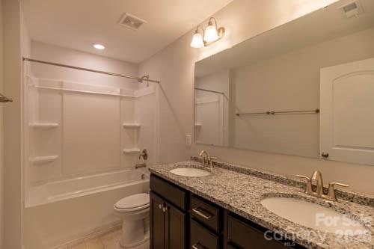
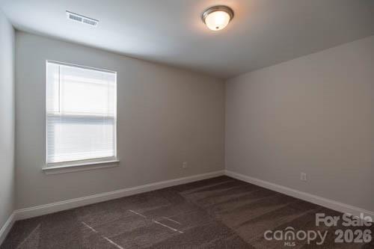
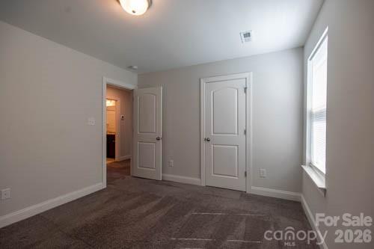
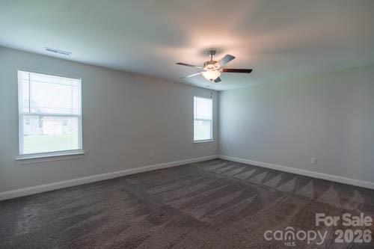
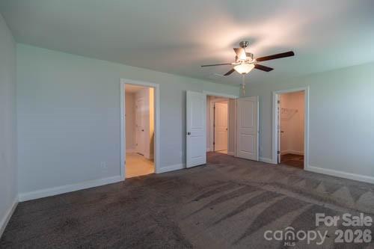
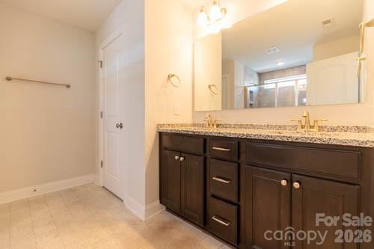
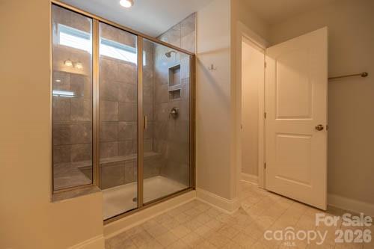
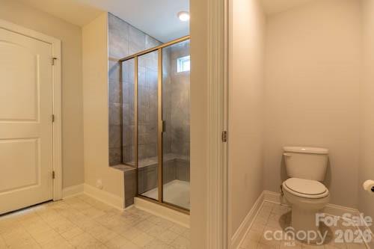
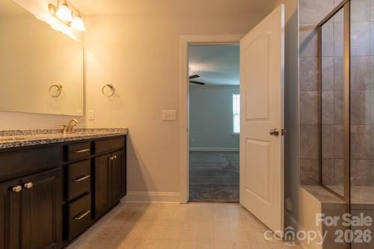
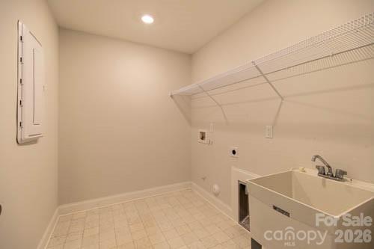
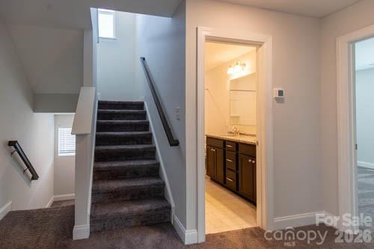
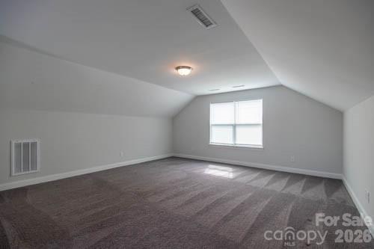
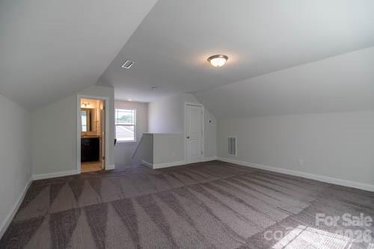
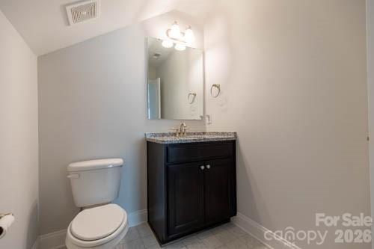
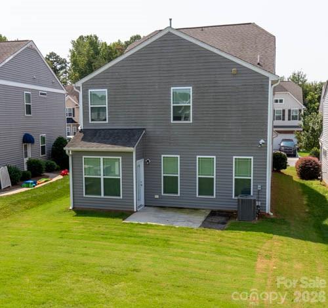
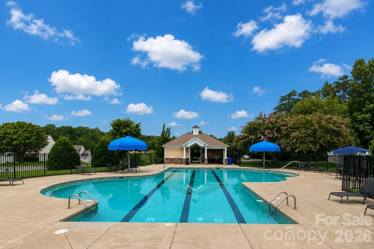
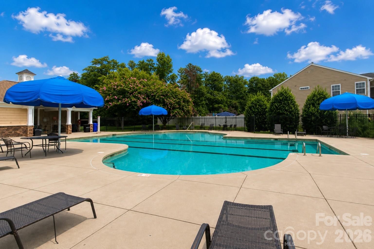
Welcome Home to this amazing one-owner 4 Bedroom move-in ready home. The open-concept floor plan is ideal for both everyday living and entertaining, featuring an oversized living room that flows seamlessly into the gourmet kitchen. Home chefs will appreciate the granite countertops, soft-close cabinets and drawers, abundant storage, and generous workspace. Upstairs, you'll find all four bedrooms, along with the conveniently located laundry room, making daily routines easier than ever. The third floor expands your living space with a versatile bonus room and a convenient half bath—perfect for a media room, playroom, or home gym. With its thoughtful layout, modern finishes, and exceptional living spaces, this home is ready to meet your needs today and for years to come. Enjoy the community pool with Low HOA dues.
Property Details | ||
|---|---|---|
| Price | $329,900 | |
| Bedrooms | 4 | |
| Full Baths | 2 | |
| Half Baths | 2 | |
| Total Baths | 4 | |
| Lot Size Area | 0.08 | |
| Lot Size Area Units | Acres | |
| Property Type | Residential | |
| Sub type | SingleFamilyResidence | |
| MLS Sub type | Single Family Residence | |
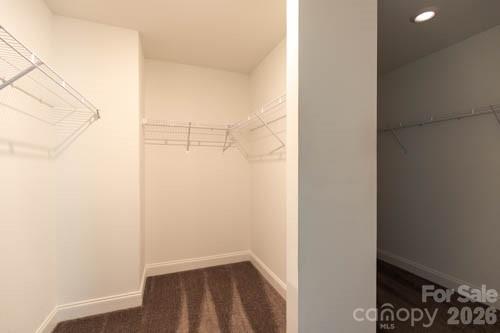
| Features | Attic Walk In, Kitchen Island, Open Floorplan, Walk-In Closet(s), Walk-In Pantry | |
| Year Built | 2020 | |
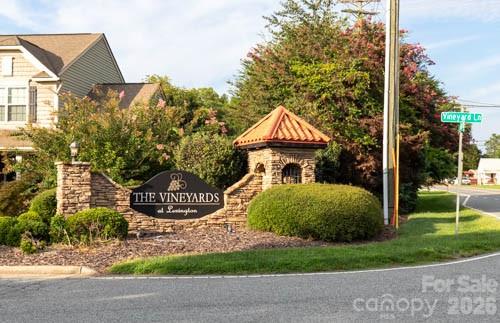
| Subdivision | The Vineyards at Lexington | |
| Roof | Architectural Shingle | |
| Heating | Natural Gas | |
| Foundation | Slab | |
| Lot Description | Level | |
| Laundry Features | Laundry Room, Upper Level | |
| Parking Description | Driveway, Attached Garage | |
| Garage spaces | 2 | |
| Association Name | Exceptional Property Mgmt | |
| Association Fee | 42 | |
Geographic Data | ||
| Directions | Business 85S to HWY 64 North, R on Forest Hill Rd, L on Vineyard Lane, L around circle to Crane Creek Way, house on right. | |
| County | Davidson | |
| Latitude | 35.839317 | |
| Longitude | -80.278222 | |
Address Information | ||
| Address | 216 Crane Creek Way, Lexington, NC 27295 | |
| Postal Code | 27295 | |
| City | Lexington | |
| State | NC | |
| Country | United States | |
Listing Information | ||
| Listing Office | Keller Williams Unified | |
| Listing Agent | Mark Kyker | |
| Attribution Contact | mark.kyker@gmail.com | |
| Compensation Disclaimer | The offer of compensation is made only to participants of the MLS where the listing is filed. | |
| Special listing conditions | None | |
| Terms | Cash, Conventional, FHA, VA Loan | |
School Information | ||
| Elementary School | Unspecified | |
| Middle School | Unspecified | |
| High School | Unspecified | |
MLS Information | ||
| Days on market | 11 | |
| MLS Status | Active | |
| Listing Date | Aug 14, 2026 | |
| Listing Last Modified | Aug 26, 2026 | |
| Tax ID | 11-331-H-000-0195-A-0-0 | |
| MLS # | CAR4410803 | |
Contact us about this listing
Based on information submitted to the MLS GRID as of 2026-08-26T07:08:14.452015Z (date and time MLS GRID Data was obtained). All data is obtained from various sources and may not have been verified by broker or MLS GRID. Supplied Open House Information is subject to change without notice. All information should be independently reviewed and verified for accuracy. Properties may or may not be listed by the office/agent presenting the information. Some IDX listings have been excluded from this website.
Listings courtesy of Canopy MLS as distributed by MLS GRID 