
5 Beds
5 Baths
4,800SqFt
Active
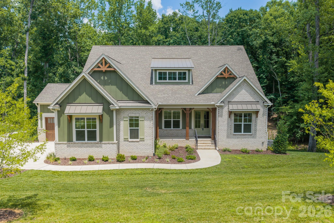
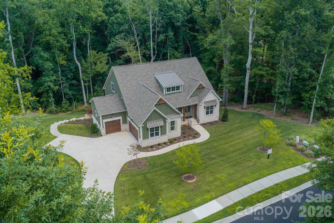
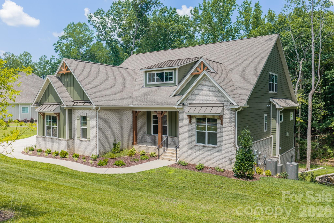
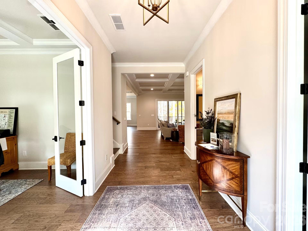
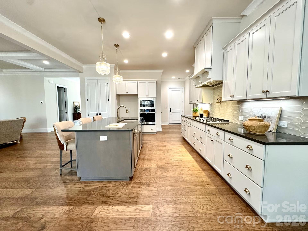
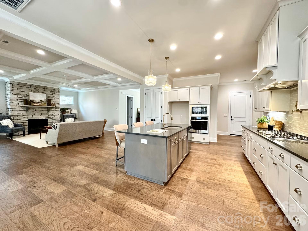
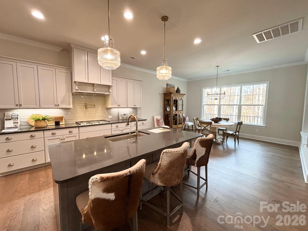
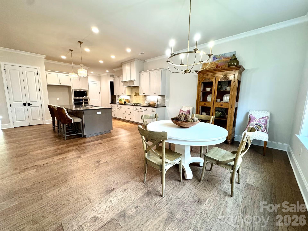
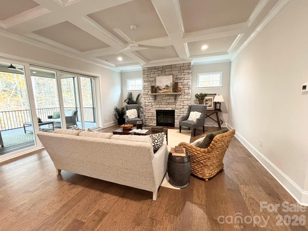
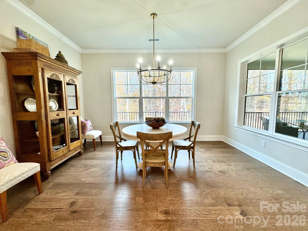
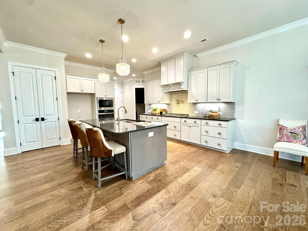
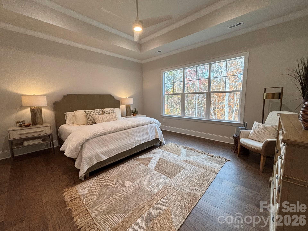
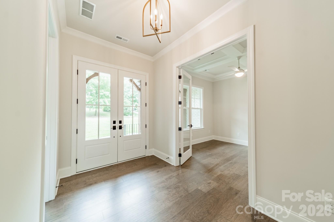
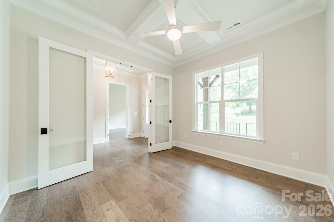
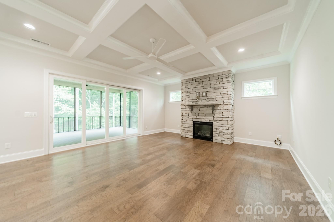
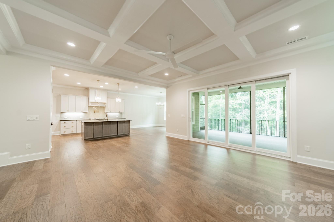
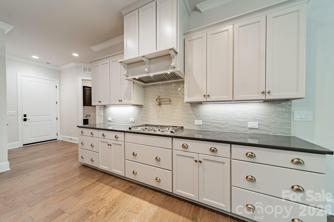
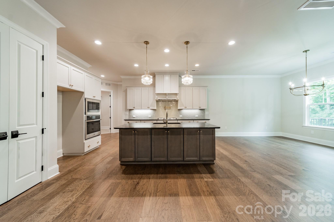
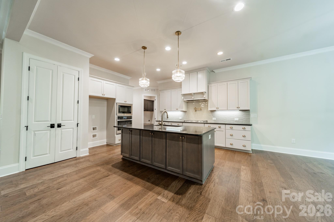
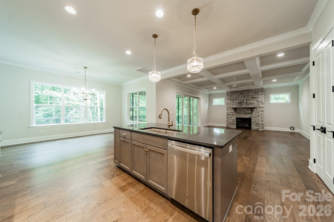
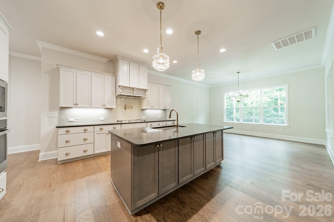
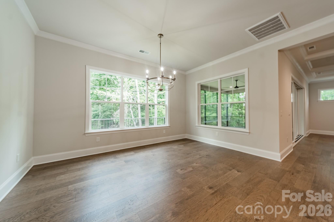
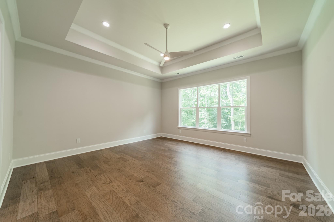
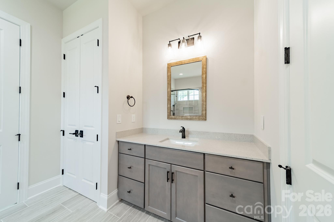
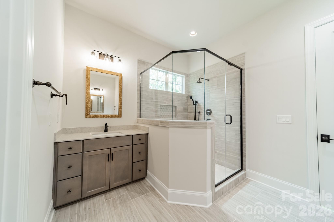
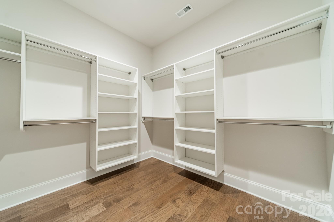
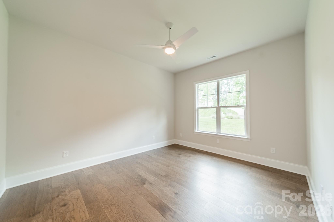
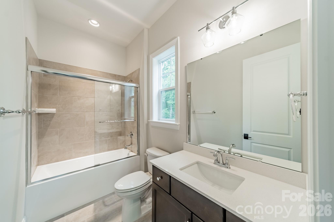
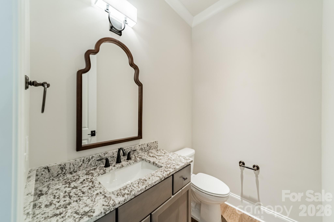
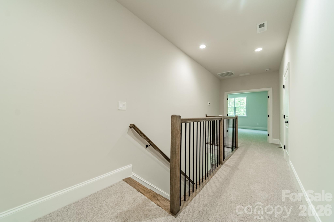
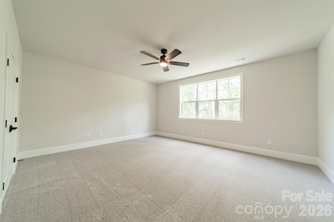
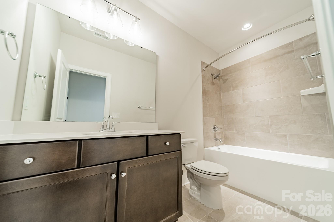
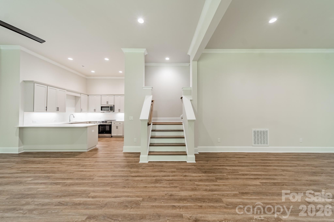
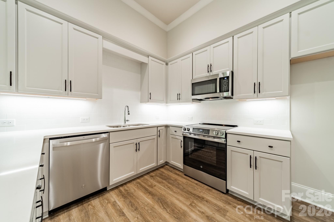
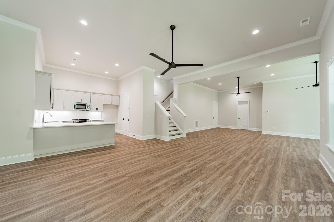
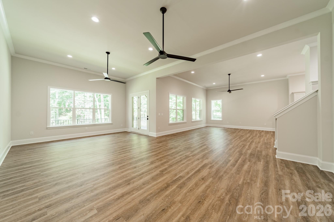
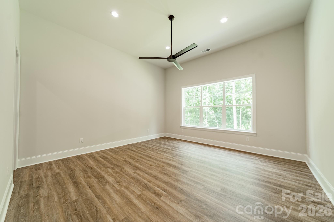
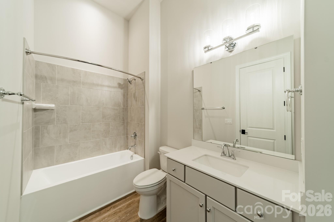
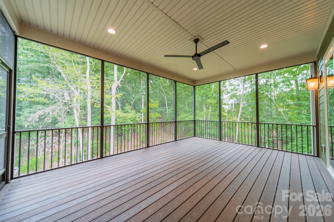
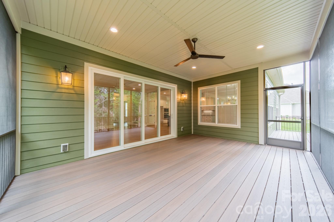
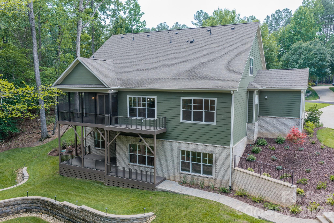
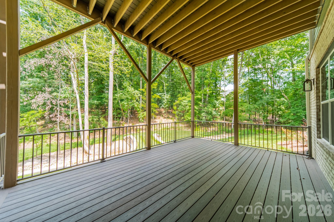
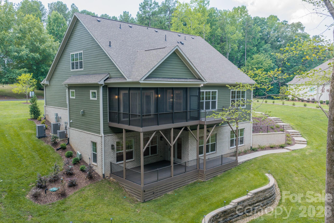
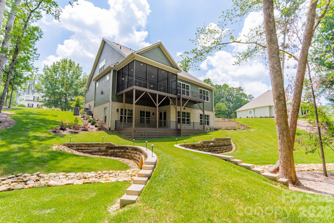
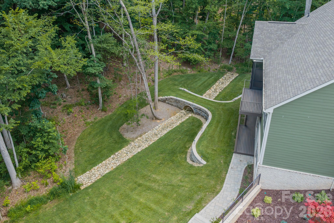
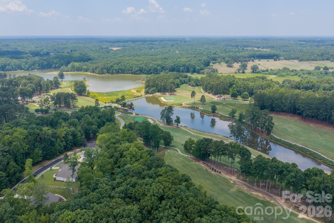
Beautiful new custom home in the Irish Creek Country Club community. Enjoy the convenience of a luxurious main-level primary suite and a guest bedroom, on the mail level. The open-concept kitchen flows effortlessly into a spacious family room, creating the perfect setting for entertaining large gatherings. A versatile flex room offers flexibility as a home office or elegant formal dining area. Upstairs, two additional bedrooms share a full bath, while the expansive fourth bedroom is large enough to also be used as a recreation/bonus room. This New Construction Home features a basement which boast a fifth bedroom with ensuite bath, a full kitchen, and a dedicated entertainment area. Plus, home has a 3-car garage. Homesite is built on combined lots 29 and 30 and requires additional HOA fees ($170.50 x 2= $341 quarterly). Seller is including up to $5,000 toward closing costs in conjunction with preferred lender. All contracts to be written on Seller/Builders contract forms. Consult with Builder Representative for additional details.
Property Details | ||
|---|---|---|
| Price | $1,199,000 | |
| Bedrooms | 5 | |
| Full Baths | 4 | |
| Half Baths | 1 | |
| Total Baths | 5 | |
| Property Style | Arts and Crafts | |
| Lot Size Area | 2.136 | |
| Lot Size Area Units | Acres | |
| Property Type | Residential | |
| Sub type | SingleFamilyResidence | |
| MLS Sub type | Single Family Residence | |
| Features | Drop Zone, Entrance Foyer, Kitchen Island, Open Floorplan, Pantry, Walk-In Closet(s) | |
| Year Built | 2024 | |
| Subdivision | Irish Creek | |
| Roof | Architectural Shingle | |
| Heating | ENERGY STAR Qualified Equipment, Forced Air, Natural Gas | |
| Foundation | Basement | |
| Accessibility | Two or More Access Exits | |
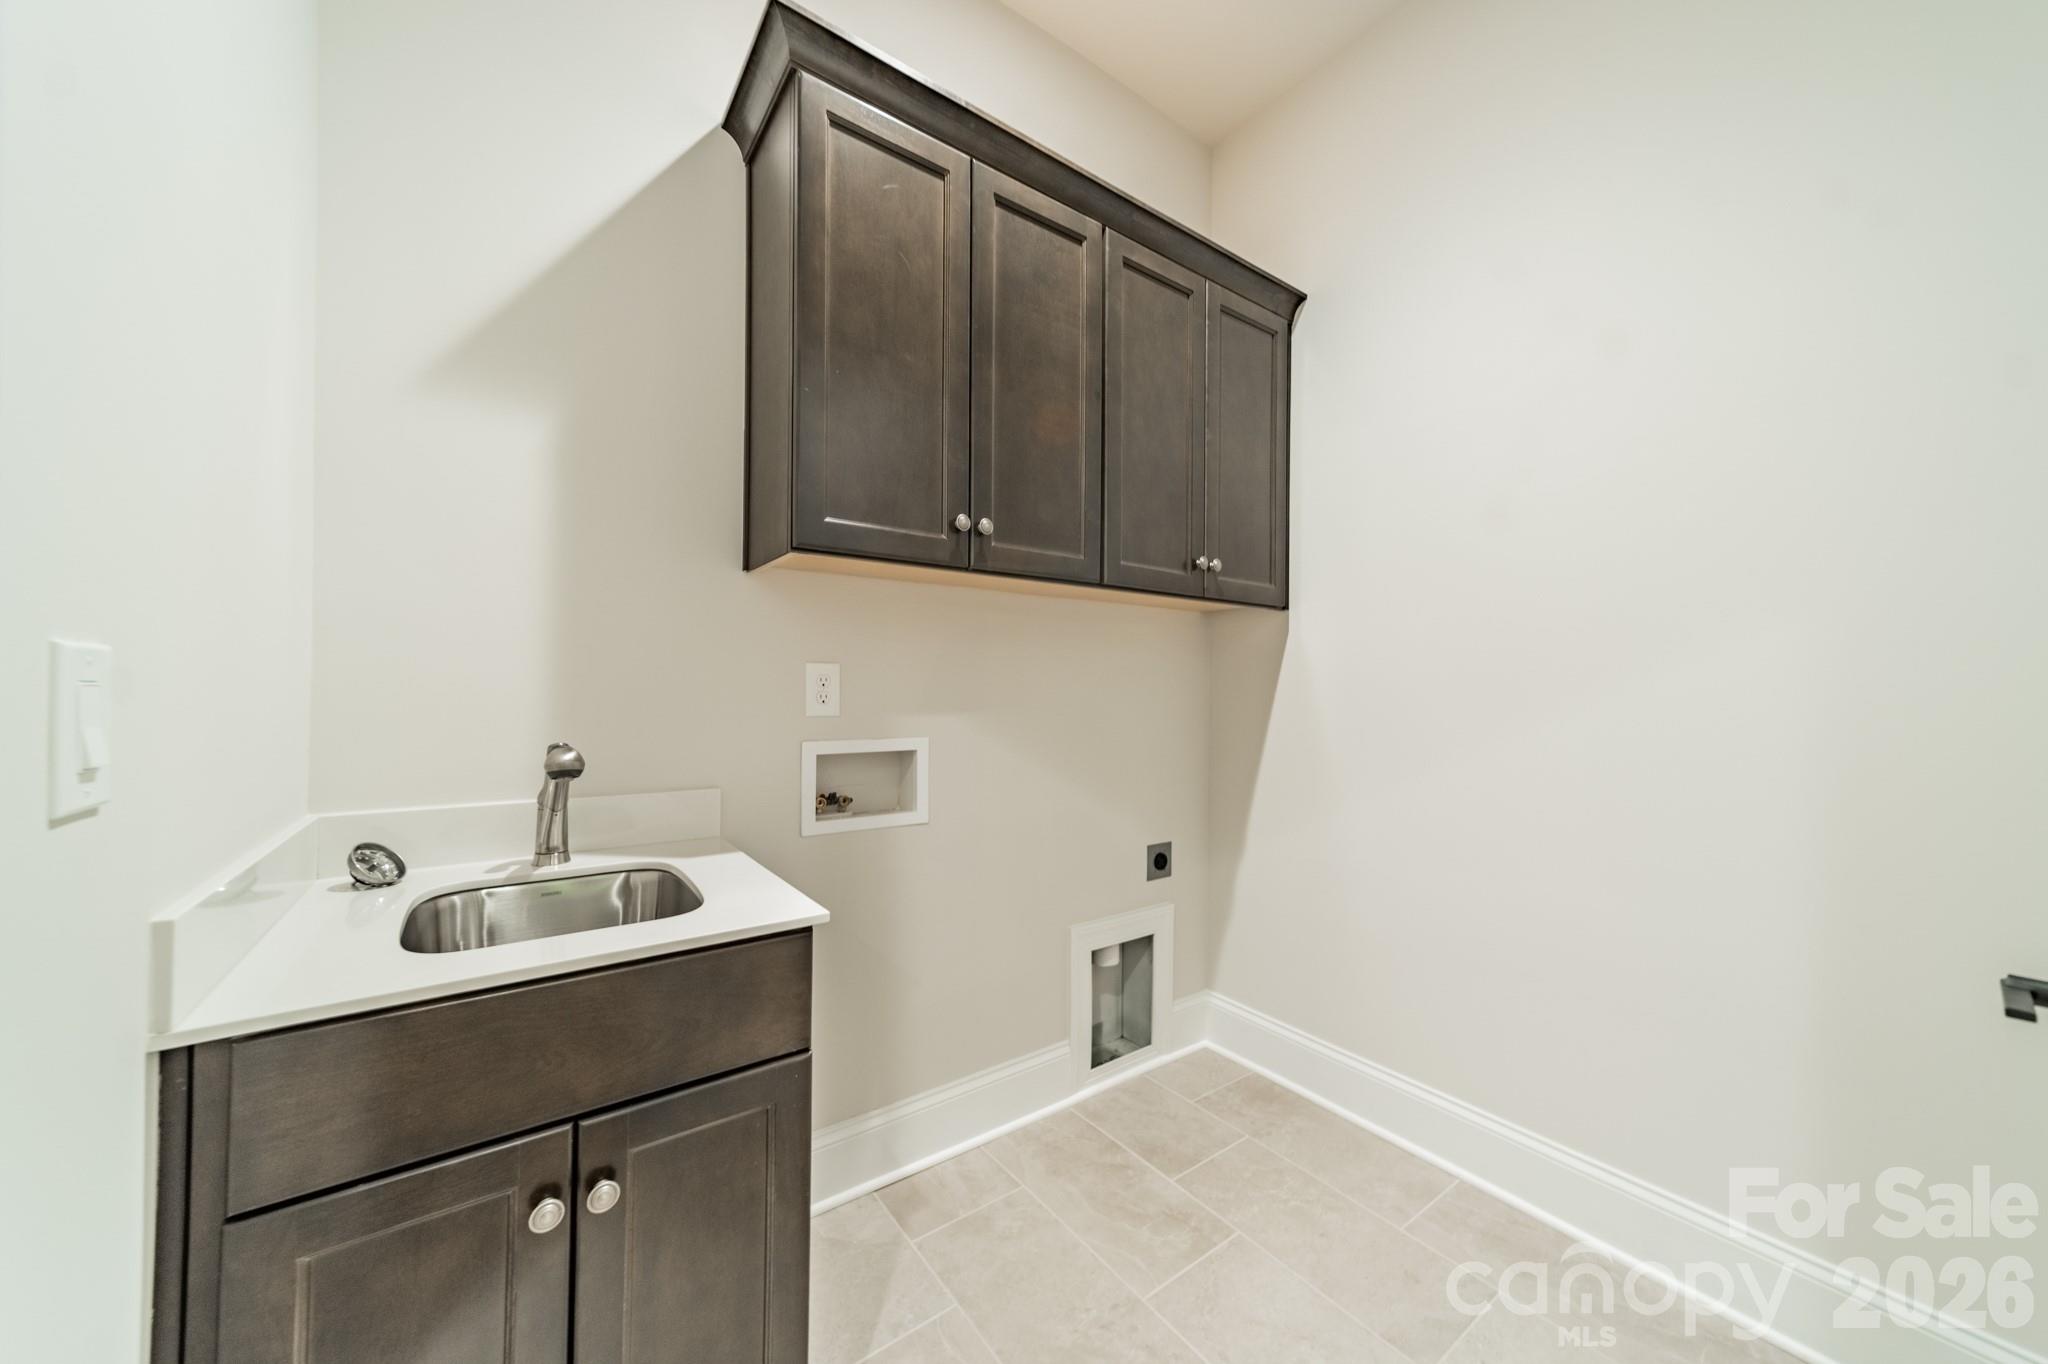
| Laundry Features | Utility Room, Main Level | |
| Parking Description | Attached Garage, Garage Door Opener, Garage Faces Side, Tandem | |
| Garage spaces | 3 | |
| Association Name | Premier Management | |
| Association Fee | 341 | |
Geographic Data | ||
| Directions | From I-85,Take exit 54 for George W Liles Parkway toward Kannapolis Parkway.Turn left onto George W Liles Pkwy. Continue onto Kannapolis Pkwy. Turn right onto NC-3 S/Mooresville Rd. Turn left onto Dale Earnhardt Blvd Continue onto Loop Rd N. Slight left onto W A St. Turn left onto Irish Creek Drive. | |
| County | Rowan | |
| Latitude | 35.5324 | |
| Longitude | -80.63414 | |
Address Information | ||
| Address | 959 Tamary Way, Landis, NC 28088 | |
| Postal Code | 28088 | |
| City | Landis | |
| State | NC | |
| Country | United States | |
Listing Information | ||
| Listing Office | Niblock Development Corp | |
| Listing Agent | Chad Little | |
| Attribution Contact | clittle@niblockhomes.com | |
| Compensation Disclaimer | The offer of compensation is made only to participants of the MLS where the listing is filed. | |
| Special listing conditions | None | |
| Terms | Cash, Conventional, FHA, VA Loan | |
| Virtual Tour URL | https://player.vimeo.com/progressive_redirect/playback/1206789397/rendition/2160p/file.mp4%20%282160p%29.mp4?loc=external&signature=78bb26cdb712c5aa0a2c858d7d41f30ef2671c102008c7534736dbaf4d694e77 | |
School Information | ||
| Elementary School | Landis | |
| Middle School | Corriher-Lipe | |
| High School | South Rowan | |
MLS Information | ||
| Days on market | 569 | |
| MLS Status | Active | |
| Listing Date | Dec 6, 2024 | |
| Listing Last Modified | Jul 8, 2026 | |
| Tax ID | 132C055 | |
| MLS # | CAR4203775 | |
Contact us about this listing
Based on information submitted to the MLS GRID as of 2026-07-08T19:22:53.157252Z (date and time MLS GRID Data was obtained). All data is obtained from various sources and may not have been verified by broker or MLS GRID. Supplied Open House Information is subject to change without notice. All information should be independently reviewed and verified for accuracy. Properties may or may not be listed by the office/agent presenting the information. Some IDX listings have been excluded from this website.
Listings courtesy of Canopy MLS as distributed by MLS GRID 