
4 Beds
4 Baths
2,760SqFt
Active
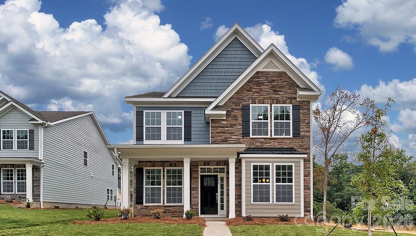
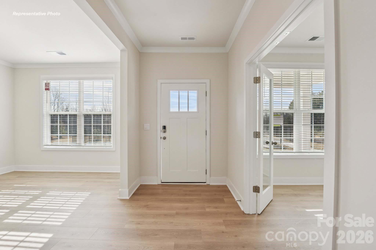
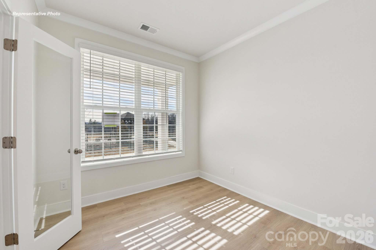
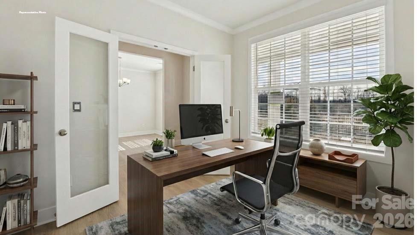
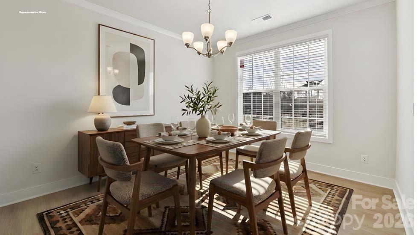
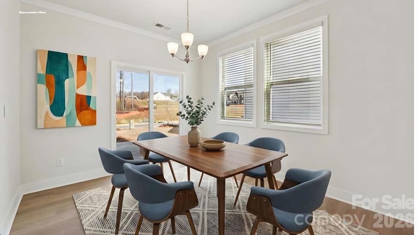
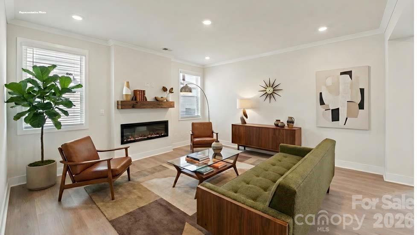
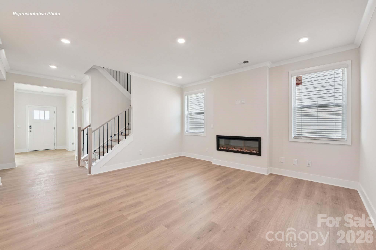
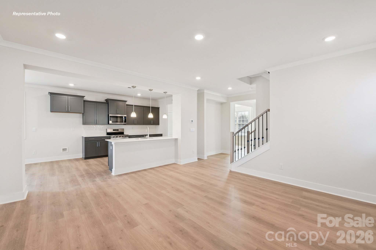
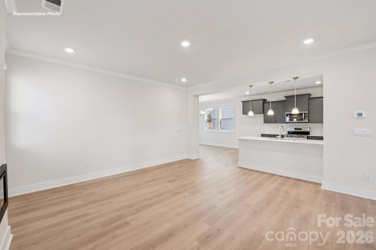
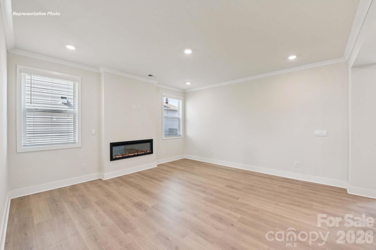
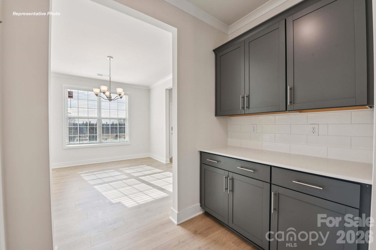
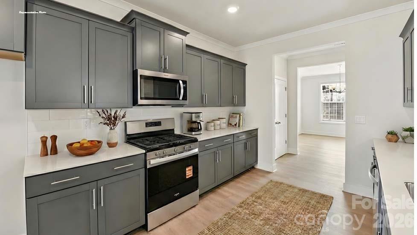
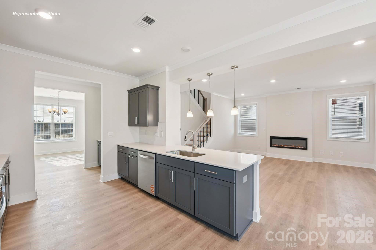
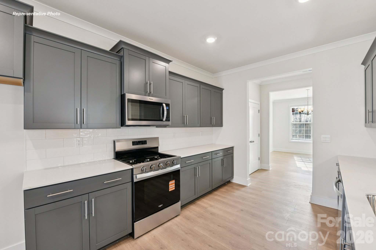
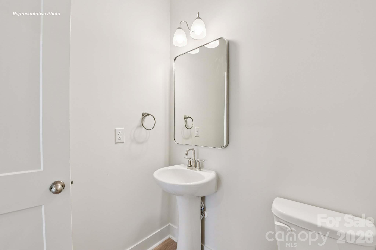
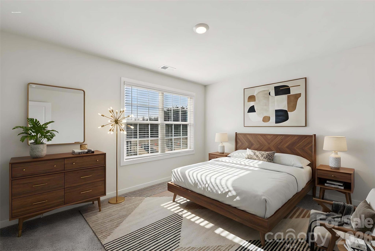
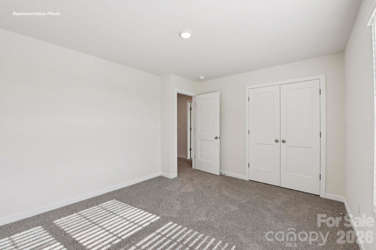
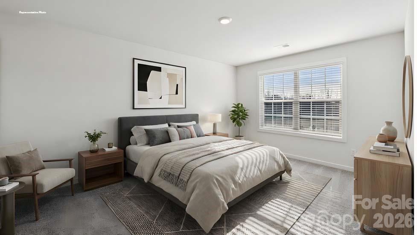
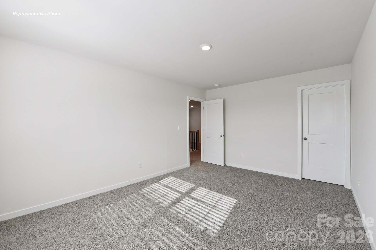
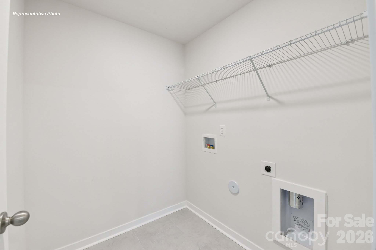
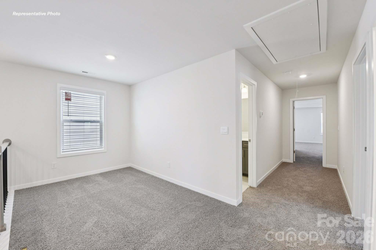
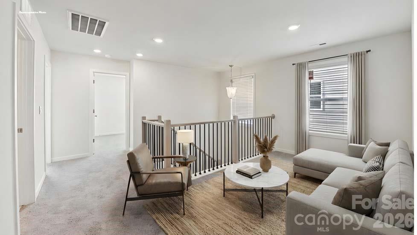
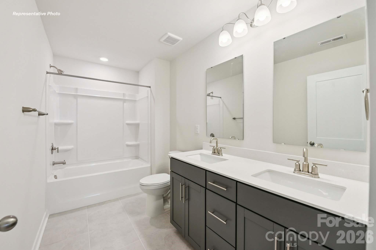
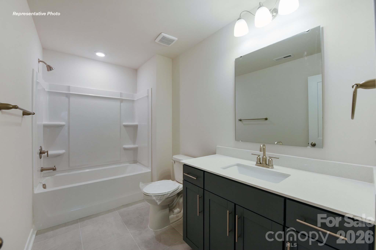
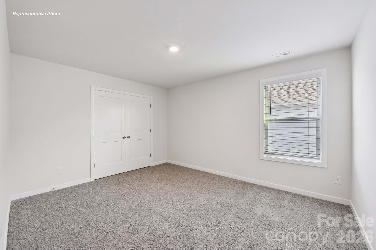
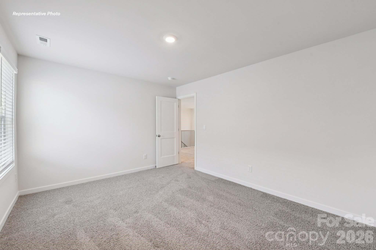
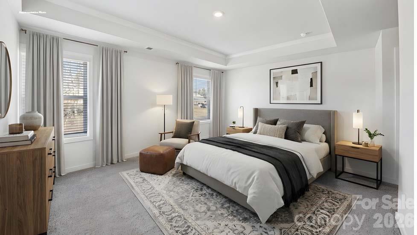
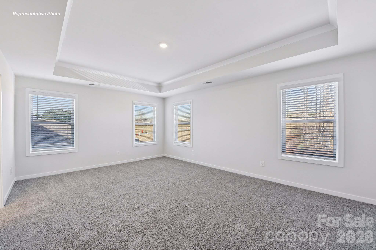
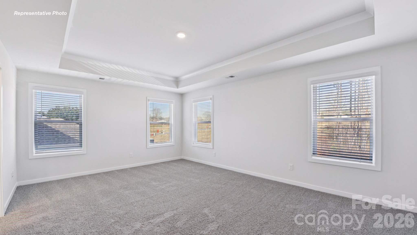
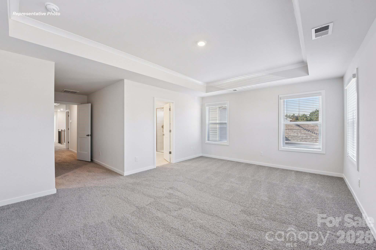
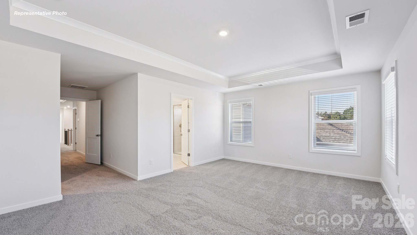
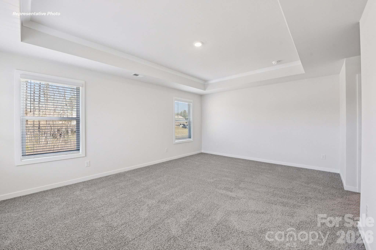
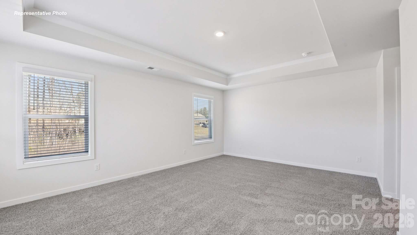
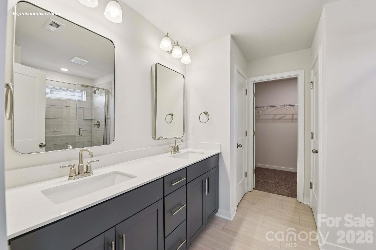
Come see 4105 Pin Alley located in Huntersville, North Carolina!! Discover the perfect blend of comfort and style in this beautiful plan called the Adams. Designed with convenience in mind, the first floor features a spacious study/office and half bathroom convenient for guests. A beautifully appointed dining room creates the perfect setting for entertaining and special gatherings. Upstairs, there are three spacious secondary bedrooms with two full baths. loft and laundry room. The primary suite becomes a true retreat, where you can unwind and enjoy peaceful evenings. This home has a covered back porch!
Property Details | ||
|---|---|---|
| Price | $499,000 | |
| Bedrooms | 4 | |
| Full Baths | 3 | |
| Half Baths | 1 | |
| Total Baths | 4 | |
| Lot Size Area | 0.163 | |
| Lot Size Area Units | Acres | |
| Property Type | Residential | |
| Sub type | SingleFamilyResidence | |
| MLS Sub type | Single Family Residence | |
| Year Built | 2026 | |
| Subdivision | Oak Grove Hill | |
| Heating | Heat Pump | |
| Foundation | Slab | |
| Laundry Features | Laundry Room | |
| Parking Description | Attached Garage, Garage Faces Rear | |
| Garage spaces | 2 | |
| Association Name | Cusick | |
| Association Fee | 113 | |
Geographic Data | ||
| Directions | Call Listing Agent, Call Listing Office, Lockbox/Key, Onsite Agent, Showing Service Call Listing Office, Onsite Agent. From Charlotte: Merge onto I-485 N. Take Exit 21, then turn right and head north on W.T. Harris Blvd. At the light turn left onto Mt. Holly-Huntersville Rd. Turn right and head north on Beaties Ford Rd. Turn right onto Carver Ave or the next right onto Overhill Rd into the community. GPS Address: 9200 Carver Ave. | |
| County | Mecklenburg | |
| Latitude | 35.352133 | |
| Longitude | -80.888301 | |
Address Information | ||
| Address | 4105 Pin Alley, Huntersville, NC 28078 | |
| Postal Code | 28078 | |
| City | Huntersville | |
| State | NC | |
| Country | United States | |
Listing Information | ||
| Listing Office | DR Horton Inc | |
| Listing Agent | Maria Wilhelm | |
| Attribution Contact | mcwilhelm@drhorton.com | |
| Compensation Disclaimer | The offer of compensation is made only to participants of the MLS where the listing is filed. | |
| Special listing conditions | None | |
| Virtual Tour URL | https://www.zillow.com/view-imx/12c59b4a-557f-4db4-8bc3-c8d195de20cf?initialViewType=pano | |
School Information | ||
| Elementary School | Unspecified | |
| Middle School | Francis Bradley | |
| High School | Hopewell | |
MLS Information | ||
| Days on market | 37 | |
| MLS Status | Active | |
| Listing Date | Jul 16, 2026 | |
| Listing Last Modified | Aug 22, 2026 | |
| Tax ID | 01526507 | |
| MLS # | CAR4404802 | |
Contact us about this listing
Based on information submitted to the MLS GRID as of 2026-08-22T22:38:36.56895Z (date and time MLS GRID Data was obtained). All data is obtained from various sources and may not have been verified by broker or MLS GRID. Supplied Open House Information is subject to change without notice. All information should be independently reviewed and verified for accuracy. Properties may or may not be listed by the office/agent presenting the information. Some IDX listings have been excluded from this website.
Listings courtesy of Canopy MLS as distributed by MLS GRID 