
3 Beds
2 Baths
1,724SqFt
Active
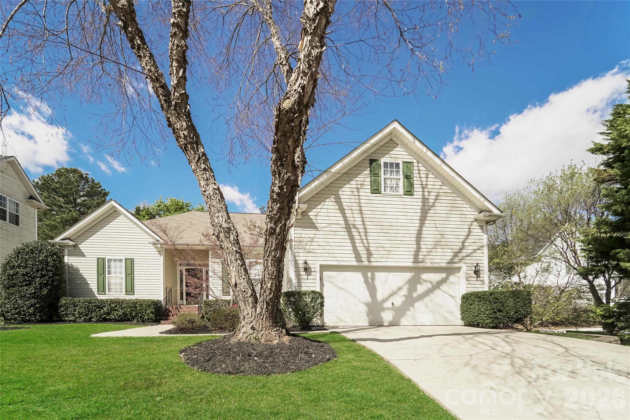
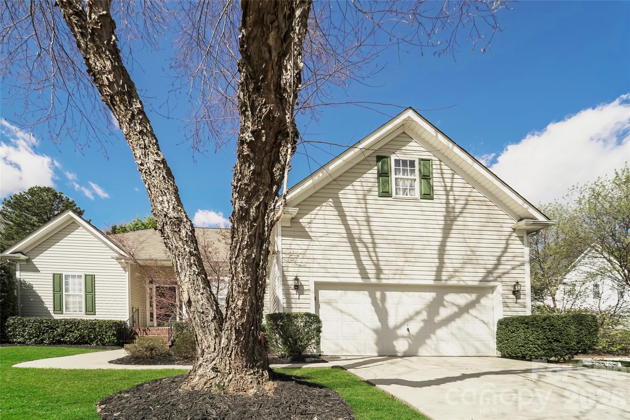
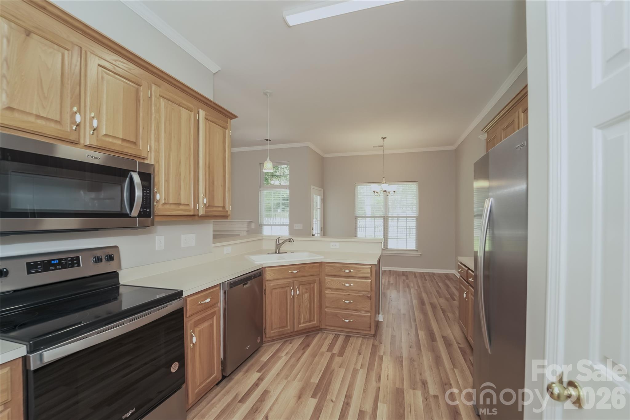
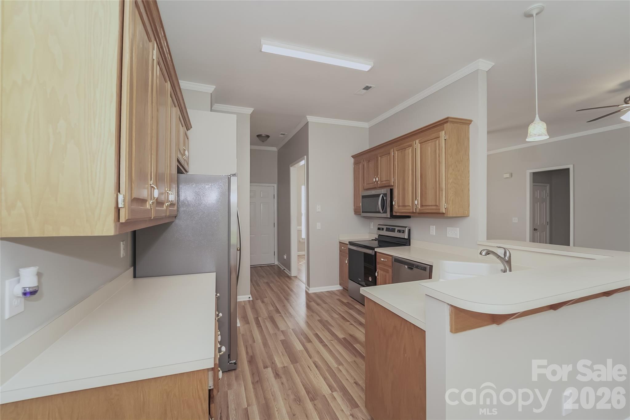
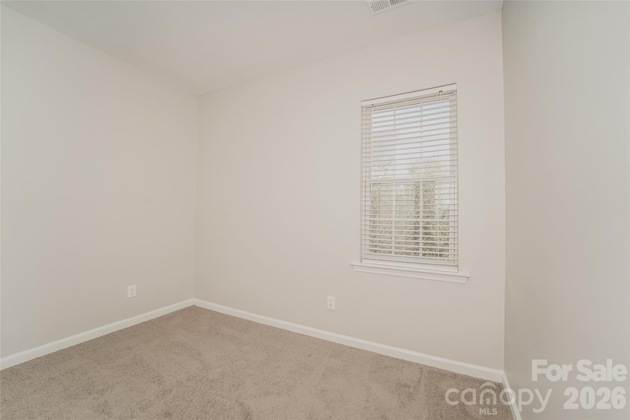
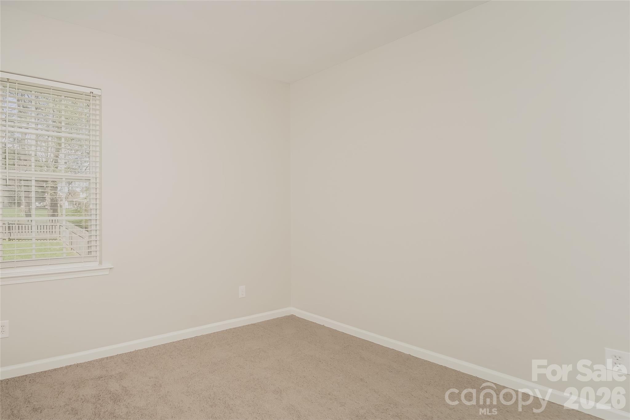
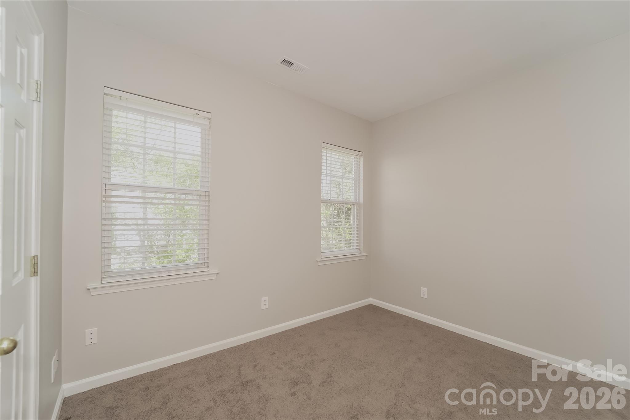
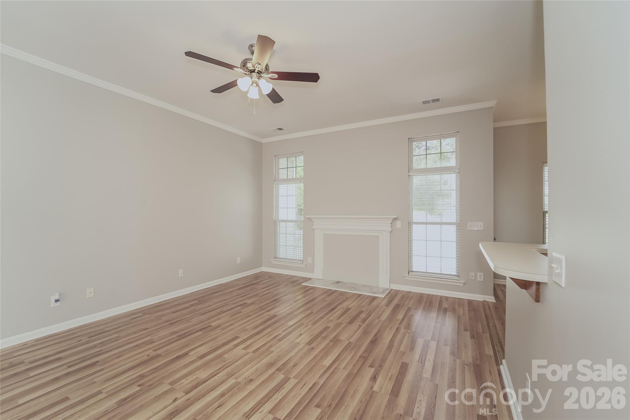
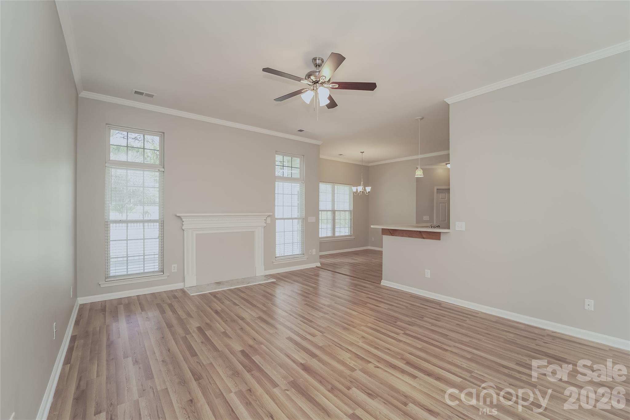
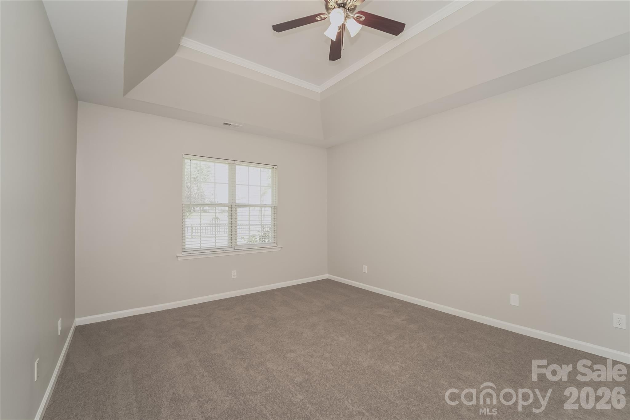
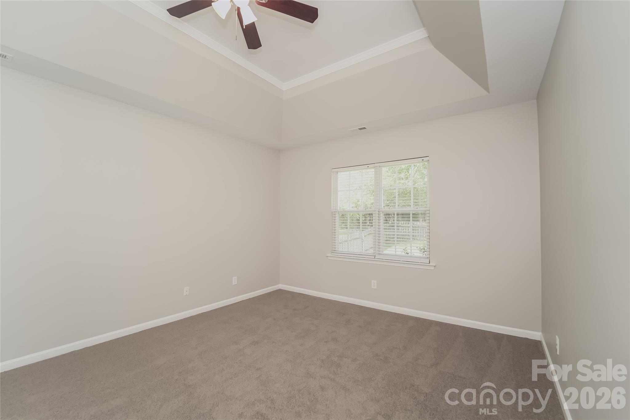
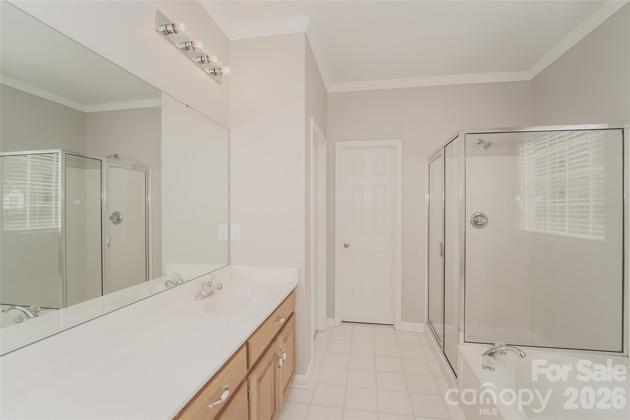
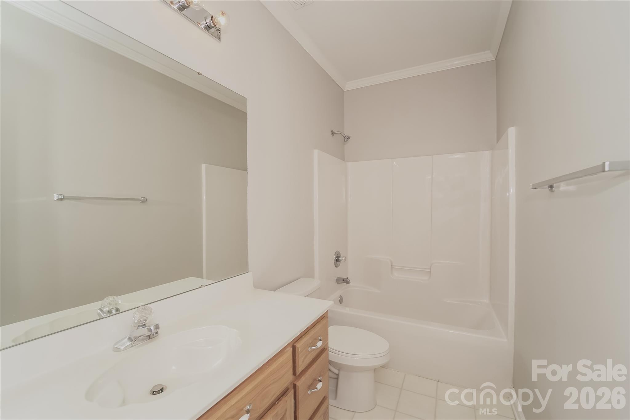
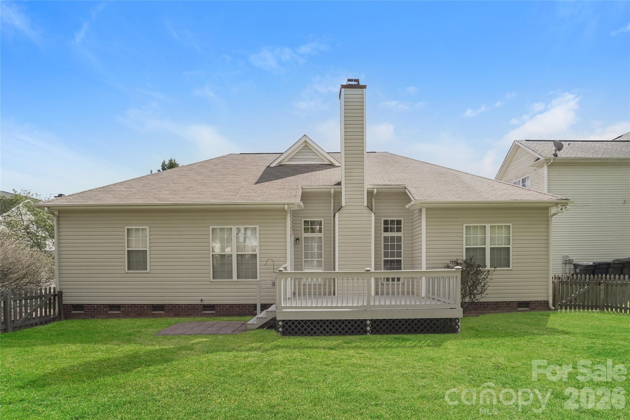
Welcome to 16831 Hampton Crossing, a vinyl-sided home with green shutters, a 2-car garage, and mature trees out front. Inside, tall windows, crown molding, and wood-look flooring brighten an open living room with a fireplace and ceiling fan. The kitchen offers oak cabinetry, stainless appliances, a peninsula with bar seating, and a sunny eating area. The primary bedroom features a tray ceiling and ceiling fan, with a bath offering a glass-enclosed shower and soaking tub. Carpeted bedrooms provide comfortable space for everyone. Out back, a white deck overlooks a level, partially fenced yard.
Property Details | ||
|---|---|---|
| Price | $400,000 | |
| Bedrooms | 3 | |
| Full Baths | 2 | |
| Half Baths | 0 | |
| Total Baths | 2 | |
| Lot Size | 70x145 | |
| Lot Size Area | 0.24 | |
| Lot Size Area Units | Acres | |
| Property Type | Residential | |
| Sub type | SingleFamilyResidence | |
| MLS Sub type | Single Family Residence | |
| Year Built | 1997 | |
| Subdivision | Hampton Ridge | |
| Heating | Forced Air | |
| Foundation | Crawl Space | |
| Lot Description | Level | |
| Laundry Features | Electric Dryer Hookup, Washer Hookup | |
| Parking Description | Attached Garage | |
| Garage spaces | 2 | |
| Association Name | Premier Mgt | |
| Association Fee | 532 | |
Geographic Data | ||
| Directions | Please use maps/GPS | |
| County | Mecklenburg | |
| Latitude | 35.443645 | |
| Longitude | -80.852954 | |
Address Information | ||
| Address | 16831 Hampton Crossing Drive, Huntersville, NC 28078 | |
| Postal Code | 28078 | |
| City | Huntersville | |
| State | NC | |
| Country | United States | |
Listing Information | ||
| Listing Office | EXP Realty LLC Ballantyne | |
| Listing Agent | Marshall Casselman | |
| Attribution Contact | 704-774-0308 | |
| Compensation Disclaimer | The offer of compensation is made only to participants of the MLS where the listing is filed. | |
| Special listing conditions | None | |
| Terms | Cash, Conventional, FHA, VA Loan | |
School Information | ||
| Elementary School | J.V. Washam | |
| Middle School | Bailey | |
| High School | William Amos Hough | |
MLS Information | ||
| Days on market | 1 | |
| MLS Status | Active | |
| Listing Date | Nov 20, 2026 | |
| Listing Last Modified | Nov 21, 2026 | |
| Tax ID | 005-433-10 | |
| MLS # | CAR4444823 | |
Contact us about this listing
Based on information submitted to the MLS GRID as of 2026-11-21T15:38:49.08688Z (date and time MLS GRID Data was obtained). All data is obtained from various sources and may not have been verified by broker or MLS GRID. Supplied Open House Information is subject to change without notice. All information should be independently reviewed and verified for accuracy. Properties may or may not be listed by the office/agent presenting the information. Some IDX listings have been excluded from this website.
Listings courtesy of Canopy MLS as distributed by MLS GRID 