
6 Beds
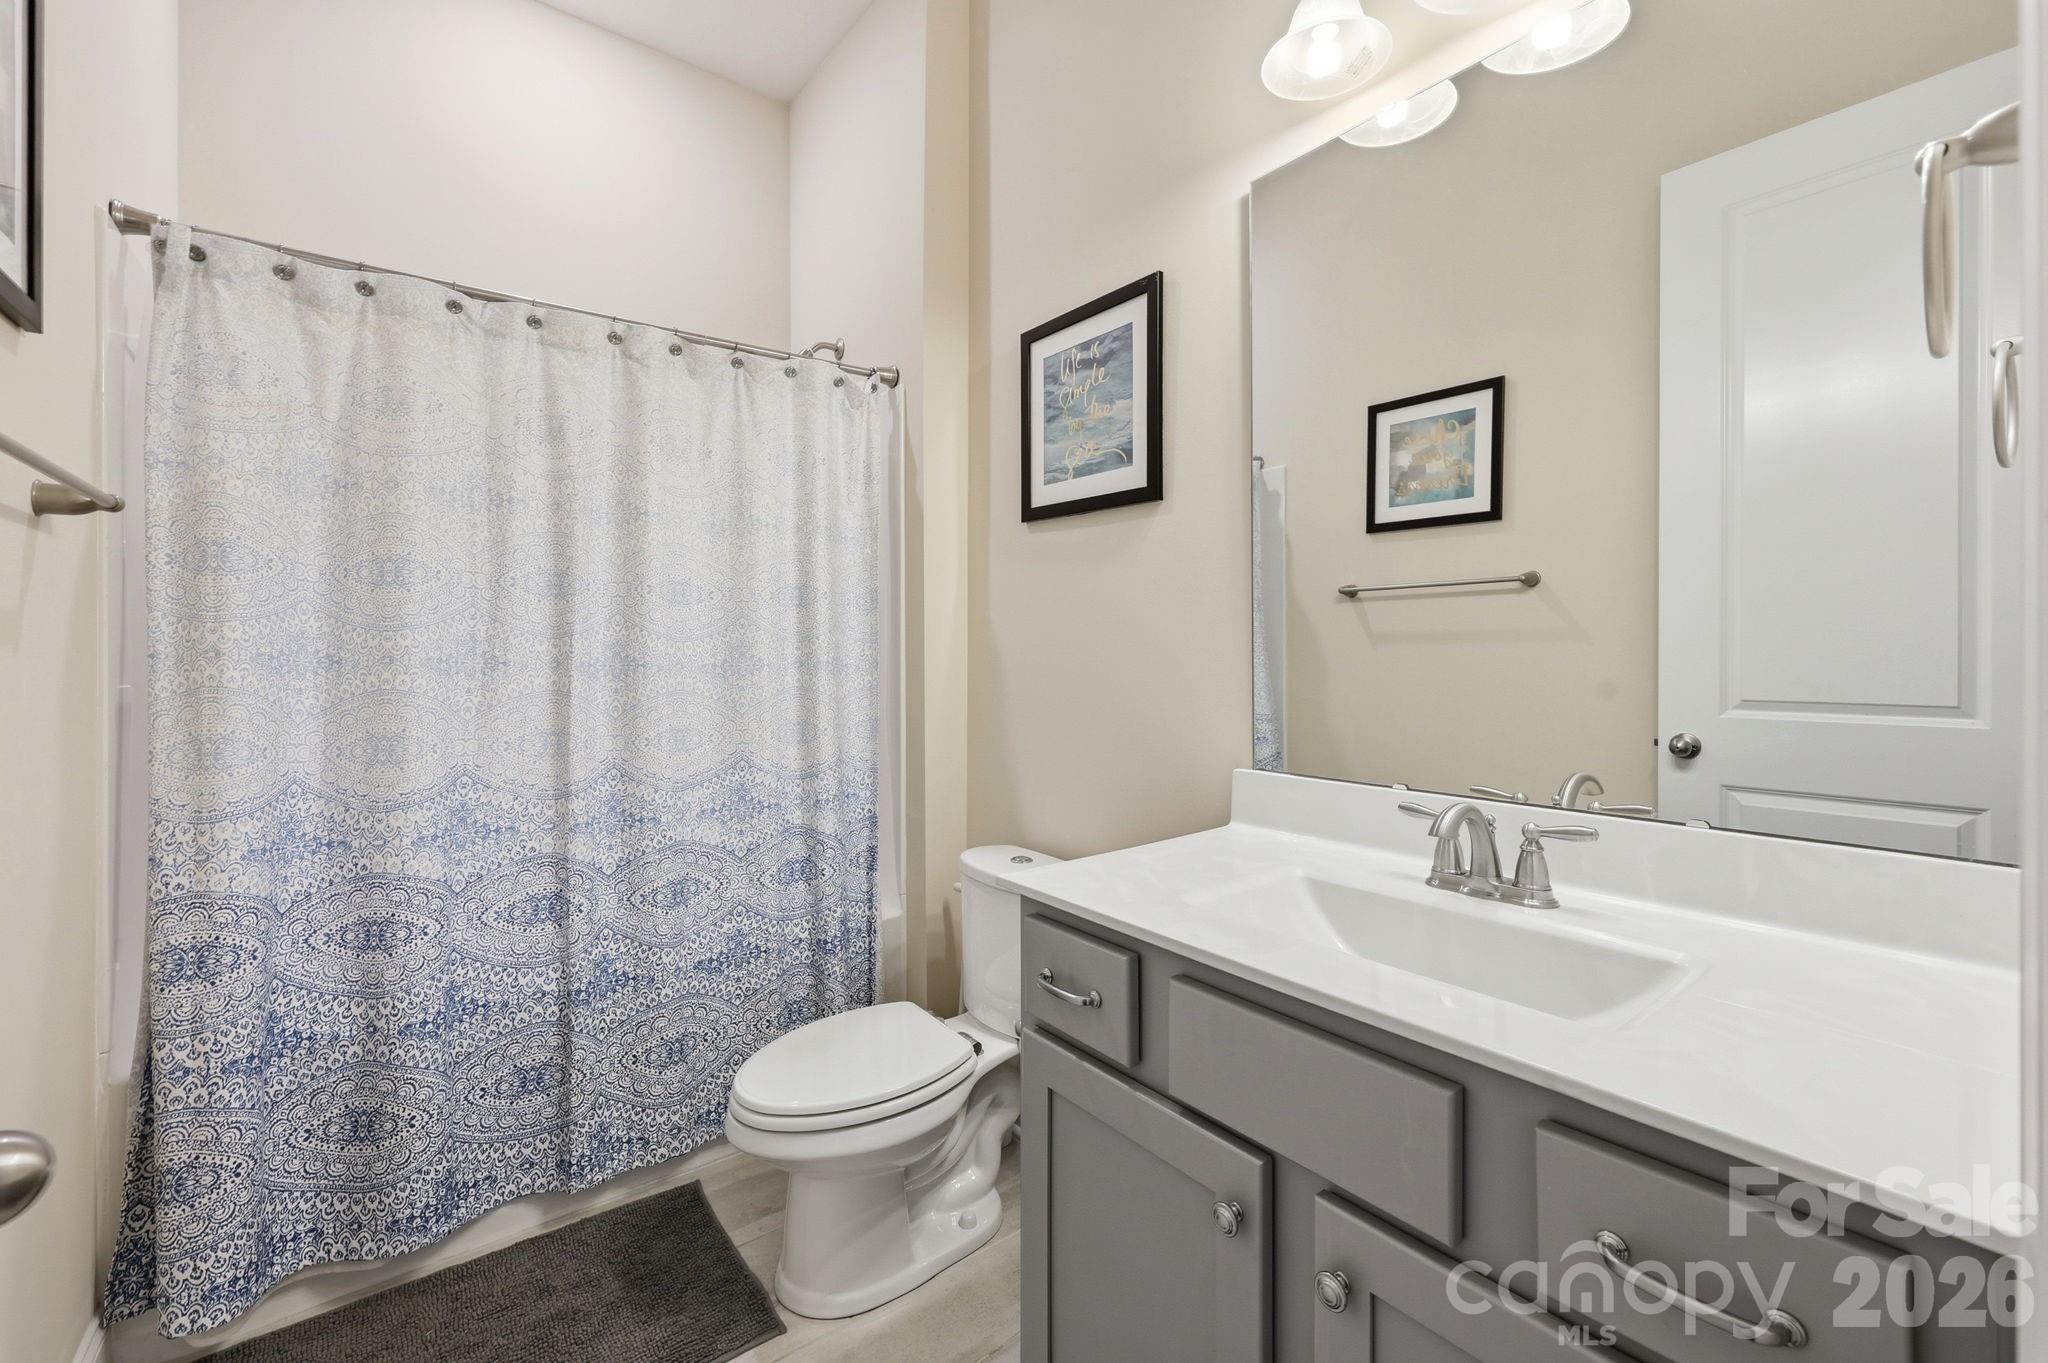
5 Baths
5,602SqFt
Active
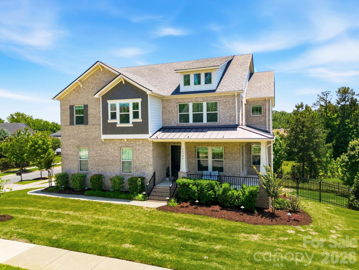
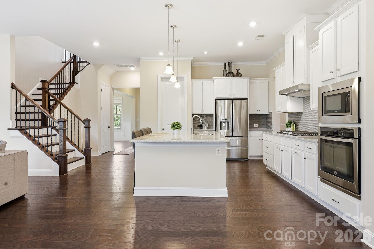
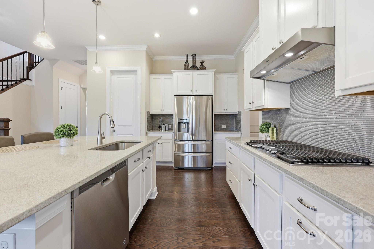
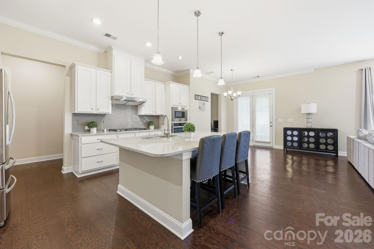
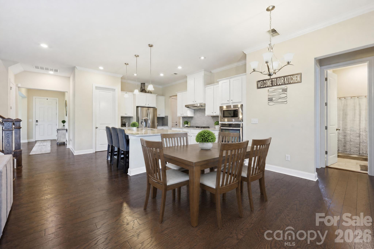
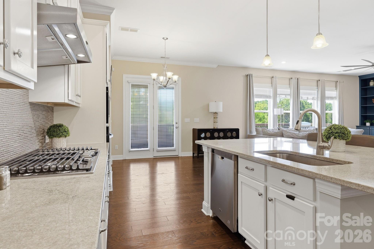
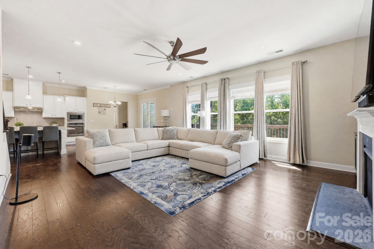
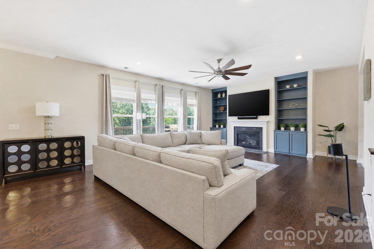
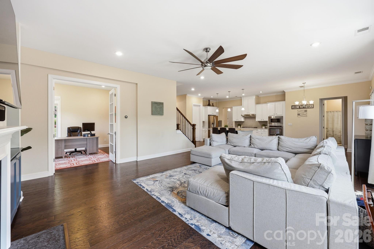
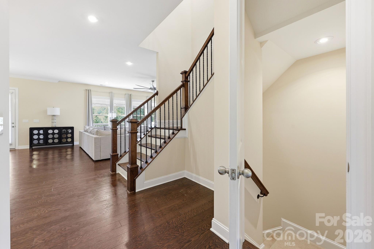
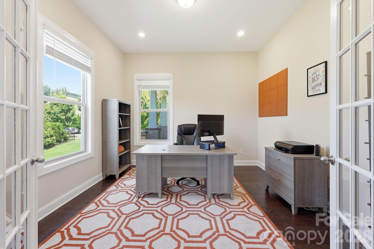
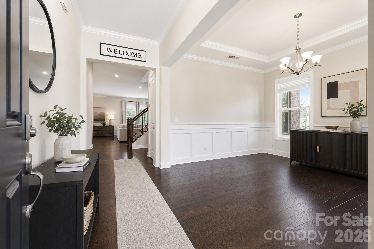
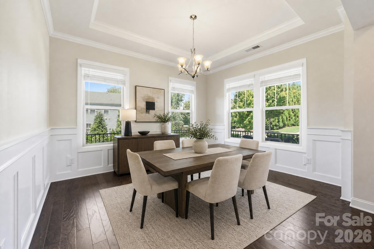
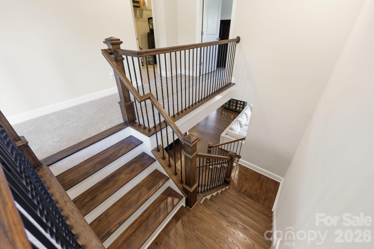
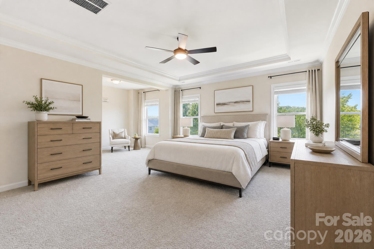
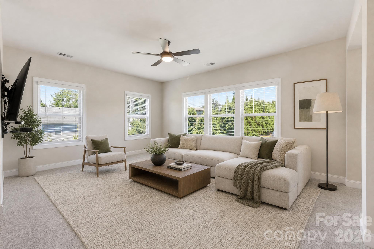
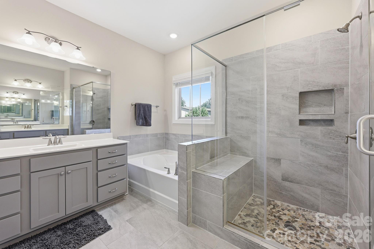
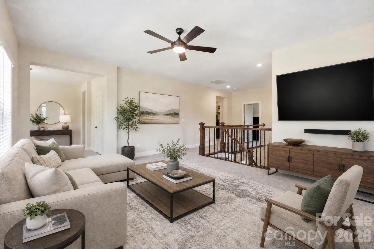
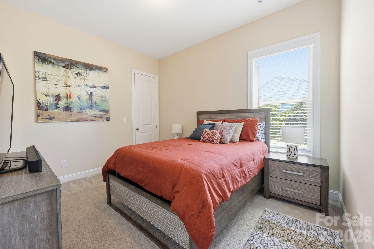
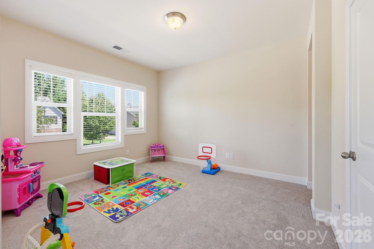
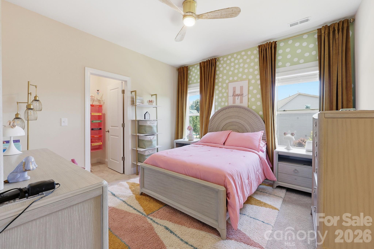
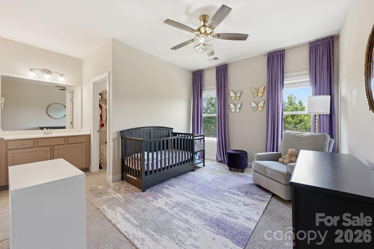
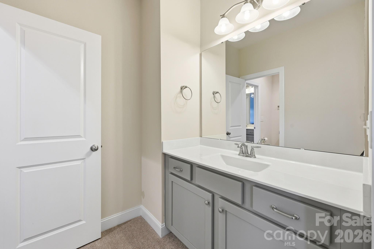
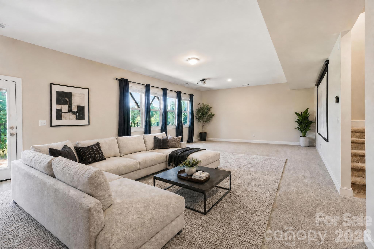
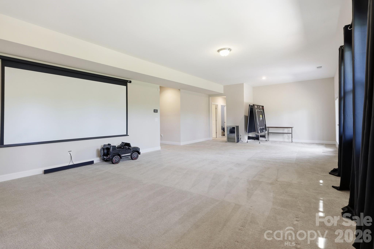
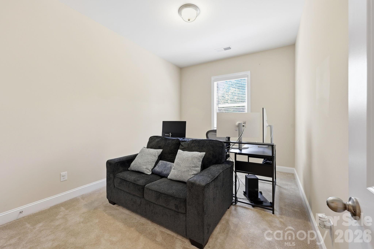
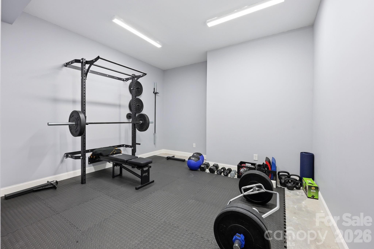
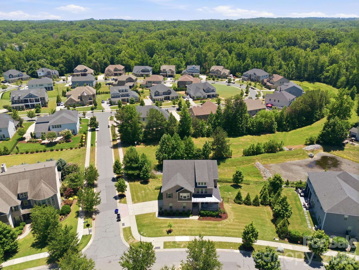
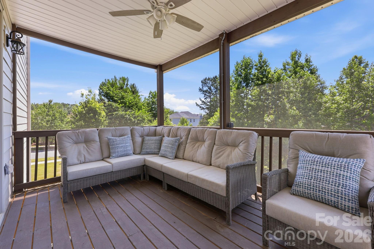
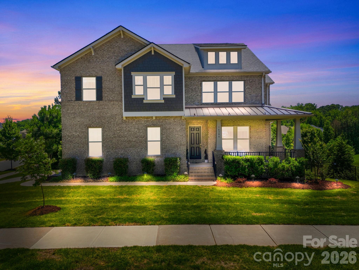
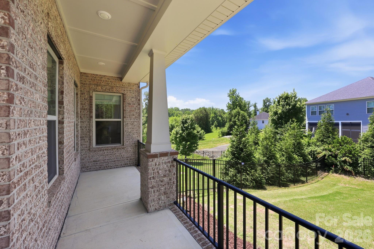
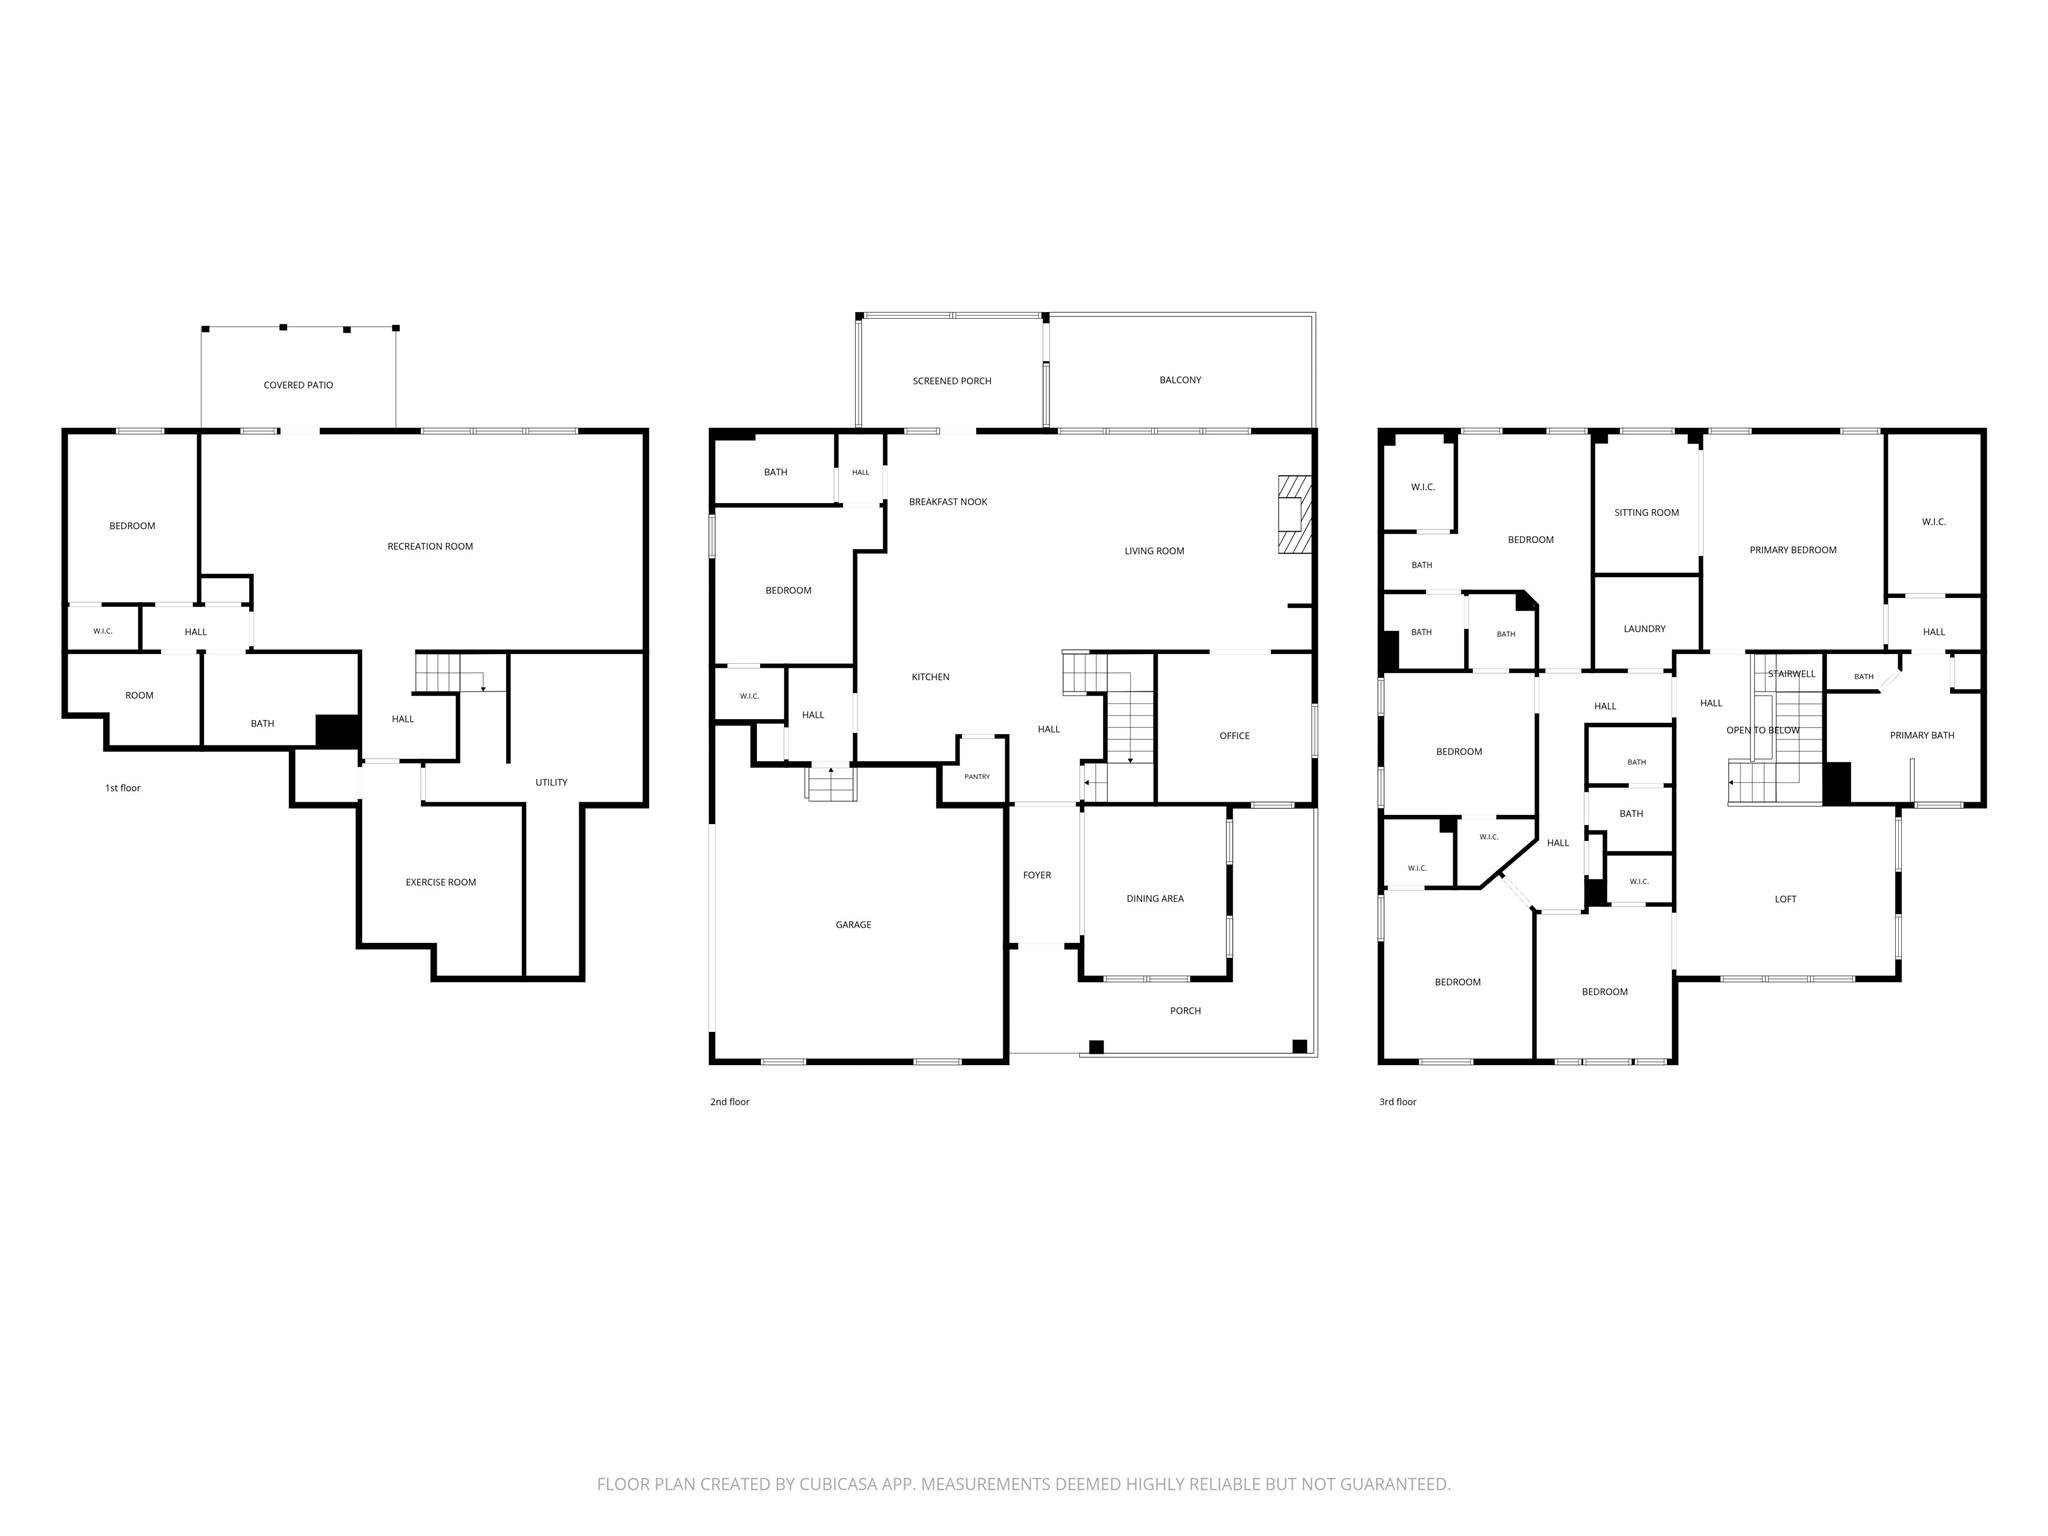
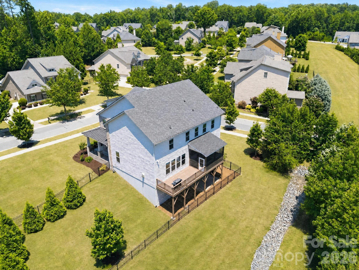
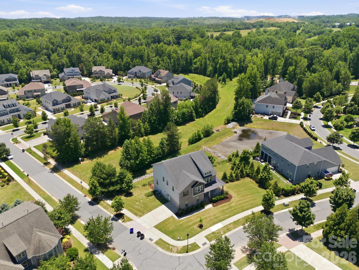
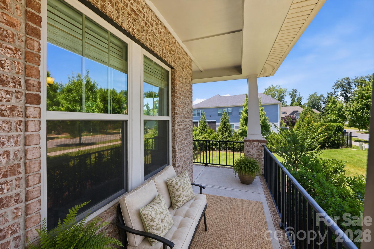
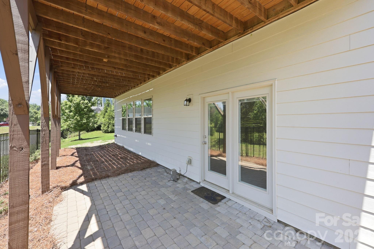
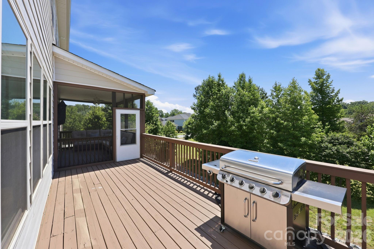
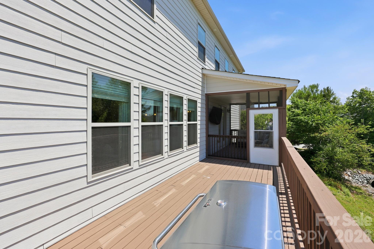
Welcome to highly sought-after Mirabella, one of the area's most desirable communities, offering exceptional amenities including a neighborhood pool, playground, clubhouse, and inviting community atmosphere. This beautifully maintained 6-bedroom home provides an abundance of living space and features a full basement, offering endless possibilities for recreation, entertaining, multigenerational living, and additional storage. The spacious and functional floor plan is designed for today's lifestyle, with generous room sizes and versatile living areas throughout. The upper level features brand-new carpet, adding fresh appeal and comfort. The finished basement includes a dedicated gym area and an impressive home theater setup complete with a ceiling-mounted projector and large screen, creating the perfect space for movie nights, game days, and entertaining family and friends. Conveniently located near major highways for an easy commute to Uptown Charlotte, Charlotte Douglas International Airport, and popular destinations such as Birkdale Village, shopping, dining, and entertainment. A rare opportunity to own a well-maintained home with space, location, and lifestyle all in one package.
Property Details | ||
|---|---|---|
| Price | $949,900 | |
| Bedrooms | 6 | |
| Full Baths | 5 | |
| Half Baths | 0 | |
| Total Baths | 5 | |
| Property Style | Arts and Crafts | |
| Lot Size Area | 0.47 | |
| Lot Size Area Units | Acres | |
| Property Type | Residential | |
| Sub type | SingleFamilyResidence | |
| MLS Sub type | Single Family Residence | |
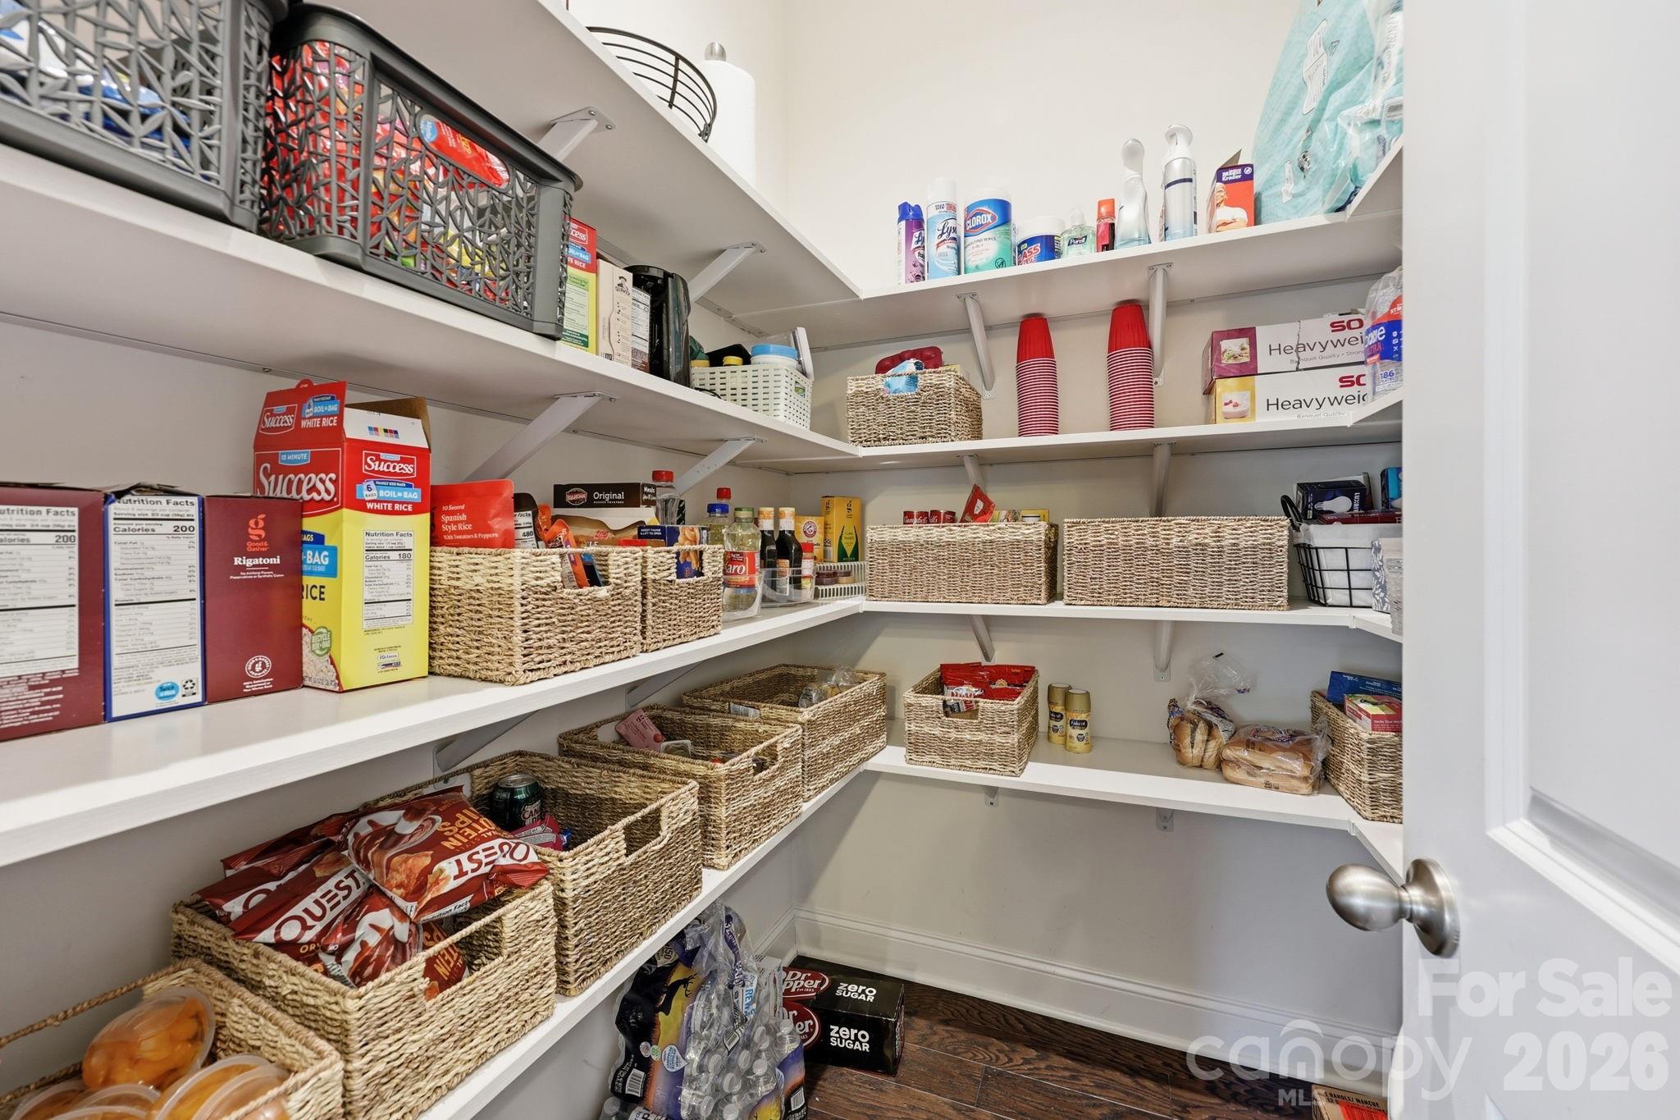
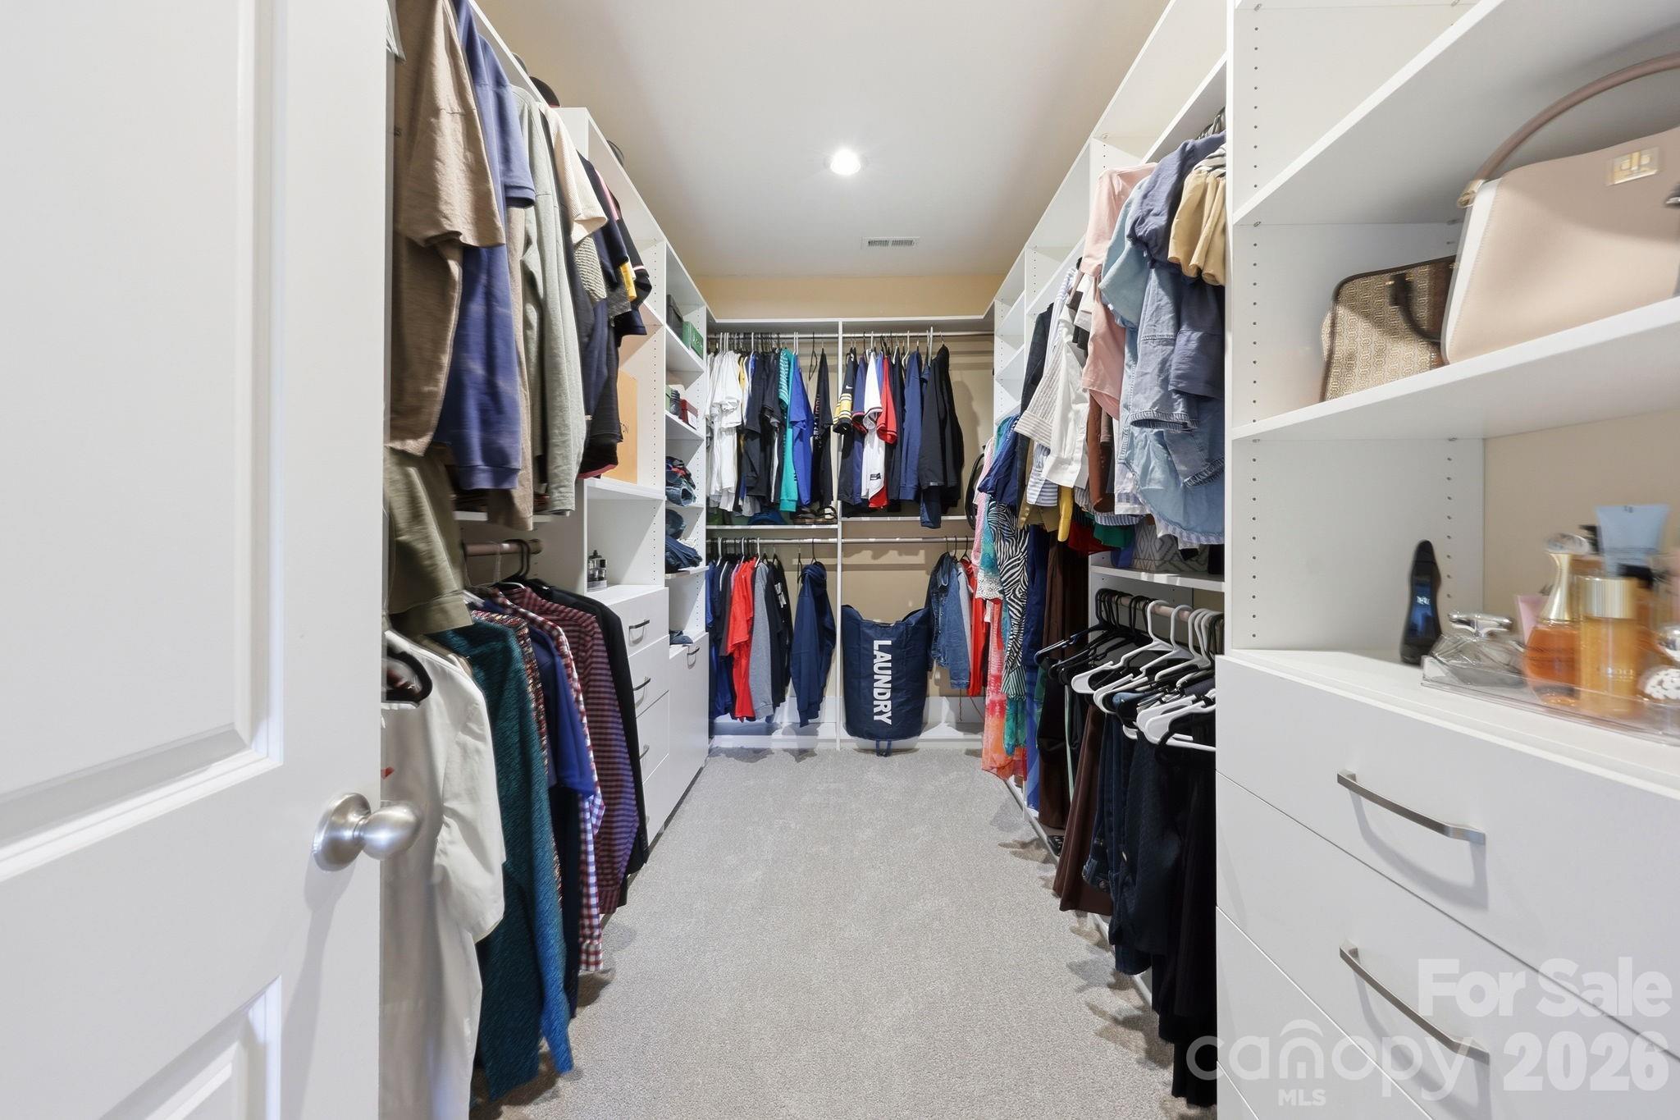
| Features | Attic Stairs Pulldown, Kitchen Island, Open Floorplan, Storage, Walk-In Closet(s), Walk-In Pantry | |
| Year Built | 2018 | |
| Subdivision | Mirabella | |
| Roof | Architectural Shingle | |
| Heating | Central, ENERGY STAR Qualified Equipment | |
| Foundation | Basement | |
| Lot Description | Corner Lot | |
| Laundry Features | Upper Level | |
| Parking Description | Driveway, Attached Garage, Parking Space(s) | |
| Garage spaces | 2 | |
| Association Name | Kuester | |
| Association Fee | 330 | |
Geographic Data | ||
| Directions | Take I-77 to Exit 23. Travel 3 miles east through Huntersville. Community will be on the right. | |
| County | Mecklenburg | |
| Latitude | 35.408154 | |
| Longitude | -80.811149 | |
Address Information | ||
| Address | 16306 Nicodemus Lane, Huntersville, NC 28078 | |
| Postal Code | 28078 | |
| City | Huntersville | |
| State | NC | |
| Country | United States | |
Listing Information | ||
| Listing Office | NorthGroup Real Estate LLC | |
| Listing Agent | Nashira Waldron | |
| Attribution Contact | NWaldron.Realtor@gmail.com | |
| Compensation Disclaimer | The offer of compensation is made only to participants of the MLS where the listing is filed. | |
| Special listing conditions | None | |
| Terms | Cash, Conventional | |
School Information | ||
| Elementary School | Blythe | |
| Middle School | J.M. Alexander | |
| High School | North Mecklenburg | |
MLS Information | ||
| Days on market | 26 | |
| MLS Status | Active | |
| Listing Date | Jun 12, 2026 | |
| Listing Last Modified | Jul 8, 2026 | |
| Tax ID | 019-221-46 | |
| MLS # | CAR4386004 | |
Contact us about this listing
Based on information submitted to the MLS GRID as of 2026-07-08T19:22:53.157252Z (date and time MLS GRID Data was obtained). All data is obtained from various sources and may not have been verified by broker or MLS GRID. Supplied Open House Information is subject to change without notice. All information should be independently reviewed and verified for accuracy. Properties may or may not be listed by the office/agent presenting the information. Some IDX listings have been excluded from this website.
Listings courtesy of Canopy MLS as distributed by MLS GRID 