


4 Beds
4 Baths
4,090SqFt
Active
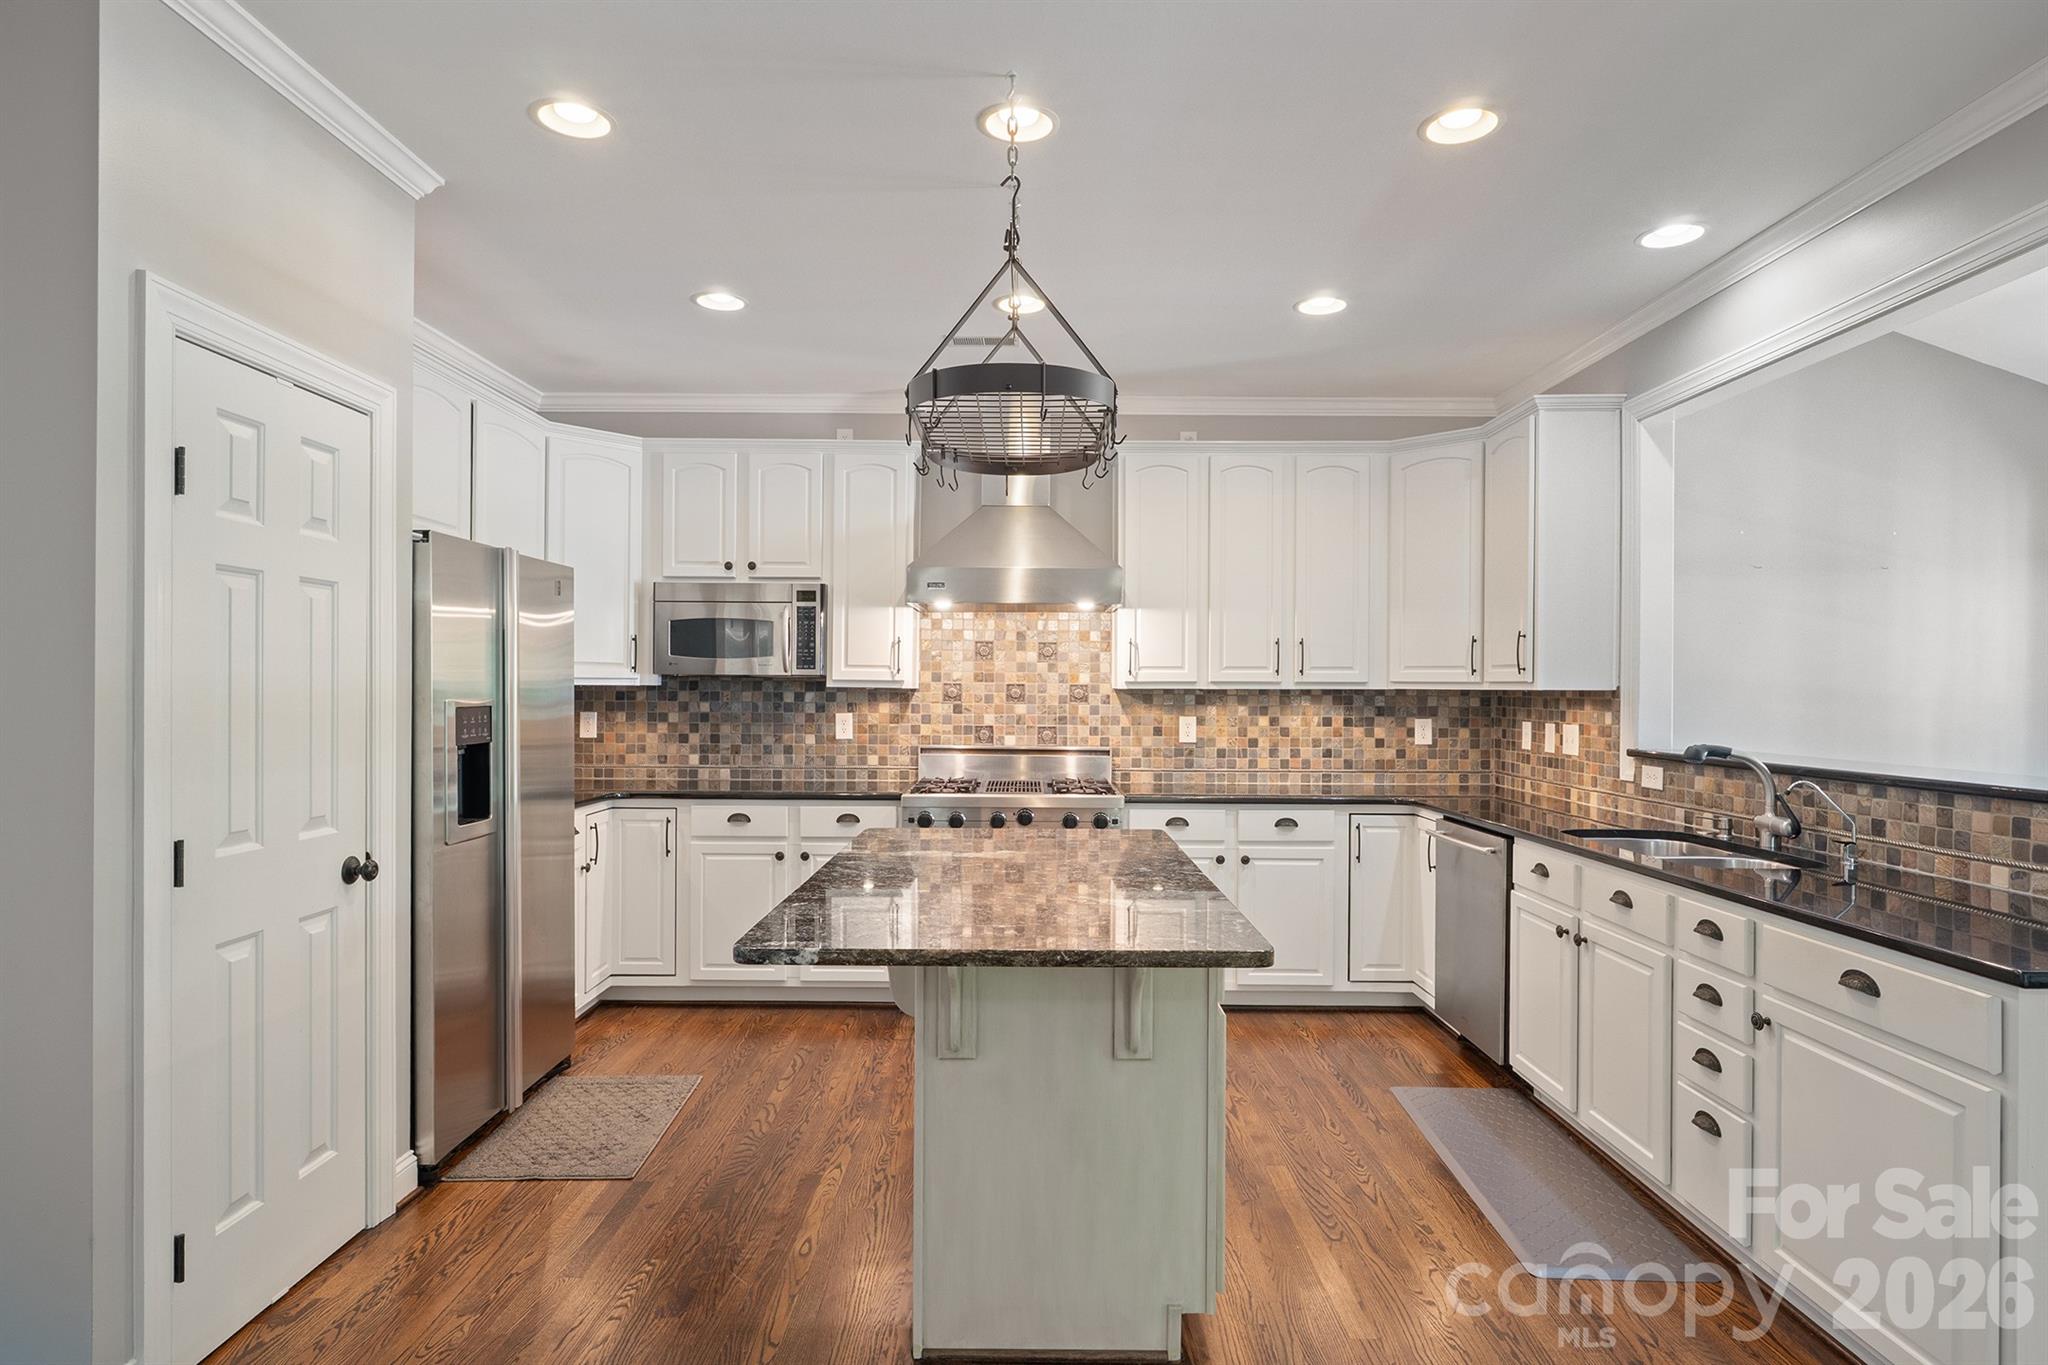
Experience the Skybrook lifestyle in this spacious 4,000+ sq. ft. townhome overlooking the 1st hole of Skybrook Golf Club! Skybrook is known for its resort-style amenities, including two swim parks with competition pools, children’s pool, water features and waterslide, lighted tennis/pickleball courts, fitness facilities, parks and playgrounds. Golf lovers will appreciate the 18-hole championship Skybrook Golf Club and the new Toptracer Range featuring 15 covered bays for year-round practice and entertainment. Back at home, enjoy beautiful golf course and wooded views with plenty of space to spread out. The main level features hardwood floors, a vaulted great room with stacked-stone fireplace, spacious kitchen with Viking gas range and oversized island, plus a relaxing primary suite with spa-like bath. The finished walkout basement adds an incredible second living space with a kitchen, bedroom, full bath and room for entertaining, guests, multigenerational living or a private home office. Enjoy the space of a large home with the convenience of townhome living, including HOA-maintained landscaping, irrigation and exterior maintenance. This is your opportunity to enjoy one of Huntersville’s most amenity-rich communities with golf, swimming, recreation and more right outside your door.
Property Details | ||
|---|---|---|
| Price | $479,000 | |
| Bedrooms | 4 | |
| Full Baths | 3 | |
| Half Baths | 1 | |
| Total Baths | 4 | |
| Property Style | Traditional | |
| Lot Size Area | 0.09 | |
| Lot Size Area Units | Acres | |
| Property Type | Residential | |
| Sub type | Townhouse | |
| MLS Sub type | Townhouse | |
| Features | Attic Stairs Pulldown, Built-in Features, Cable Prewire, Kitchen Island, Pantry, Storage, Walk-In Closet(s) | |
| Exterior Features | Lawn Maintenance | |
| Year Built | 2004 | |
| Subdivision | Skybrook | |
| Roof | Architectural Shingle | |
| Heating | Central, Forced Air | |
| Foundation | Basement | |
| Lot Description | On Golf Course, Wooded | |
| Laundry Features | Laundry Room, Main Level, Washer Hookup | |
| Parking Description | Driveway, Attached Garage, Garage Door Opener, On Street | |
| Garage spaces | 2 | |
| Association Name | Sentry Management | |
| Association Fee | 364 | |
Geographic Data | ||
| Directions | From I-77 North, Take Exit 19A toward Matthews and merge onto I-485 Inner. Take Exit 26 toward Benfield Road/Prosperity Church Road/Prosperity Ridge Road. At the traffic circle, take the 3rd exit onto Benfield Road. Continue straight through the next traffic circle to remain on Benfield Road. Turn left onto Prosperity Church Road, then turn right onto Eastfield Road. Turn left onto Wallace Pond Drive, then turn left onto Salem Ridge Road. Turn right onto Highcrest Drive and continue to Hillspring Drive. Turn right onto Hillspring Drive, then turn left onto Greenpoint Lane. Continue approximately 0.2 miles. The home, 14509 Greenpoint Lane, will be on your right. | |
| County | Mecklenburg | |
| Latitude | 35.408474 | |
| Longitude | -80.770971 | |
Address Information | ||
| Address | 14509 Greenpoint Lane, Huntersville, NC 28078 | |
| Postal Code | 28078 | |
| City | Huntersville | |
| State | NC | |
| Country | United States | |
Listing Information | ||
| Listing Office | Keller Williams Unified | |
| Listing Agent | Stacy Dowd | |
| Attribution Contact | stacysellshome@gmail.com | |
| Web Url | https://tours.perspectivesdrone.com/s/14509-Greenpoint-Ln-Huntersville-NC-28078 | |
| Compensation Disclaimer | The offer of compensation is made only to participants of the MLS where the listing is filed. | |
| Special listing conditions | None | |
| Terms | Cash, Conventional | |
| Virtual Tour URL | https://tours.perspectivesdrone.com/idx/320564 | |
School Information | ||
| Elementary School | Blythe | |
| Middle School | J.M. Alexander | |
| High School | North Mecklenburg | |
MLS Information | ||
| Days on market | 190 | |
| MLS Status | Active | |
| Listing Date | May 15, 2026 | |
| Listing Last Modified | Nov 21, 2026 | |
| Tax ID | 021-113-17 | |
| MLS # | CAR4380000 | |
Contact us about this listing
Based on information submitted to the MLS GRID as of 2026-11-21T15:38:49.08688Z (date and time MLS GRID Data was obtained). All data is obtained from various sources and may not have been verified by broker or MLS GRID. Supplied Open House Information is subject to change without notice. All information should be independently reviewed and verified for accuracy. Properties may or may not be listed by the office/agent presenting the information. Some IDX listings have been excluded from this website.
Listings courtesy of Canopy MLS as distributed by MLS GRID 