
4 Beds
3 Baths
2,118SqFt
Active
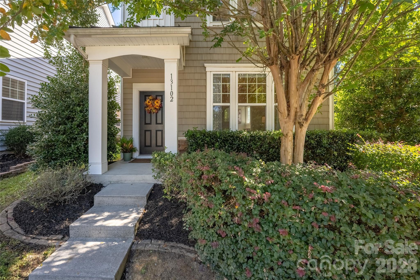
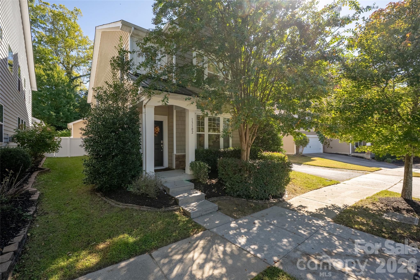
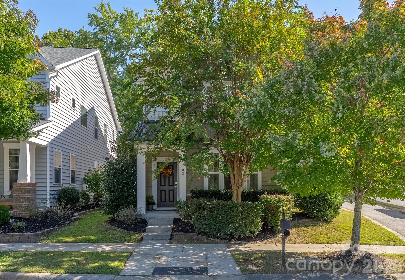
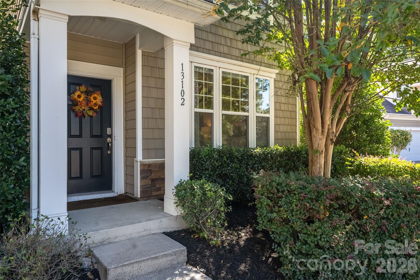
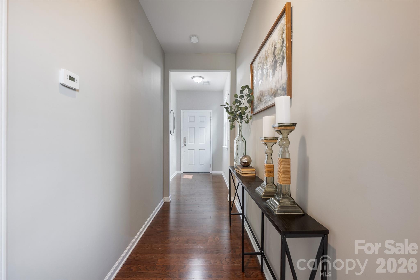
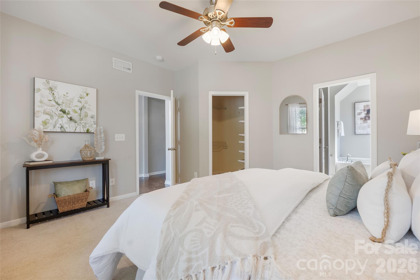
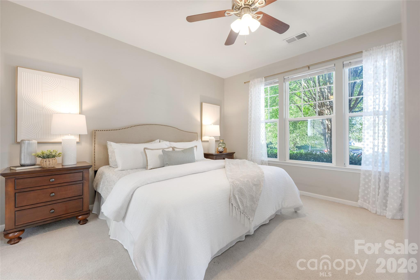
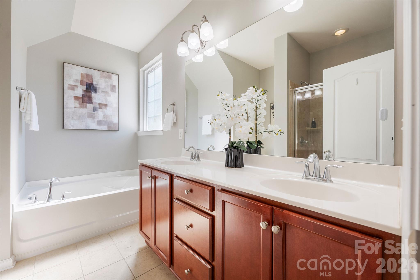
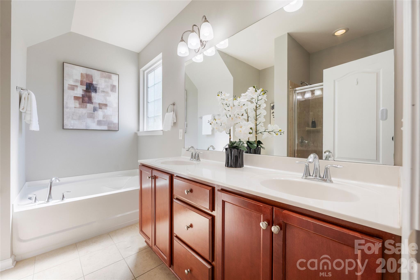
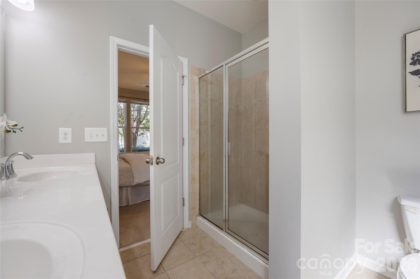
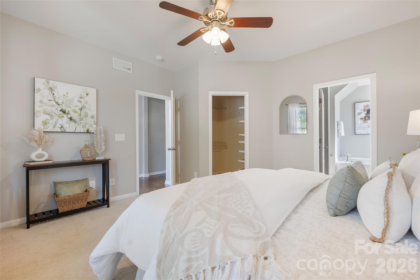
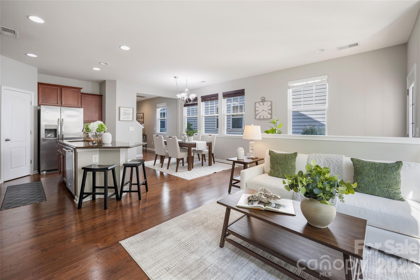
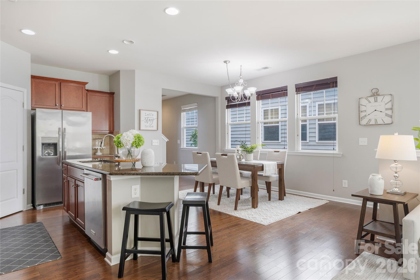
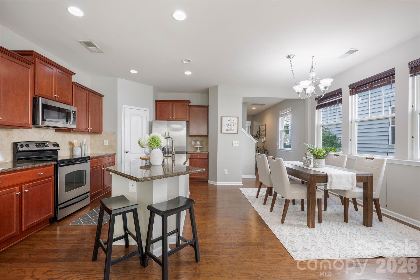
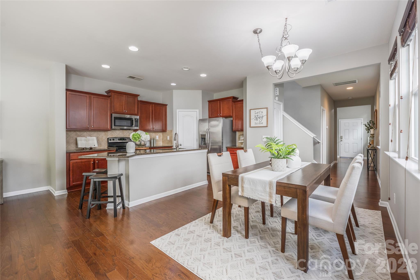
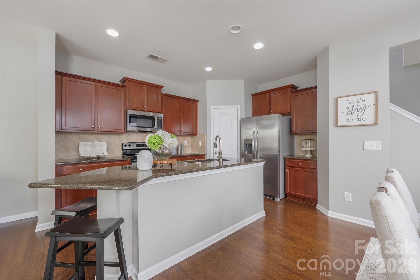
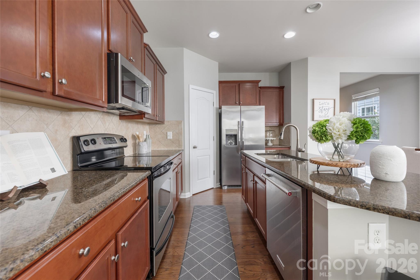
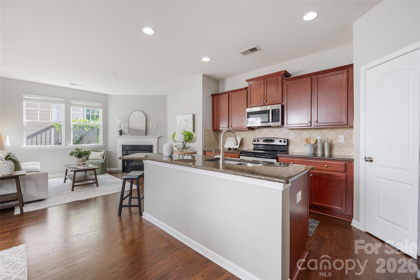
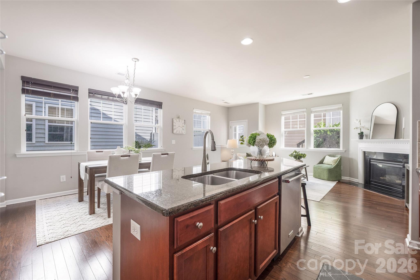
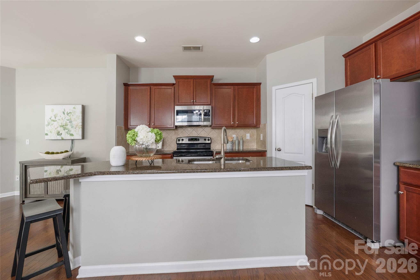
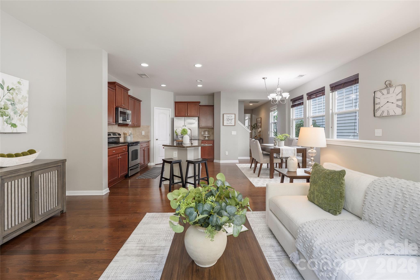
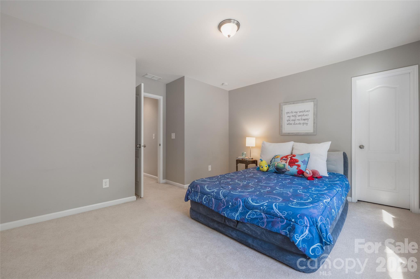
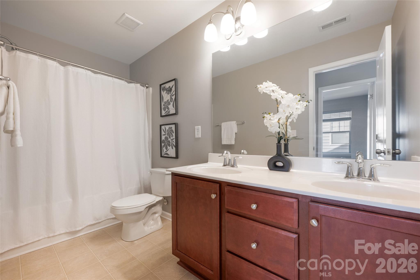
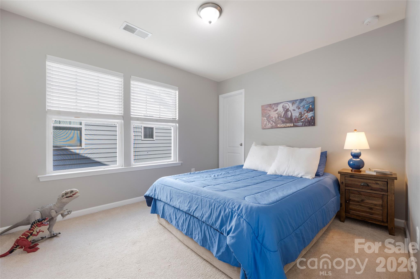
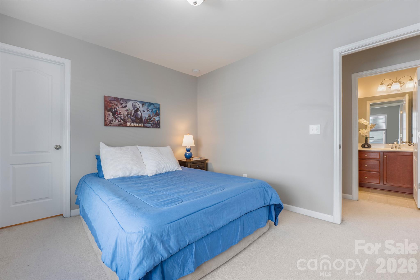
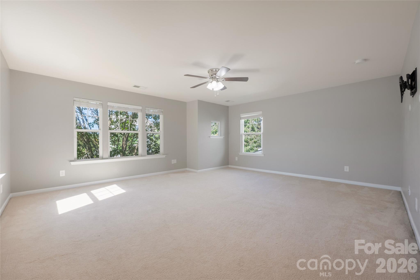
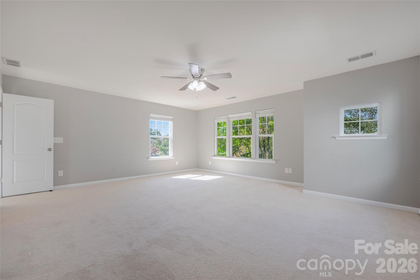
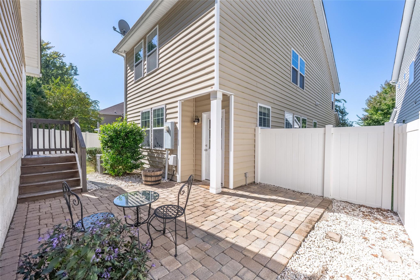
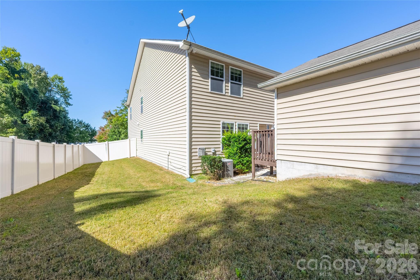
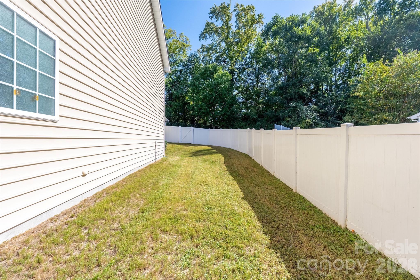
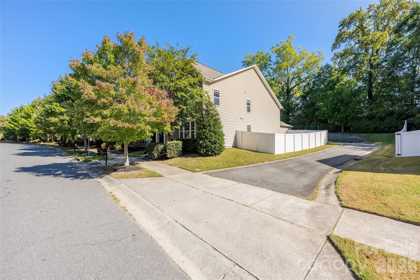
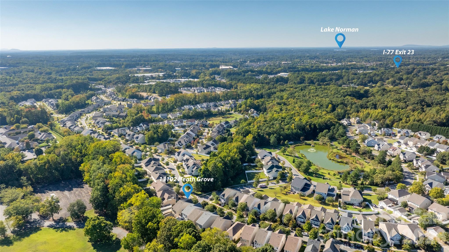
MOTIVATED SELLERS!!! LOOKING FOR A RATE BUY DOWN? Let's talk about a rate buy down for this charming home nestled in sought after Monteith Place subdivision of Huntersville. This beauty offers owner's suite on main, open concept layout with spacious, beautiful kitchen, dining area and living room with fireplace and and three additional bedrooms up with a full bath. Wait until you see the size of the rooms!! Home also includes back paver patio with low maintenance yard enclosed with a 6 foot privacy fence. Location, location, location!! This home is located in close proximity to Rts 115,21,73,77,485 and more. Convenient located near restaurants, shopping, hospitals, medical facilities, parks trails and more. A MUST SEE!!
Property Details | ||
|---|---|---|
| Price | $450,000 | |
| Bedrooms | 4 | |
| Full Baths | 2 | |
| Half Baths | 1 | |
| Total Baths | 3 | |
| Lot Size Area | 0.1 | |
| Lot Size Area Units | Acres | |
| Property Type | Residential | |
| Sub type | SingleFamilyResidence | |
| MLS Sub type | Single Family Residence | |
| Year Built | 2011 | |
| Subdivision | Monteith Place | |
| Heating | Central | |
| Foundation | Slab | |
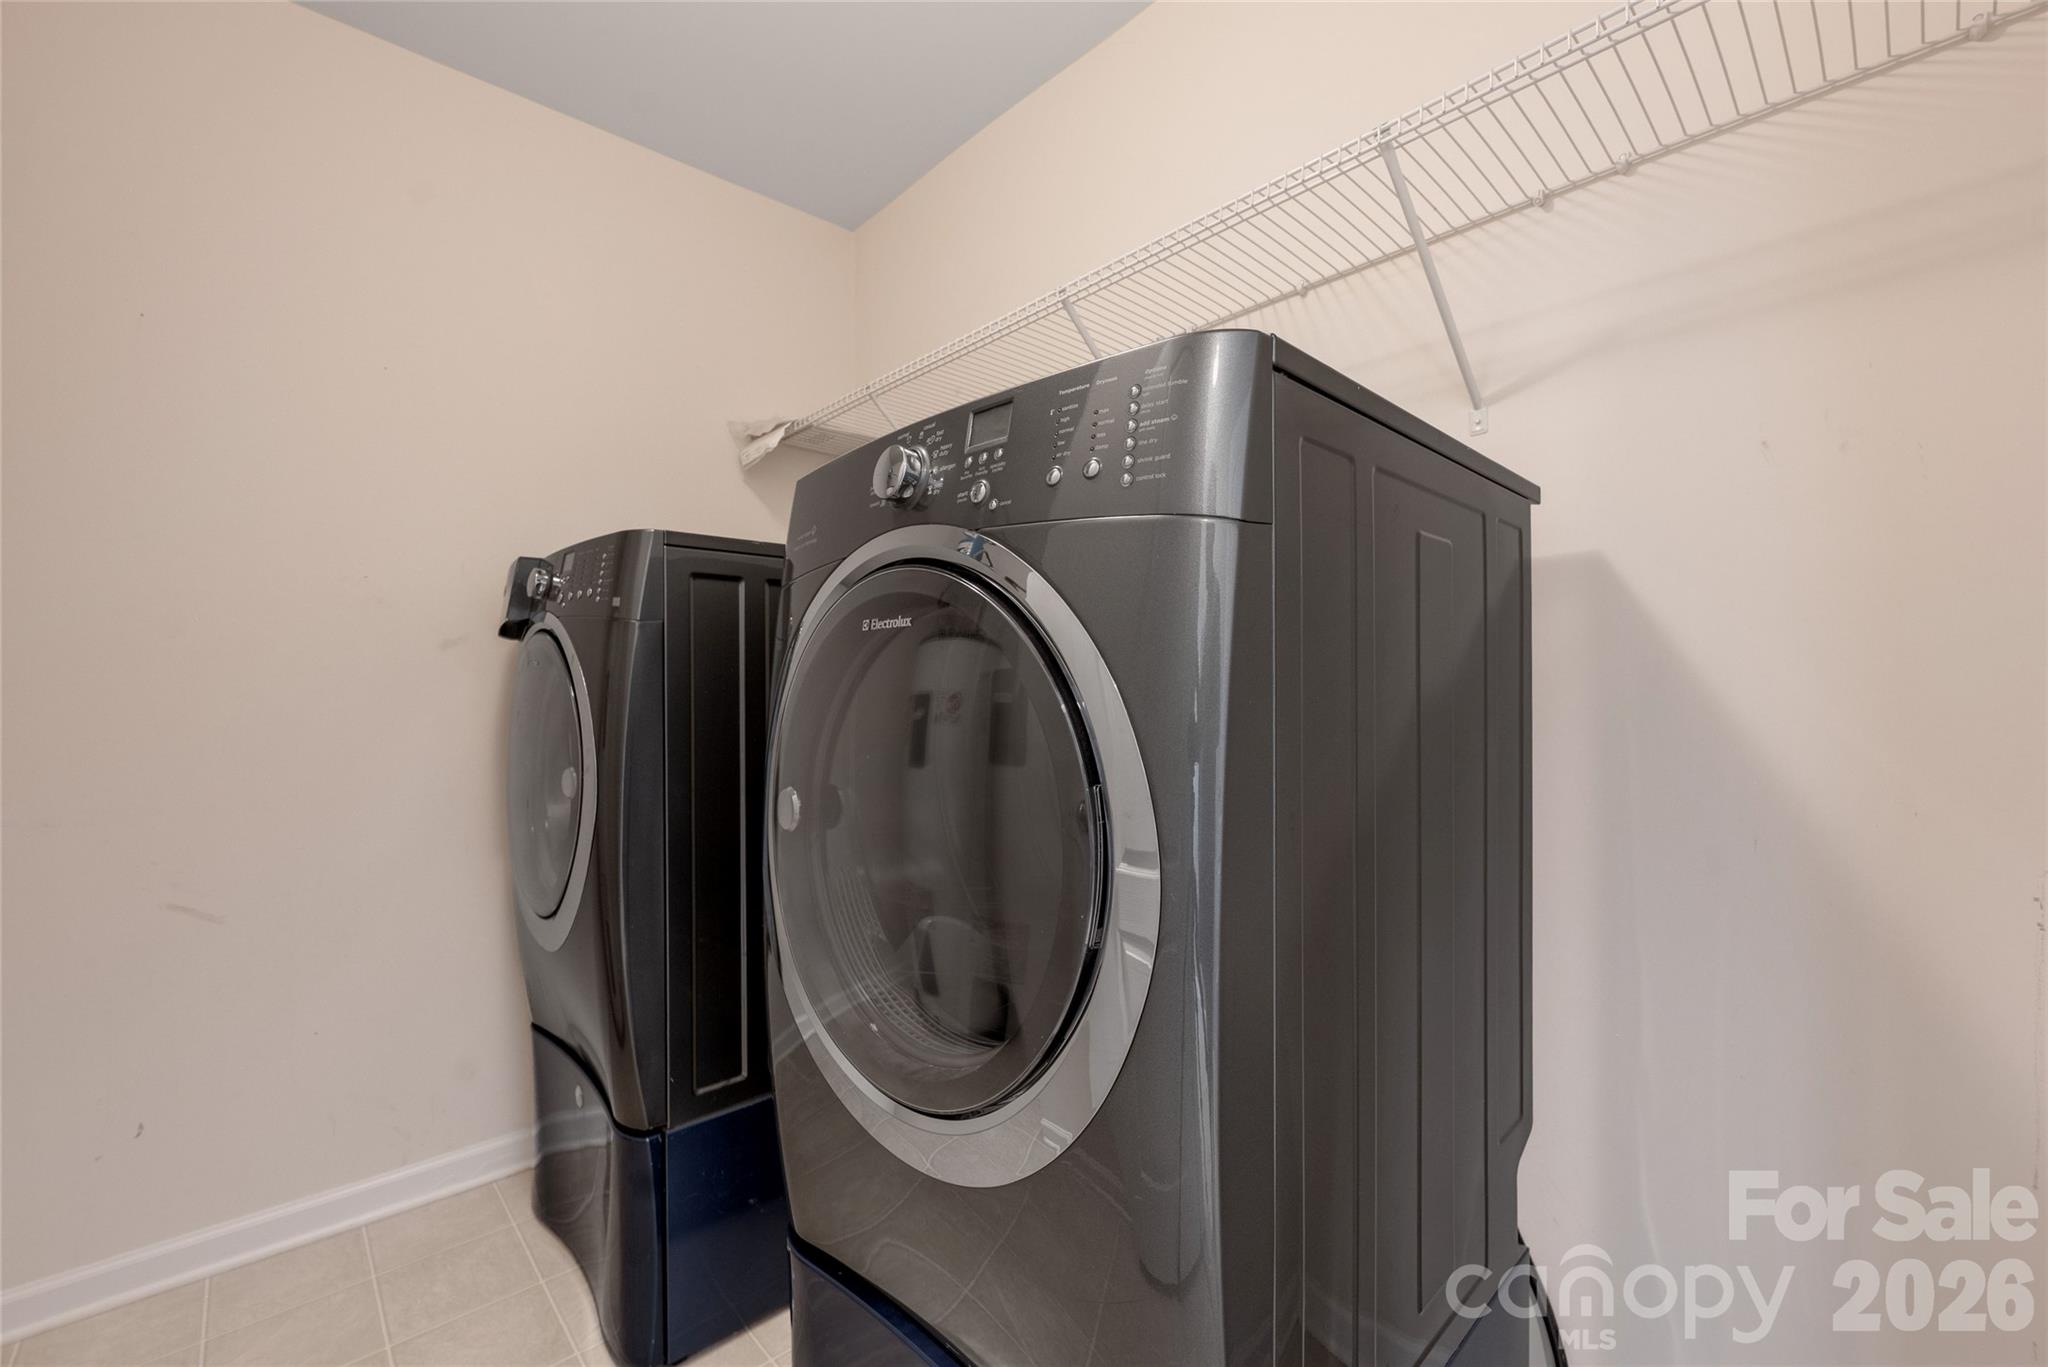
| Laundry Features | Laundry Room | |
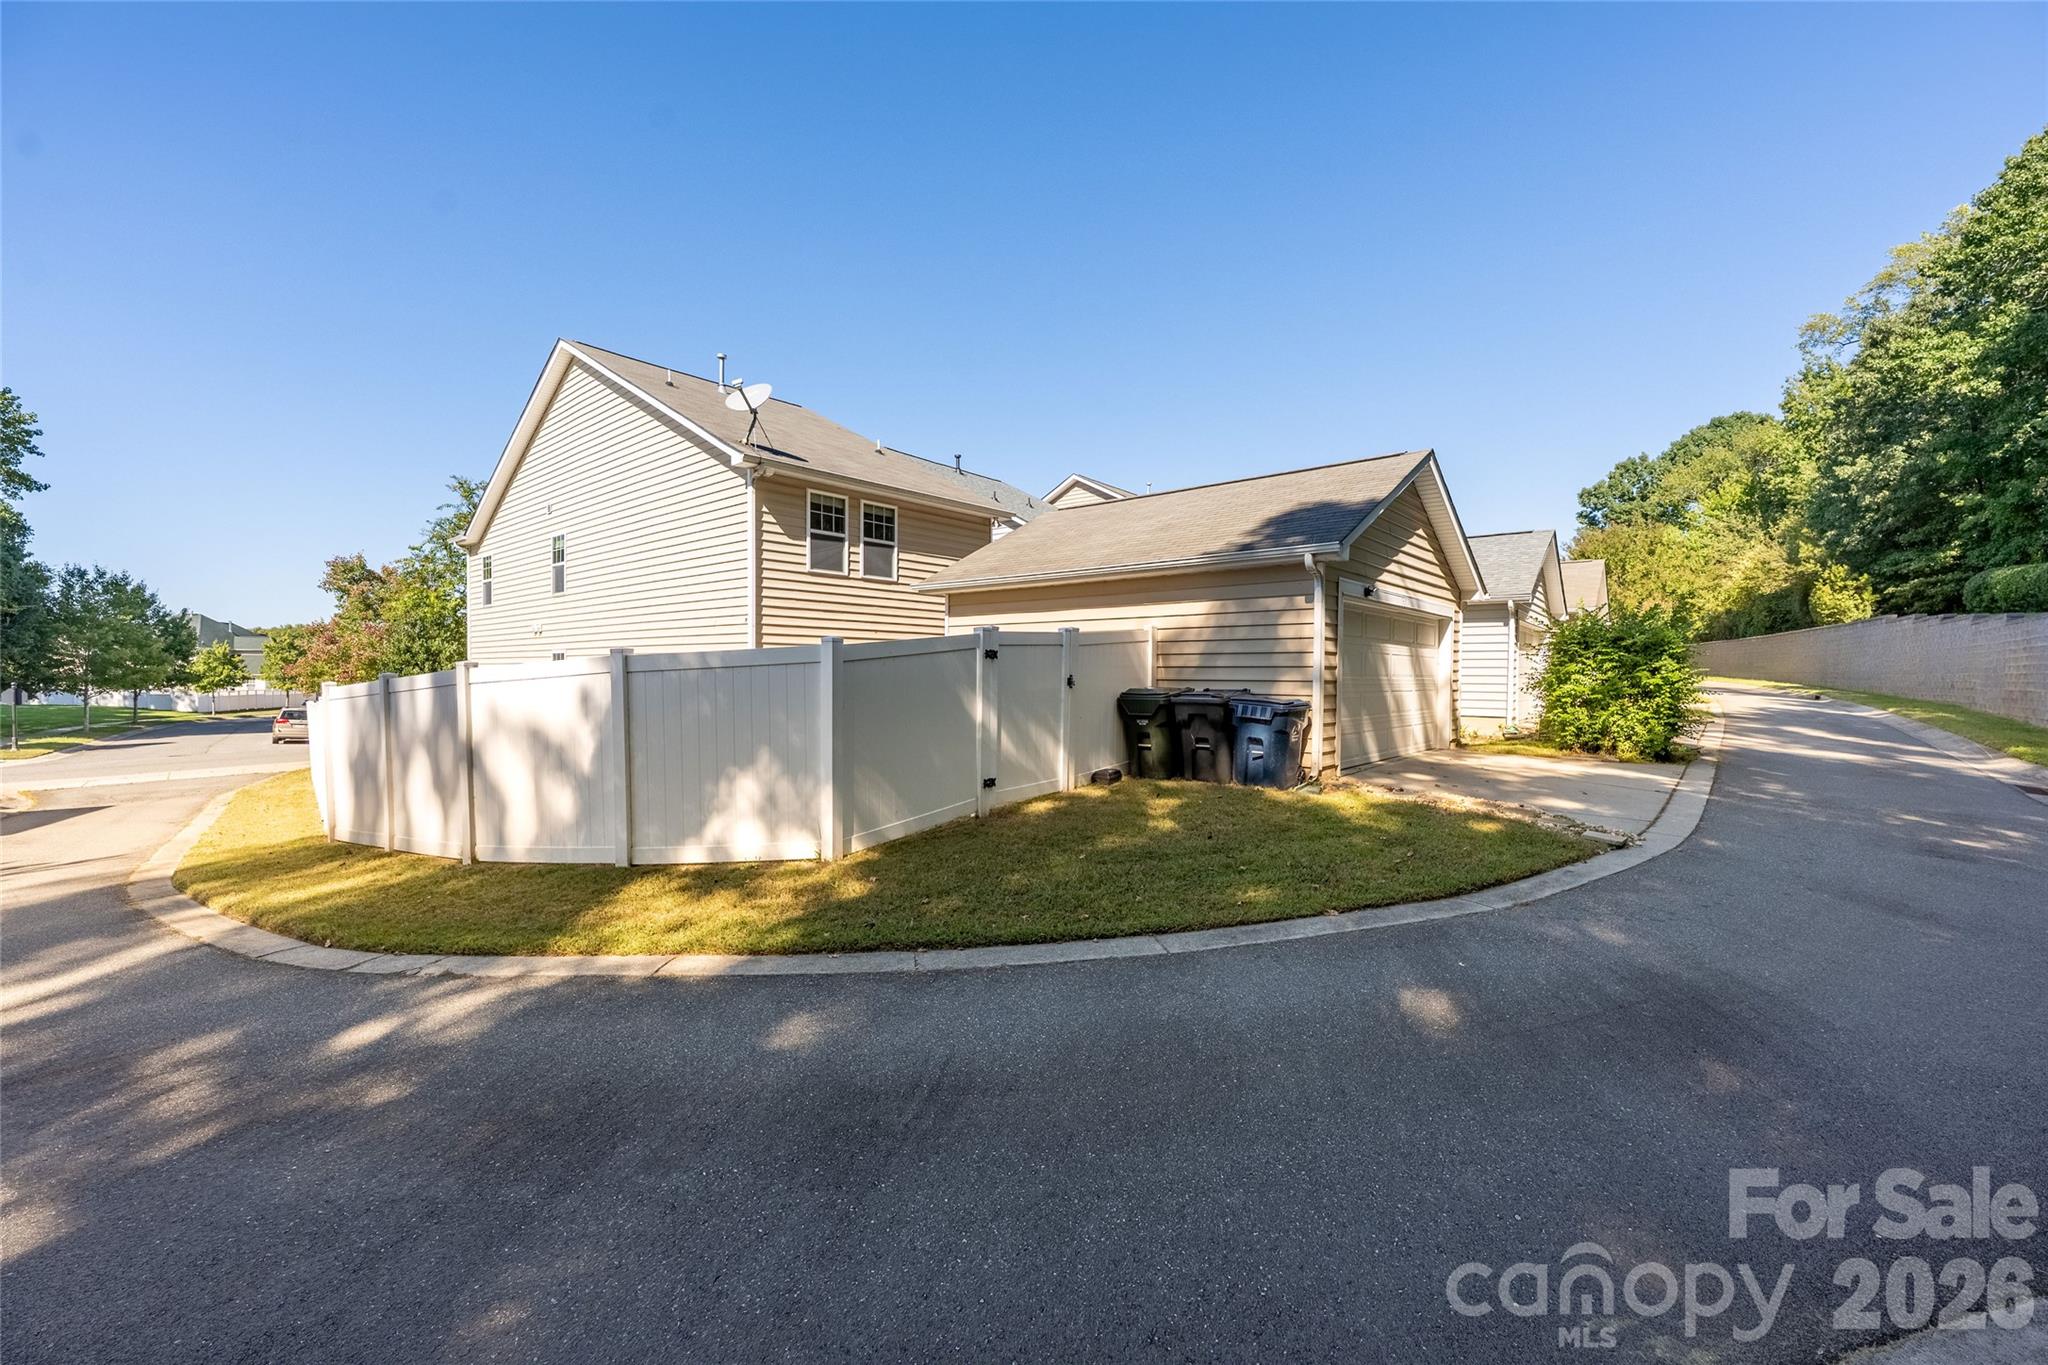
| Parking Description | Detached Garage | |
| Garage spaces | 2 | |
| Association Name | William Douglas Management | |
| Association Fee | 60 | |
Geographic Data | ||
| County | Mecklenburg | |
| Latitude | 35.3962769 | |
| Longitude | -80.8402637 | |
Address Information | ||
| Address | 13102 Heath Grove Drive, Huntersville, NC 28078 | |
| Postal Code | 28078 | |
| City | Huntersville | |
| State | NC | |
| Country | United States | |
Listing Information | ||
| Listing Office | EXP Realty LLC Mooresville | |
| Listing Agent | Michele Cosmas | |
| Attribution Contact | michelehuntersvillerealty@gmail.com | |
| Compensation Disclaimer | The offer of compensation is made only to participants of the MLS where the listing is filed. | |
| Special listing conditions | None | |
| Terms | Cash, Conventional, FHA, VA Loan | |
School Information | ||
| Elementary School | Blythe | |
| Middle School | J.M. Alexander | |
| High School | North Mecklenburg | |
MLS Information | ||
| Days on market | 14 | |
| MLS Status | Active | |
| Listing Date | Oct 10, 2026 | |
| Listing Last Modified | Oct 24, 2026 | |
| Tax ID | 017-073-37 | |
| MLS # | CAR4432649 | |
Contact us about this listing
Based on information submitted to the MLS GRID as of 2026-10-24T18:38:39.999936Z (date and time MLS GRID Data was obtained). All data is obtained from various sources and may not have been verified by broker or MLS GRID. Supplied Open House Information is subject to change without notice. All information should be independently reviewed and verified for accuracy. Properties may or may not be listed by the office/agent presenting the information. Some IDX listings have been excluded from this website.
Listings courtesy of Canopy MLS as distributed by MLS GRID 