
5 Beds
4 Baths
3,969SqFt
Active
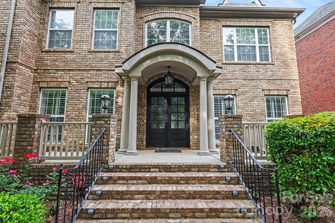
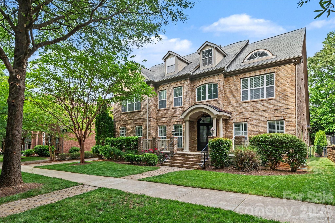
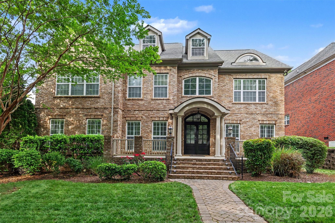
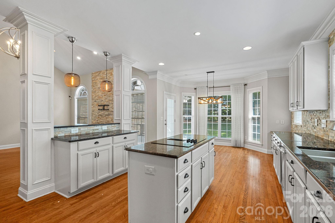
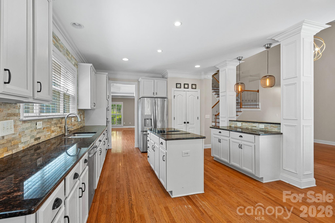
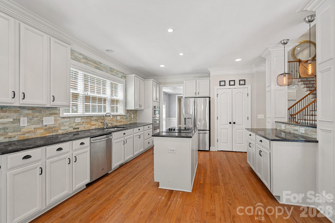
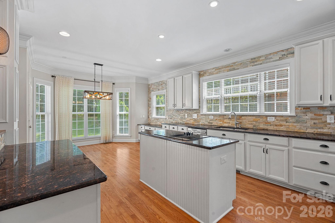
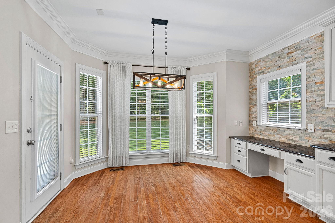
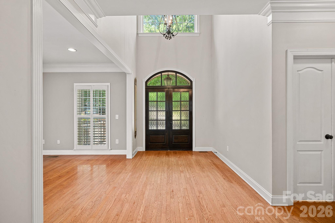
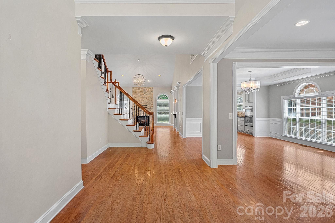
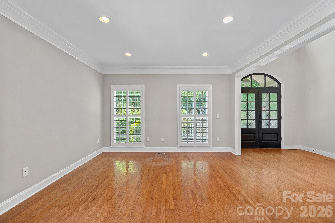
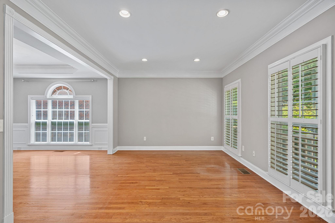
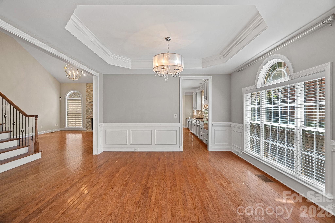
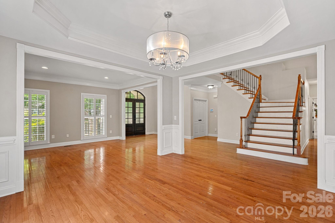
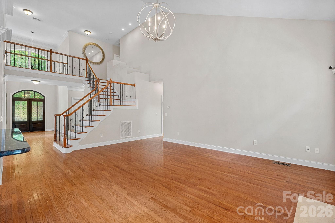
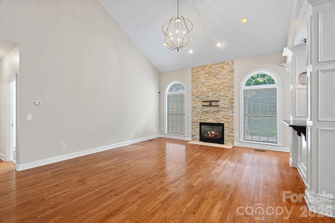
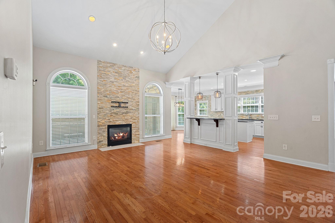
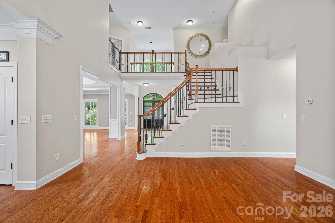
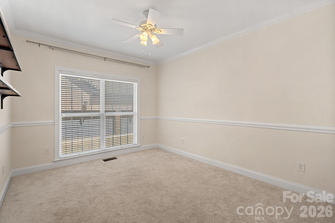
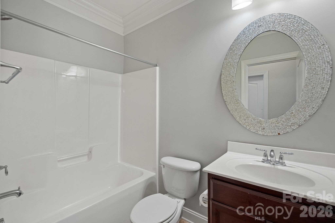
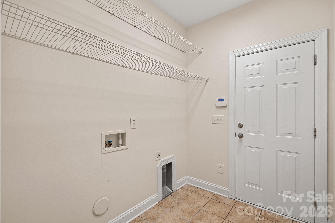
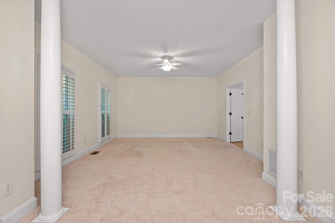
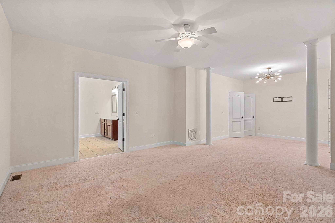
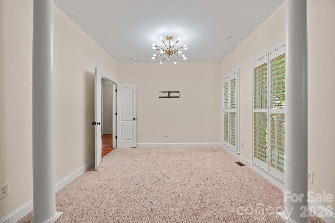
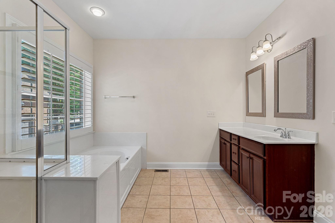
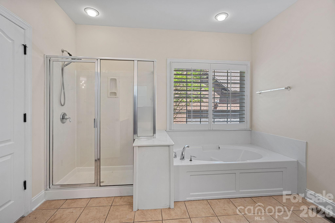
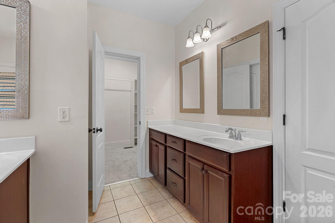
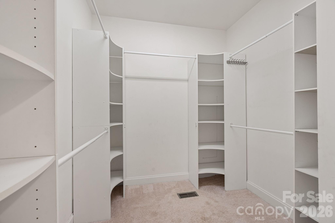
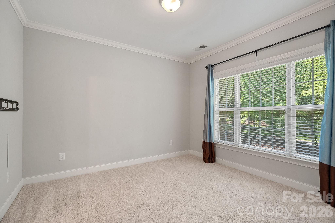
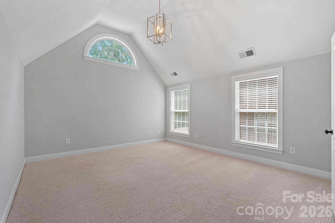
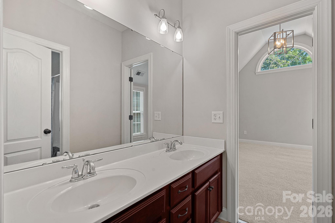
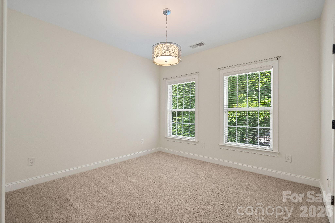
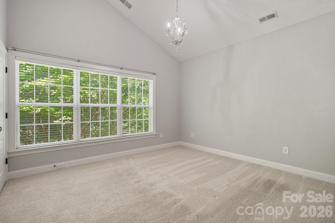
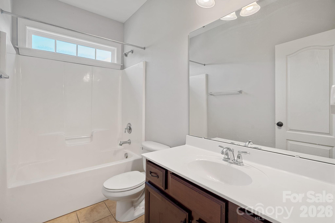
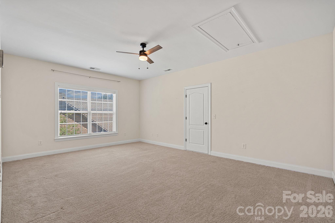
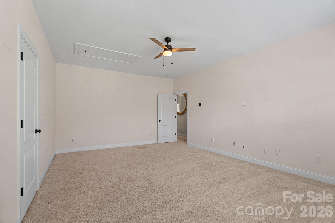
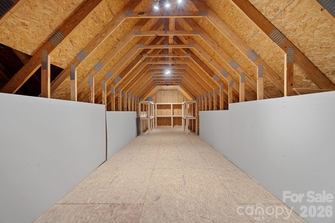
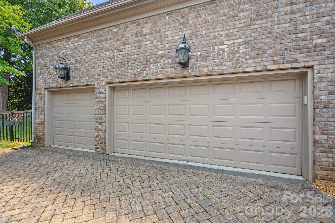
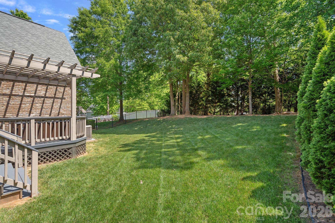
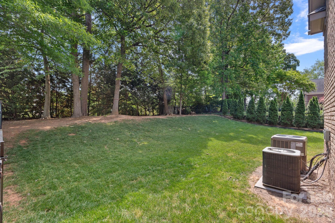
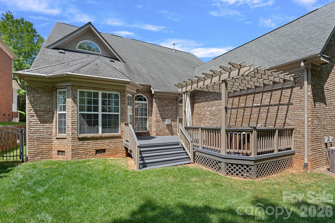
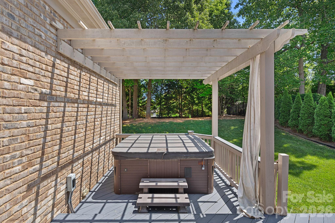
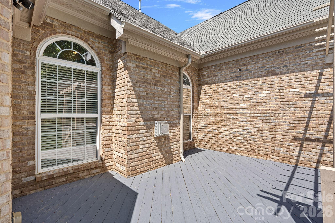
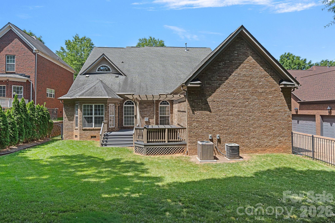
BACK on market due to buyers not being able to get their home under contract. Welcome to this beautiful, all brick stunner! Located in the HIGHLY sought after Vermillion neighborhood, this 5 bedroom, 4 bathroom, almost 4,000 sq foot home is an absolute show stopper! From the lush landscaping to the stone paved driveway, this property bursts of charm. The interior has real hardwood floors throughout the main living areas and freshly cleaned carpets in the bedrooms. Not only is the primary bedroom on the main floor but there is another room on the main floor that is steps away from a full bathroom! Ideal for a private office, second bonus room, playroom, guest room, etc. Walking into the living room, take note of the tasteful, stone veneer fireplace which is a main focal point of the home. The open kitchen layout spills out the back door onto the deck- perfect for entertaining! Relax in the private, fully fenced backyard as you enjoy the hot tub on the freshly painted deck. Upstairs you will find the 4 bedrooms as well as a huge additional flex space/ second living room for movie nights, a game room and more! Do not miss the MASSIVE unfinished attic space! There is no lack of storage in this home! **Seller has a quote to REPLACE THE WHOLE ROOF and is happy to credit that amount at closing!**
Property Details | ||
|---|---|---|
| Price | $785,000 | |
| Bedrooms | 5 | |
| Full Baths | 4 | |
| Half Baths | 0 | |
| Total Baths | 4 | |
| Lot Size Area | 0.26 | |
| Lot Size Area Units | Acres | |
| Property Type | Residential | |
| Sub type | SingleFamilyResidence | |
| MLS Sub type | Single Family Residence | |
| Features | Breakfast Bar, Built-in Features, Entrance Foyer, Kitchen Island, Open Floorplan, Pantry, Storage, Walk-In Closet(s) | |
| Exterior Features | Hot Tub | |
| Year Built | 2007 | |
| Subdivision | Vermillion | |
| Roof | Architectural Shingle | |
| Heating | Central, Natural Gas | |
| Foundation | Crawl Space | |
| Lot Description | Cleared | |
| Laundry Features | Utility Room, Inside, Laundry Room, Main Level | |
| Parking Description | Driveway, Attached Garage, Garage Door Opener, Garage Faces Side, Keypad Entry, Parking Space(s), Shared Driveway | |
| Garage spaces | 3 | |
| Association Name | Kuester | |
| Association Fee | 700 | |
Geographic Data | ||
| County | Mecklenburg | |
| Latitude | 35.409429 | |
| Longitude | -80.834662 | |
Address Information | ||
| Address | 11215 Warfield Avenue, Huntersville, NC 28078 | |
| Postal Code | 28078 | |
| City | Huntersville | |
| State | NC | |
| Country | United States | |
Listing Information | ||
| Listing Office | The TK Team LLC | |
| Listing Agent | Taylor Kastner | |
| Attribution Contact | Taylor@TaylorKastner.com | |
| Web Url | www.TaylorKastner.com | |
| Compensation Disclaimer | The offer of compensation is made only to participants of the MLS where the listing is filed. | |
| Special listing conditions | None | |
| Terms | Cash, Conventional, FHA, VA Loan | |
School Information | ||
| Elementary School | Unspecified | |
| Middle School | Unspecified | |
| High School | Unspecified | |
MLS Information | ||
| Days on market | 51 | |
| MLS Status | Active | |
| Listing Date | May 11, 2026 | |
| Listing Last Modified | Aug 22, 2026 | |
| Tax ID | 019-462-17 | |
| MLS # | CAR4376014 | |
Contact us about this listing
Based on information submitted to the MLS GRID as of 2026-08-22T23:38:24.201257Z (date and time MLS GRID Data was obtained). All data is obtained from various sources and may not have been verified by broker or MLS GRID. Supplied Open House Information is subject to change without notice. All information should be independently reviewed and verified for accuracy. Properties may or may not be listed by the office/agent presenting the information. Some IDX listings have been excluded from this website.
Listings courtesy of Canopy MLS as distributed by MLS GRID 