
3 Beds
3 Baths
3,178SqFt
Active
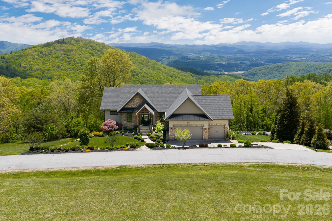
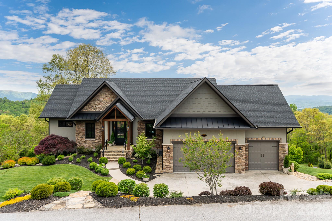
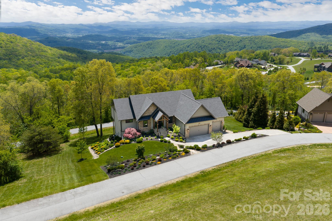
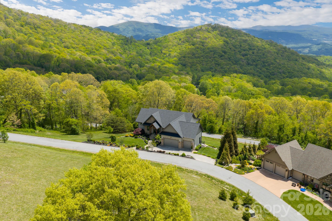
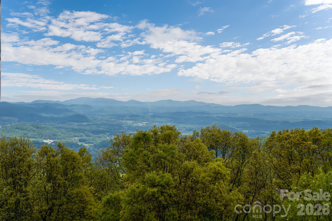
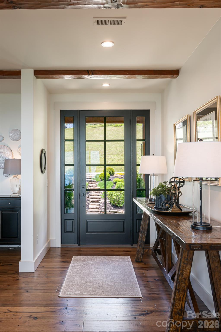
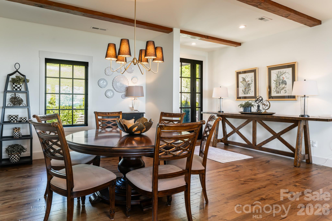
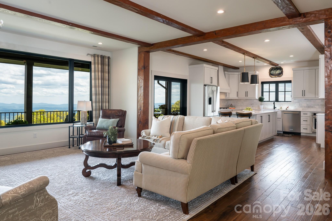
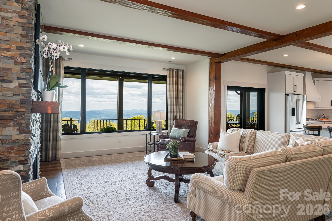
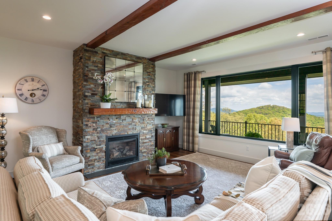
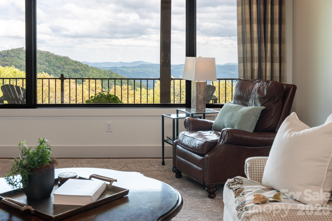
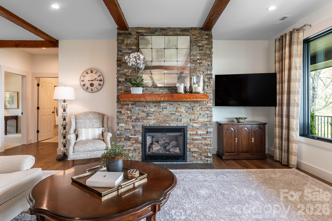
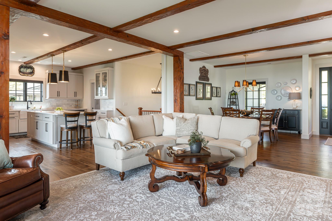
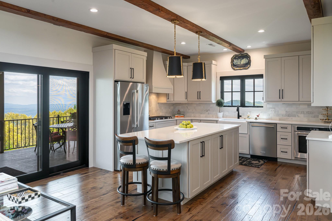
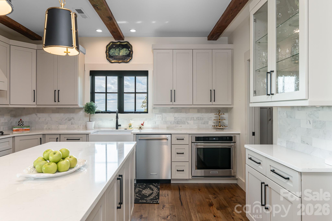
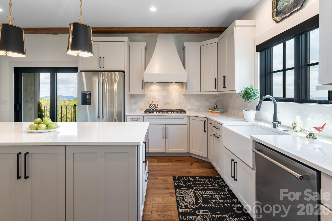
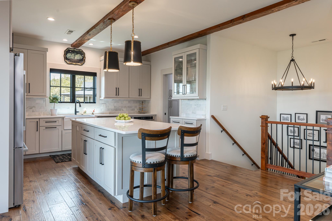
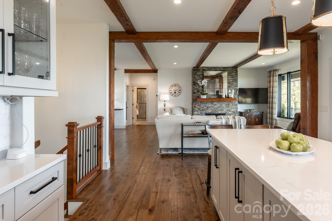
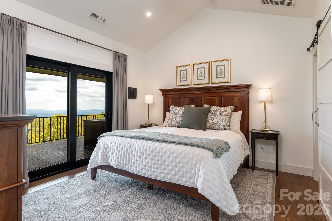
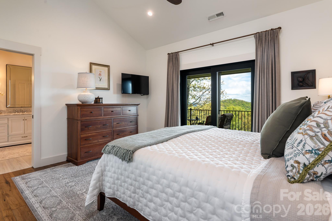
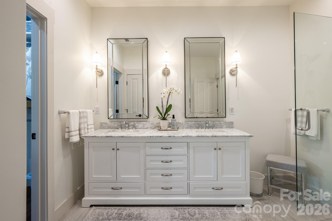
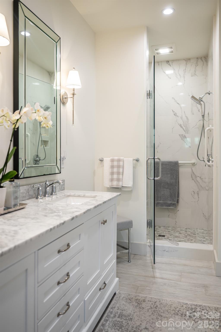
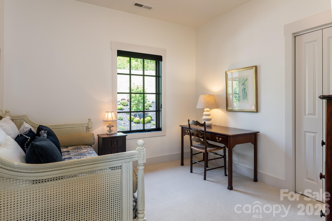
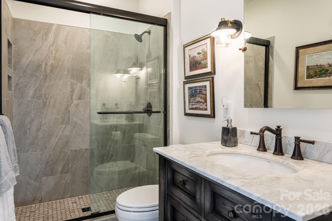
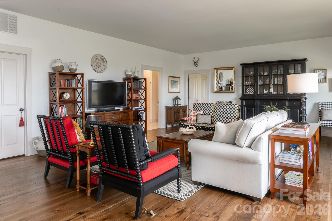
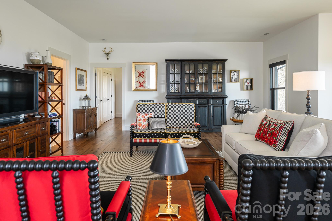
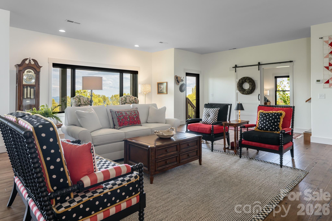
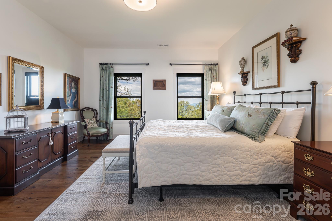
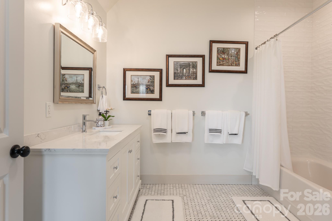
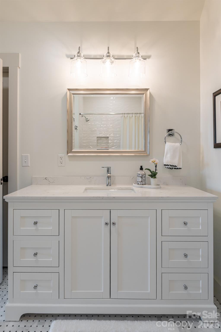
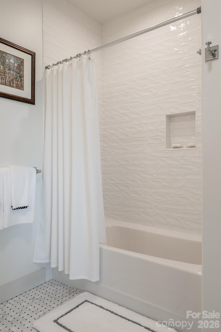
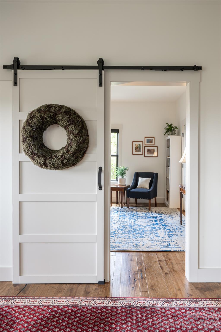
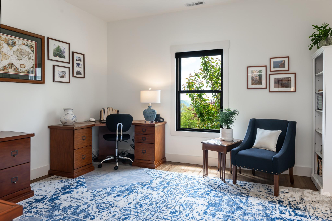
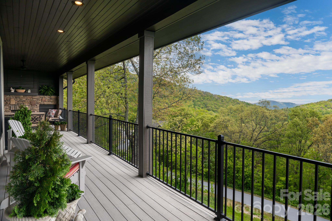
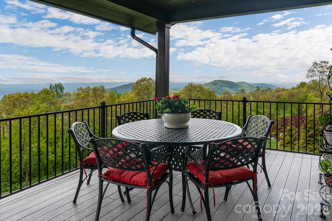
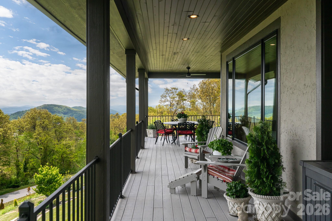
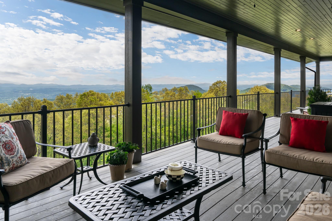
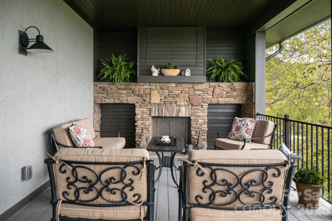
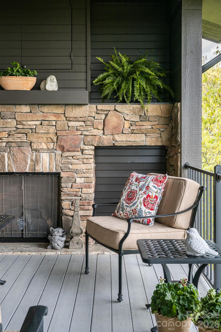
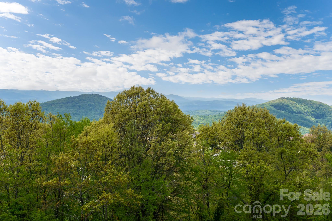
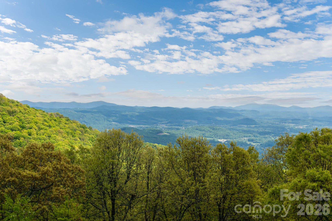
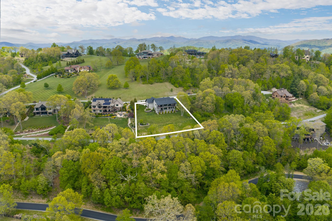
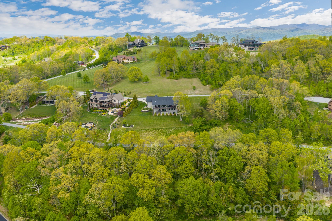
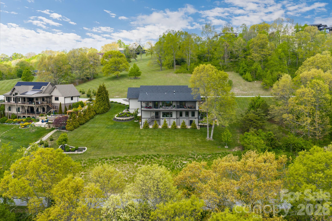
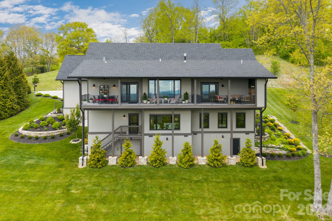
Masterfully redesigned in 2021, this mountain retreat offers long-range southern views, lush landscaping, warm and well-appointed interiors, and the quiet rhythm of life at 3,700 ft in Grand Highlands at Bearwallow Mountain. The inviting entry opens to a light-filled great room featuring a stone fireplace with hand-carved beams, a dining area spacious enough to seat 12, and a beautifully updated kitchen with new cabinetry, quartz countertops, and an island with counter seating. Sliding doors open onto an expansive 612 sq ft deck with outdoor fireplace and plenty of entertaining space, blending indoor and outdoor living. The main-level primary suite offers the beauty of mountain living: wake to panoramic long-range views and step directly onto the deck where your day begins with birds chirping and the peaceful tranquility of the landscape. The primary bathroom was fully reimagined with new tile flooring, double vanity with marble countertops and tile shower - every finish light, bright, and thoughtfully chosen. A second bedroom and full bath on the main level provides additional space for guests. The spacious lower level adds a generous living area with a third bedroom, redesigned full bath, flexible home office/guest space, ample storage, and direct backyard access. Meticulously maintained and move-in ready at 3,178 sq ft, just 25–30 minutes to both Asheville and Hendersonville. Community amenities include a grand lodge-style clubhouse with active social calendar, fitness center, event spaces, library, and community garden, a dog park, tennis and pickleball court, plus hiking trails with direct trailhead access just outside the gates.
Property Details | ||
|---|---|---|
| Price | $1,299,999 | |
| Bedrooms | 3 | |
| Full Baths | 3 | |
| Half Baths | 0 | |
| Total Baths | 3 | |
| Property Style | Arts and Crafts, Transitional | |
| Lot Size Area | 0.71 | |
| Lot Size Area Units | Acres | |
| Property Type | Residential | |
| Sub type | SingleFamilyResidence | |
| MLS Sub type | Single Family Residence | |
| Features | Breakfast Bar, Entrance Foyer, Kitchen Island, Open Floorplan, Pantry, Storage, Walk-In Closet(s) | |
| Year Built | 2010 | |
| Subdivision | Grand Highlands at Bearwallow | |
| View | Long Range, Mountain(s), Year Round | |
| Roof | Architectural Shingle, Metal | |
| Heating | Central, Heat Pump, Propane, Sealed Combustion Fireplace, Zoned | |
| Foundation | Basement, Crawl Space | |
| Accessibility | Two or More Access Exits, Mobility Friendly Flooring | |
| Lot Description | Cleared, Cul-De-Sac, Sloped, Wooded, Views | |
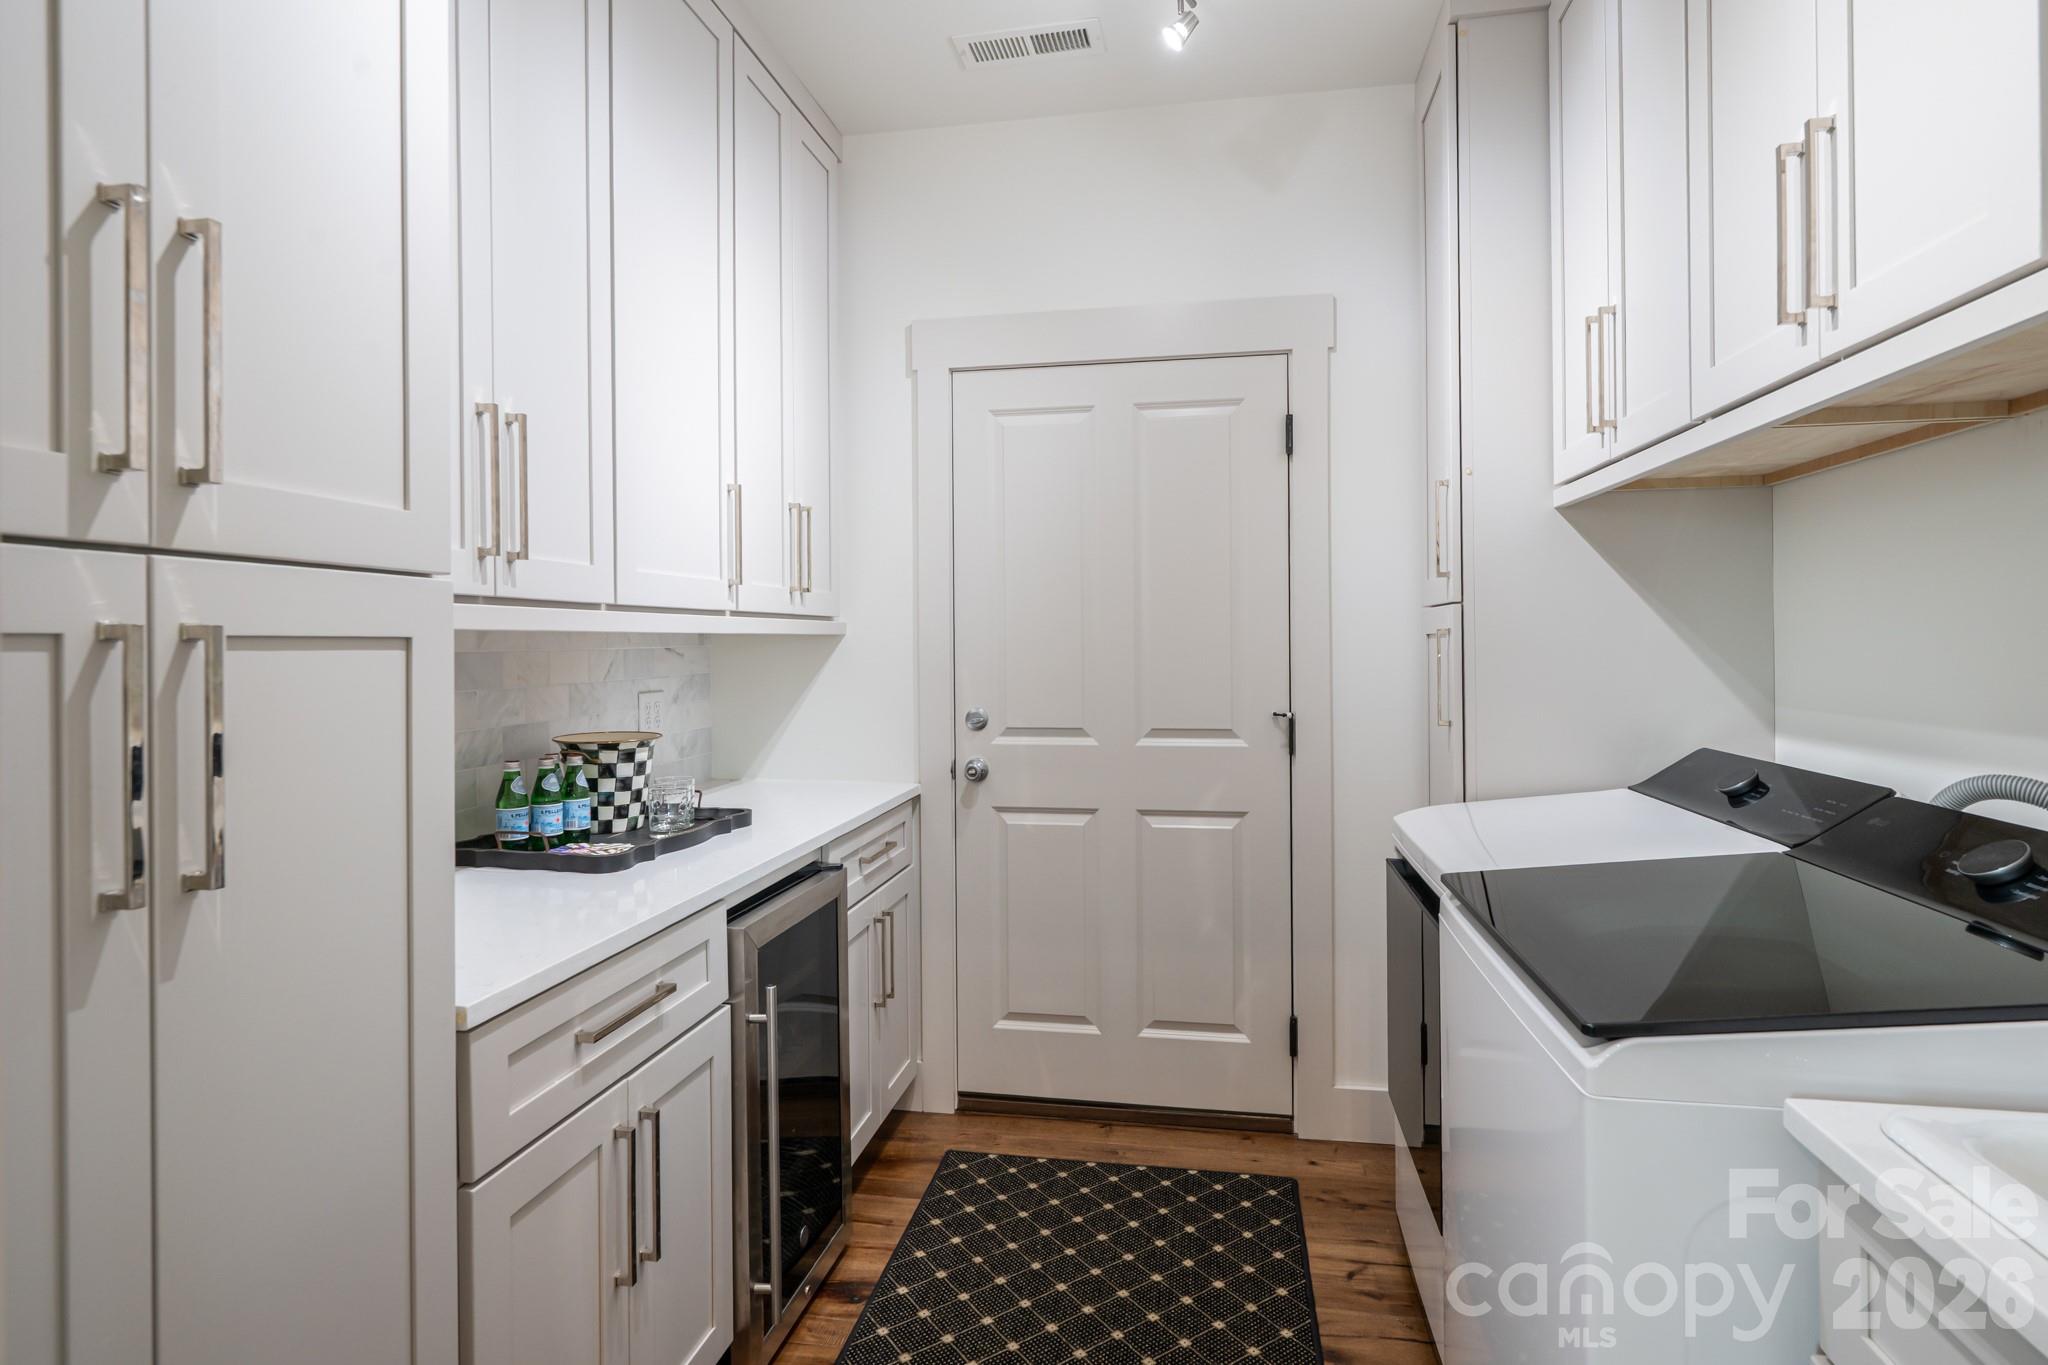
| Laundry Features | Laundry Room, Main Level | |
| Parking Description | Driveway, Attached Garage | |
| Garage spaces | 3 | |
| Association Name | Grand Highlands HOA | |
| Association Fee | 3155 | |
Geographic Data | ||
| Directions | FROM AVL:*DO NOT NOT TAKE US 75/ALT E through Fairview, the route is a gravel road and is closed - it will cause a 40 minute delay to reroute back to the community.* From I-240 E, take exit 51 for US-25A S/Sweeten Creek Rd, go 4.2 miles to left on Mills Gap Rd, turn left onto Burney Mountain Rd.to left on Hoopers Creek Rd. Hoopers Creek turns right and turns into N Bearwallow Rd. Go 3.1 Miles to left on Bearwallow Mountain Rd (you will see an American flag pole on the left at this intersection). FROM HVL: Take Hwy 64 East to Fruitland Rd, follow to Old Clear Creek Rd, left onto Bearwallow Mtn Rd, follow up to Grand Highlands. AT THE GATE: The entrance gate to Grand Highlands will be on the left, turn left into the community at Summerset Dr. and follow Summerset up to 332 Summerset Drive. Listing agents will provide clubhouse tour and gate code. | |
| County | Henderson | |
| Latitude | 35.459568 | |
| Longitude | -82.372535 | |
Address Information | ||
| Address | 332 Summerset Drive, Hendersonville, NC 28792 | |
| Postal Code | 28792 | |
| City | Hendersonville | |
| State | NC | |
| Country | United States | |
Listing Information | ||
| Listing Office | Ivester Jackson Blackstream | |
| Listing Agent | Ashton Peters | |
| Attribution Contact | ashton@ijbproperties.com | |
| Web Url | www.332summerset.com | |
| Compensation Disclaimer | The offer of compensation is made only to participants of the MLS where the listing is filed. | |
| Special listing conditions | None | |
| Terms | Cash, Conventional | |
| Virtual Tour URL | https://youtu.be/cfQlrfNvphA | |
School Information | ||
| Elementary School | Edneyville | |
| Middle School | Apple Valley | |
| High School | North Henderson | |
MLS Information | ||
| Days on market | 4 | |
| MLS Status | Active | |
| Listing Date | May 14, 2026 | |
| Listing Last Modified | May 18, 2026 | |
| Tax ID | 9693599213 | |
| MLS # | CAR4364391 | |
Contact us about this listing
Based on information submitted to the MLS GRID as of 2026-05-25T12:45:24.785421Z (date and time MLS GRID Data was obtained). All data is obtained from various sources and may not have been verified by broker or MLS GRID. Supplied Open House Information is subject to change without notice. All information should be independently reviewed and verified for accuracy. Properties may or may not be listed by the office/agent presenting the information. Some IDX listings have been excluded from this website.
Listings courtesy of Canopy MLS as distributed by MLS GRID 