
3 Beds
3 Baths
2,556SqFt
Active
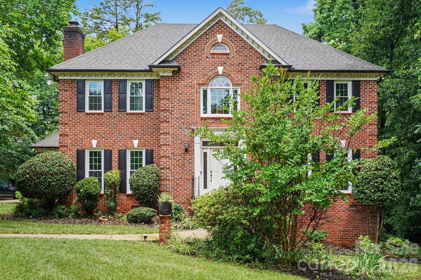
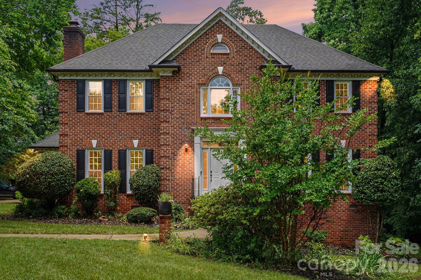
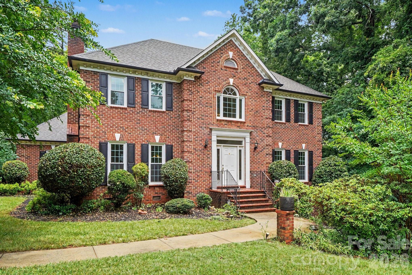
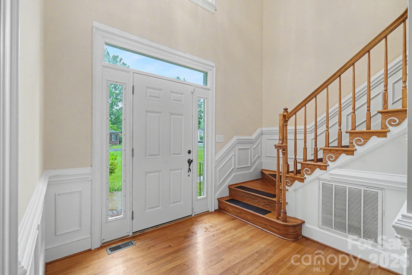
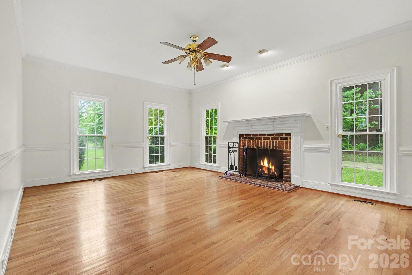
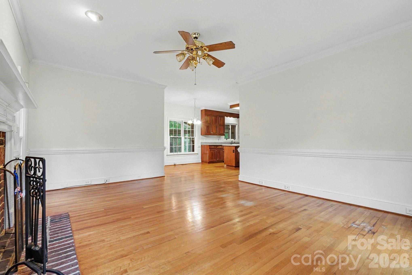
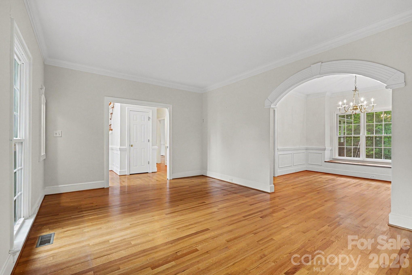
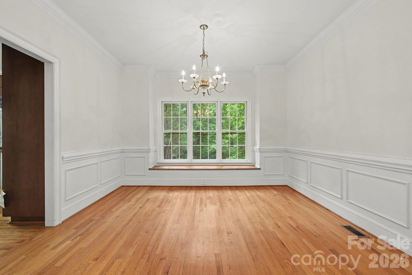
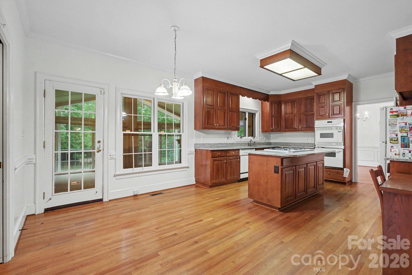
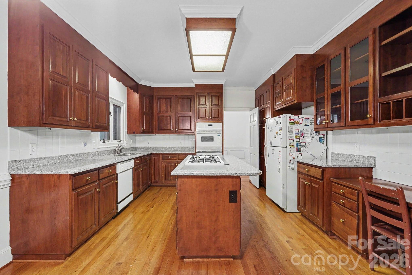
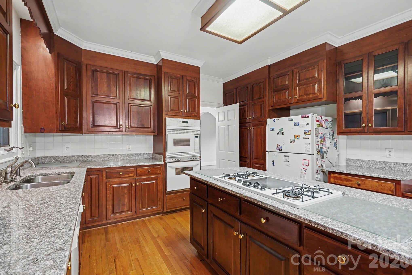
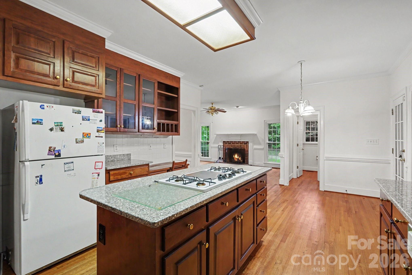
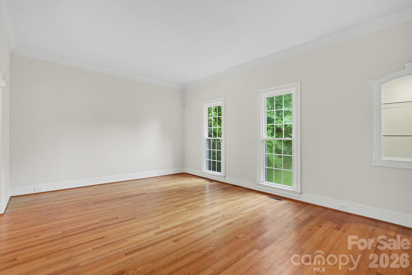
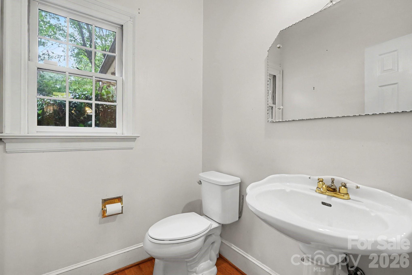
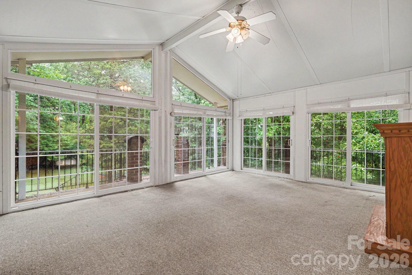
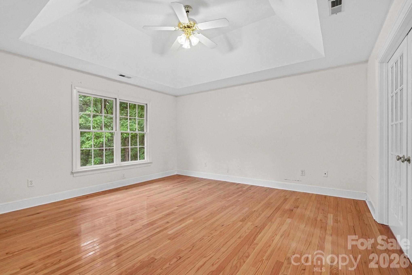
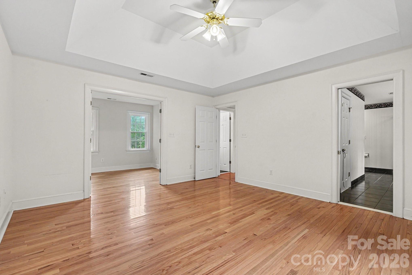
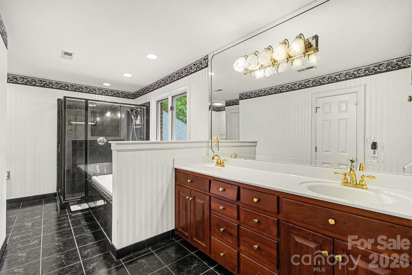
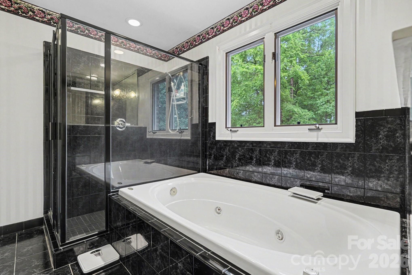
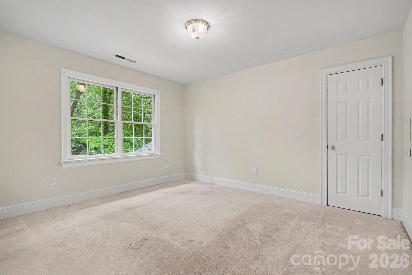
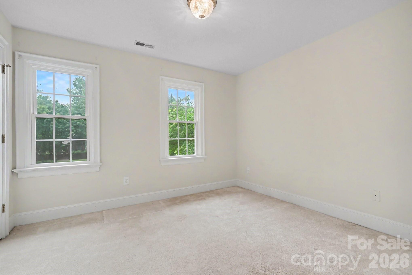
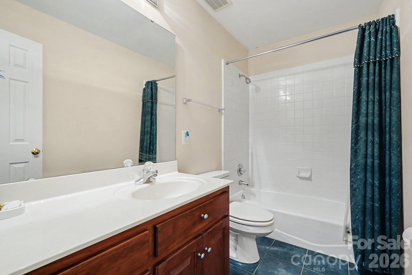
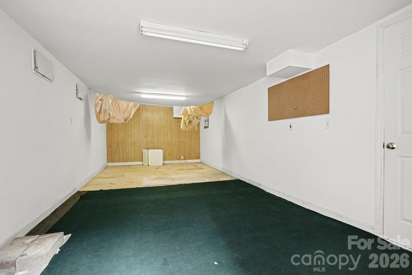
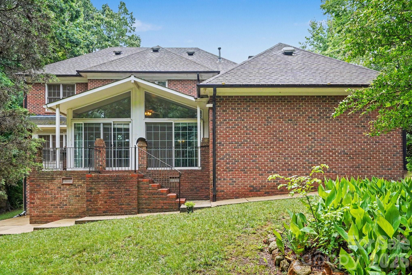
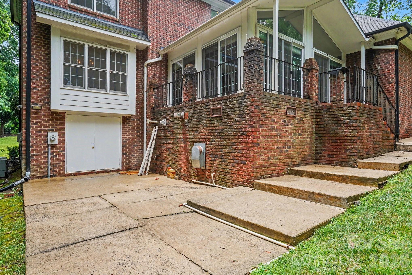
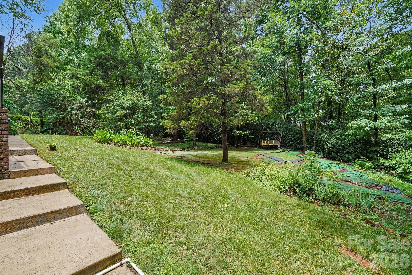
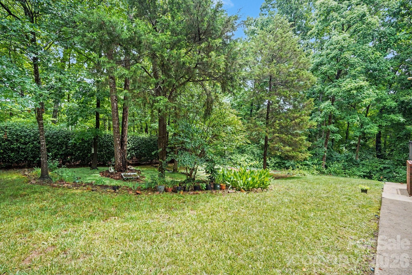
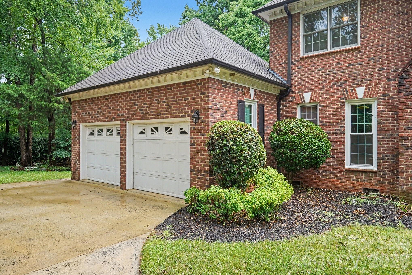
Nestled on a beautifully wooded lot in one of Harrisburg's most desirable neighborhoods, this custom brick home offers timeless craftsmanship, exceptional living space, and the privacy today's buyers are searching for. From the moment you step inside, you'll appreciate the rich hardwood floors, soaring ceilings, extensive crown molding, oversized windows, and spacious rooms filled with natural light. The thoughtfully designed floor plan offers formal living and dining rooms, a welcoming great room with a classic brick fireplace, and an expansive kitchen featuring abundant custom cabinetry, granite countertops, double wall ovens, a gas cooktop, a large center island, built-in desk, breakfast area, and generous storage throughout. The Upper-level primary suite provides a peaceful retreat with a tray ceiling, spacious sitting area, spa-inspired bath complete with dual vanities, jetted soaking tub, separate tiled shower, and a large walk-in closet. You'll also find generously sized secondary bedrooms with ample closet space and well-appointed bathrooms, offering comfort for family and guests alike. One of the home's true highlights is the stunning screened porch with a vaulted ceiling, where walls of windows overlook the private, tree-lined backyard—creating the perfect place to enjoy morning coffee, unwind in the evenings, or entertain year-round. The beautifully landscaped backyard offers a rare combination of open lawn space and mature trees, providing both privacy and room to play. Additional features include a side-entry two-car garage, abundant storage, a basement workshop/storage area, spacious laundry room, and quality construction rarely found in today's market. This is an incredible opportunity to own a custom-built home with outstanding bones, generous square footage, and endless potential to personalize in an established Harrisburg community just minutes from shopping, dining, schools, I-485, and Charlotte.
Property Details | ||
|---|---|---|
| Price | $565,000 | |
| Bedrooms | 3 | |
| Full Baths | 2 | |
| Half Baths | 1 | |
| Total Baths | 3 | |
| Lot Size Area | 0.45 | |
| Lot Size Area Units | Acres | |
| Property Type | Residential | |
| Sub type | SingleFamilyResidence | |
| MLS Sub type | Single Family Residence | |
| Features | Kitchen Island | |
| Year Built | 1993 | |
| Subdivision | Bradford Park | |
| Heating | Central | |
| Foundation | Basement, Crawl Space | |
| Laundry Features | Laundry Room, Upper Level | |
| Parking Description | Driveway, Parking Space(s) | |
| Garage spaces | 2 | |
| Association Name | Cedar management | |
| Association Fee | 176 | |
Geographic Data | ||
| County | Cabarrus | |
| Latitude | 35.281235 | |
| Longitude | -80.65694 | |
Address Information | ||
| Address | 9549 Millen Drive, Harrisburg, NC 28075 | |
| Postal Code | 28075 | |
| City | Harrisburg | |
| State | NC | |
| Country | United States | |
Listing Information | ||
| Listing Office | Keller Williams South Park | |
| Listing Agent | Daniel Koumou Nete | |
| Attribution Contact | daniel@knaxgroup.com | |
| Web Url | Knaxgroup.com | |
| Compensation Disclaimer | The offer of compensation is made only to participants of the MLS where the listing is filed. | |
| Special listing conditions | Estate | |
| Terms | Cash, Conventional, FHA, VA Loan | |
| Virtual Tour URL | https://listings.nextdoorphotos.com/9549millendrive | |
School Information | ||
| Elementary School | Hickory Ridge | |
| Middle School | Hickory Ridge | |
| High School | Hickory Ridge | |
MLS Information | ||
| Days on market | 2 | |
| MLS Status | Active | |
| Listing Date | Jul 6, 2026 | |
| Listing Last Modified | Jul 8, 2026 | |
| Tax ID | 5506-51-5464-0000 | |
| MLS # | CAR4399502 | |
Contact us about this listing
Based on information submitted to the MLS GRID as of 2026-07-08T19:22:53.157252Z (date and time MLS GRID Data was obtained). All data is obtained from various sources and may not have been verified by broker or MLS GRID. Supplied Open House Information is subject to change without notice. All information should be independently reviewed and verified for accuracy. Properties may or may not be listed by the office/agent presenting the information. Some IDX listings have been excluded from this website.
Listings courtesy of Canopy MLS as distributed by MLS GRID 