
3 Beds
4 Baths
3,803SqFt
Pending
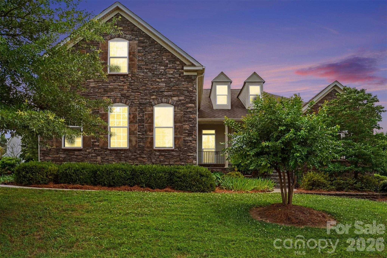
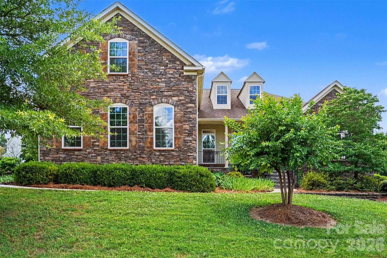
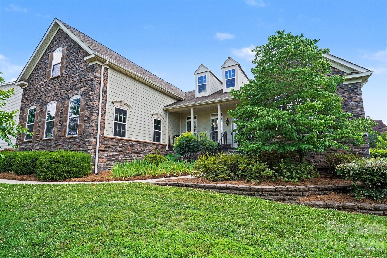
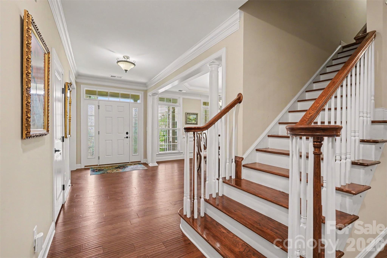
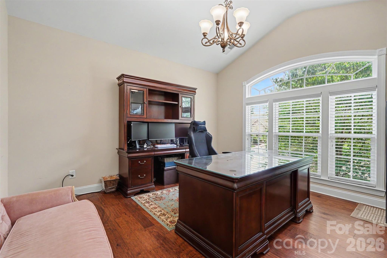
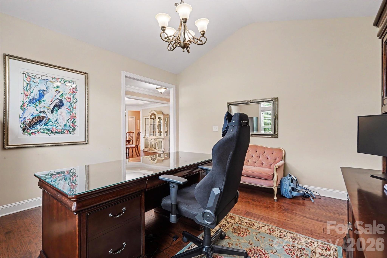
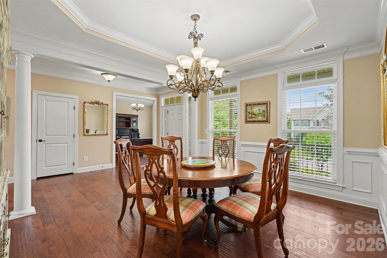
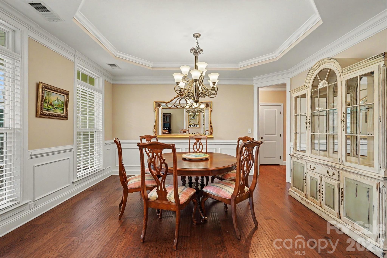
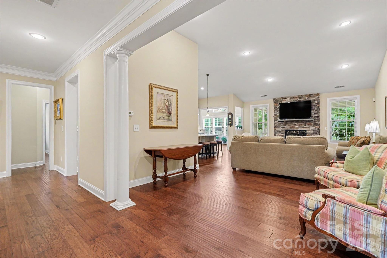
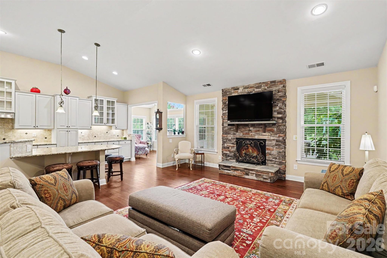
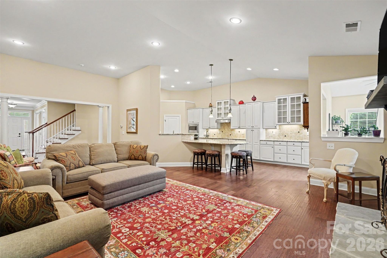
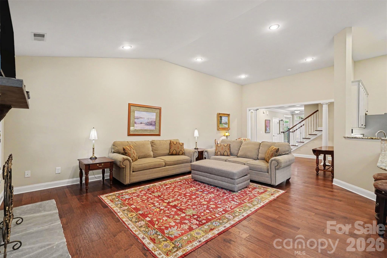
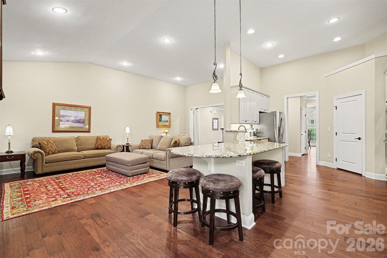
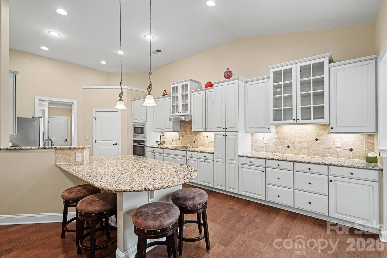
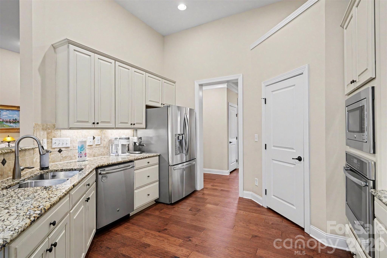
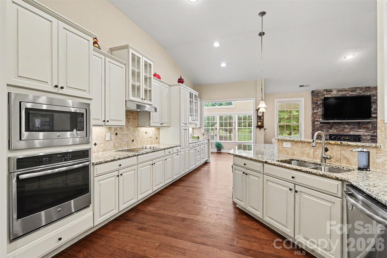
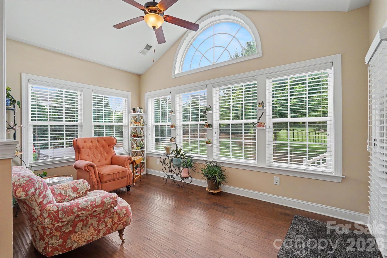
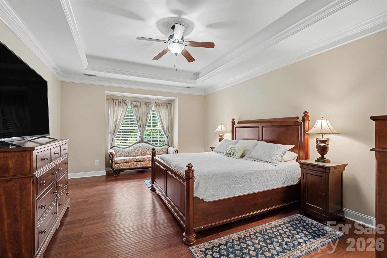
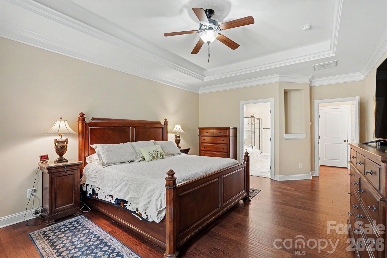
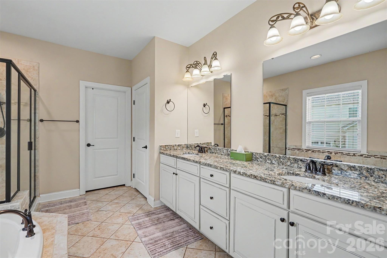
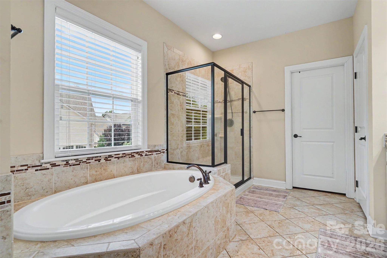
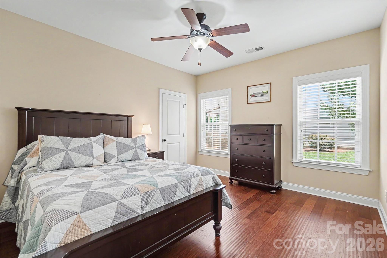
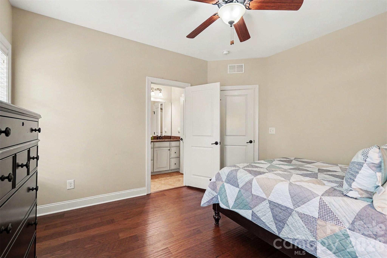
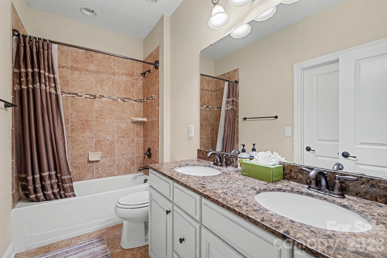
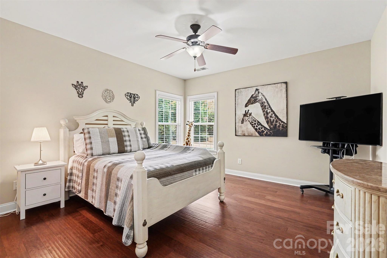
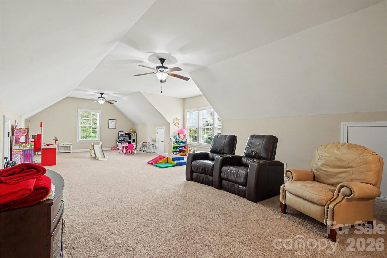
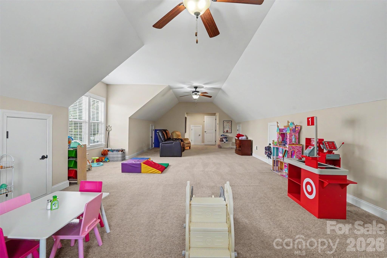
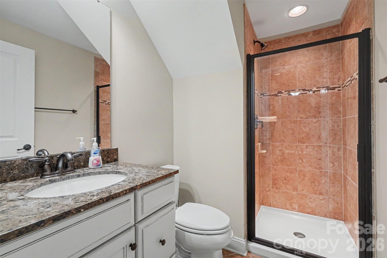
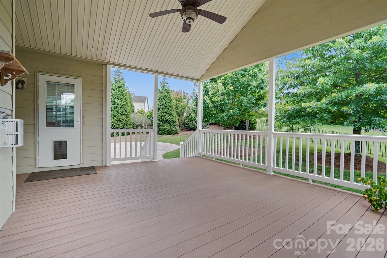
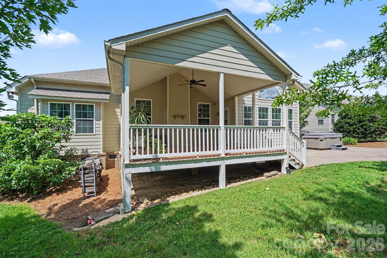
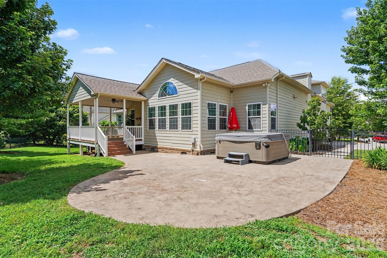
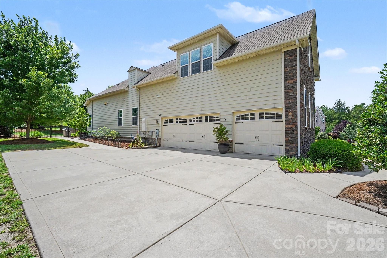
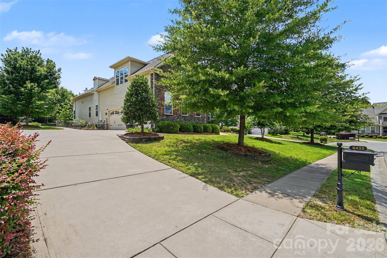
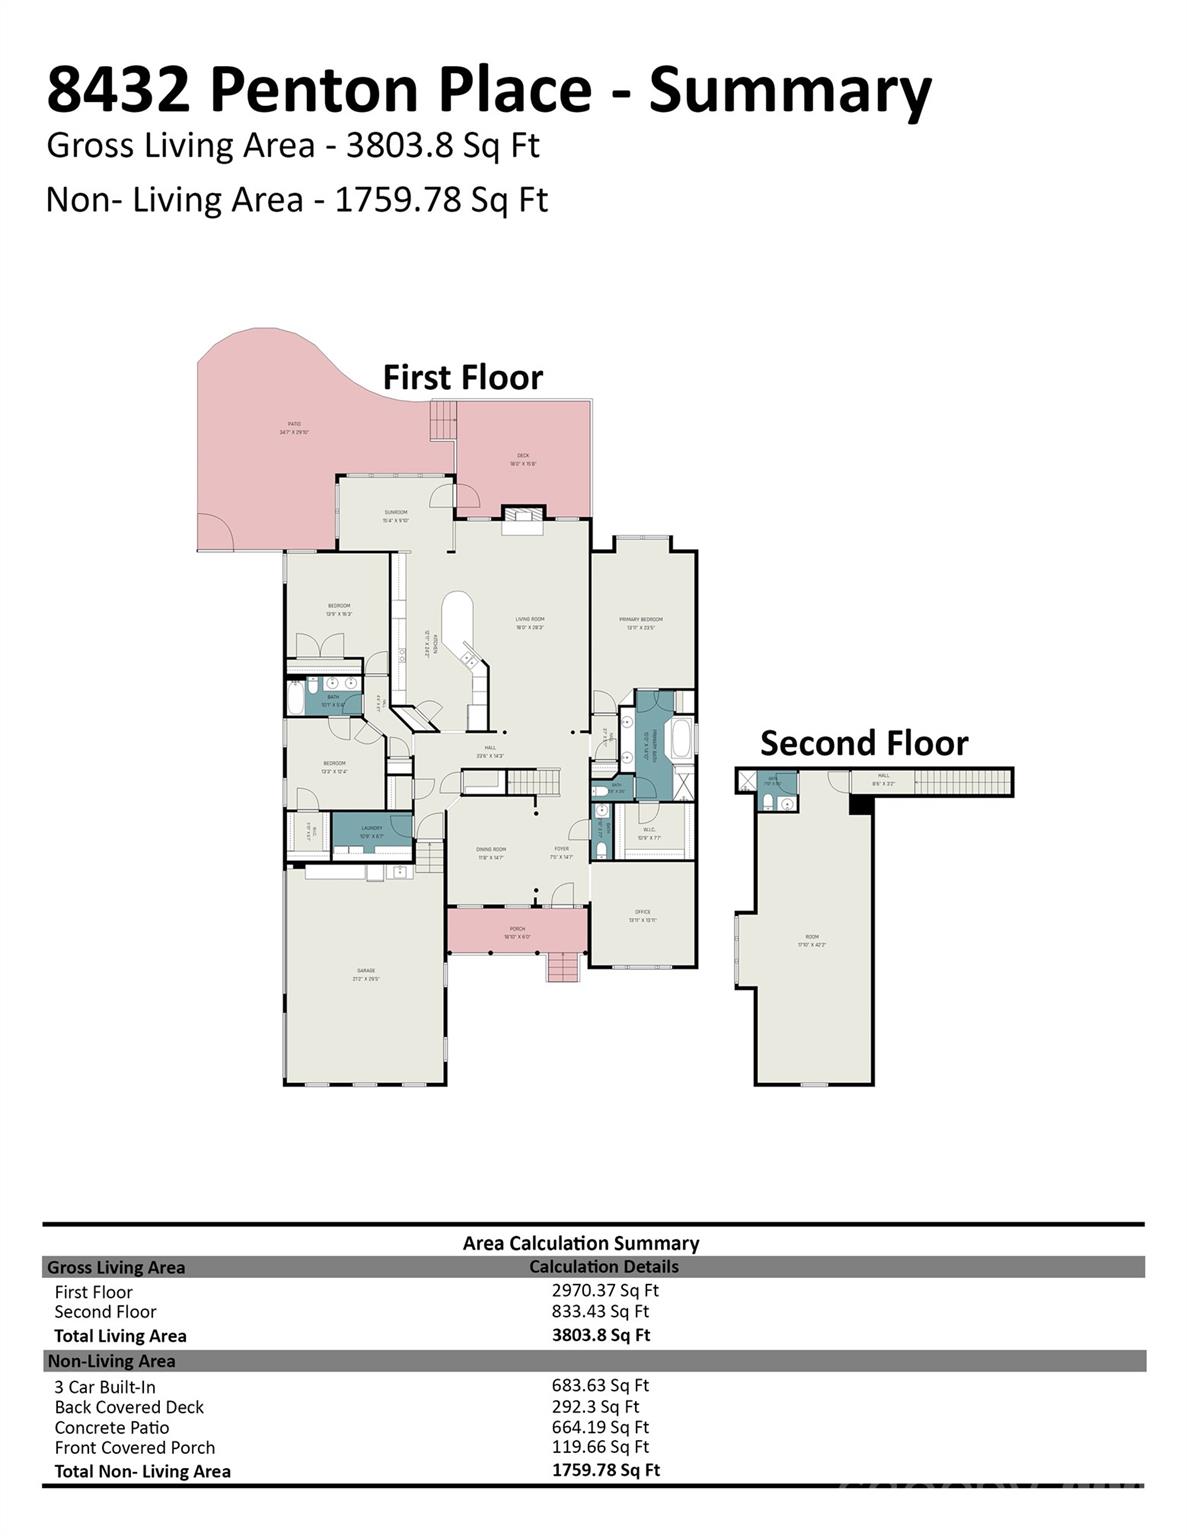
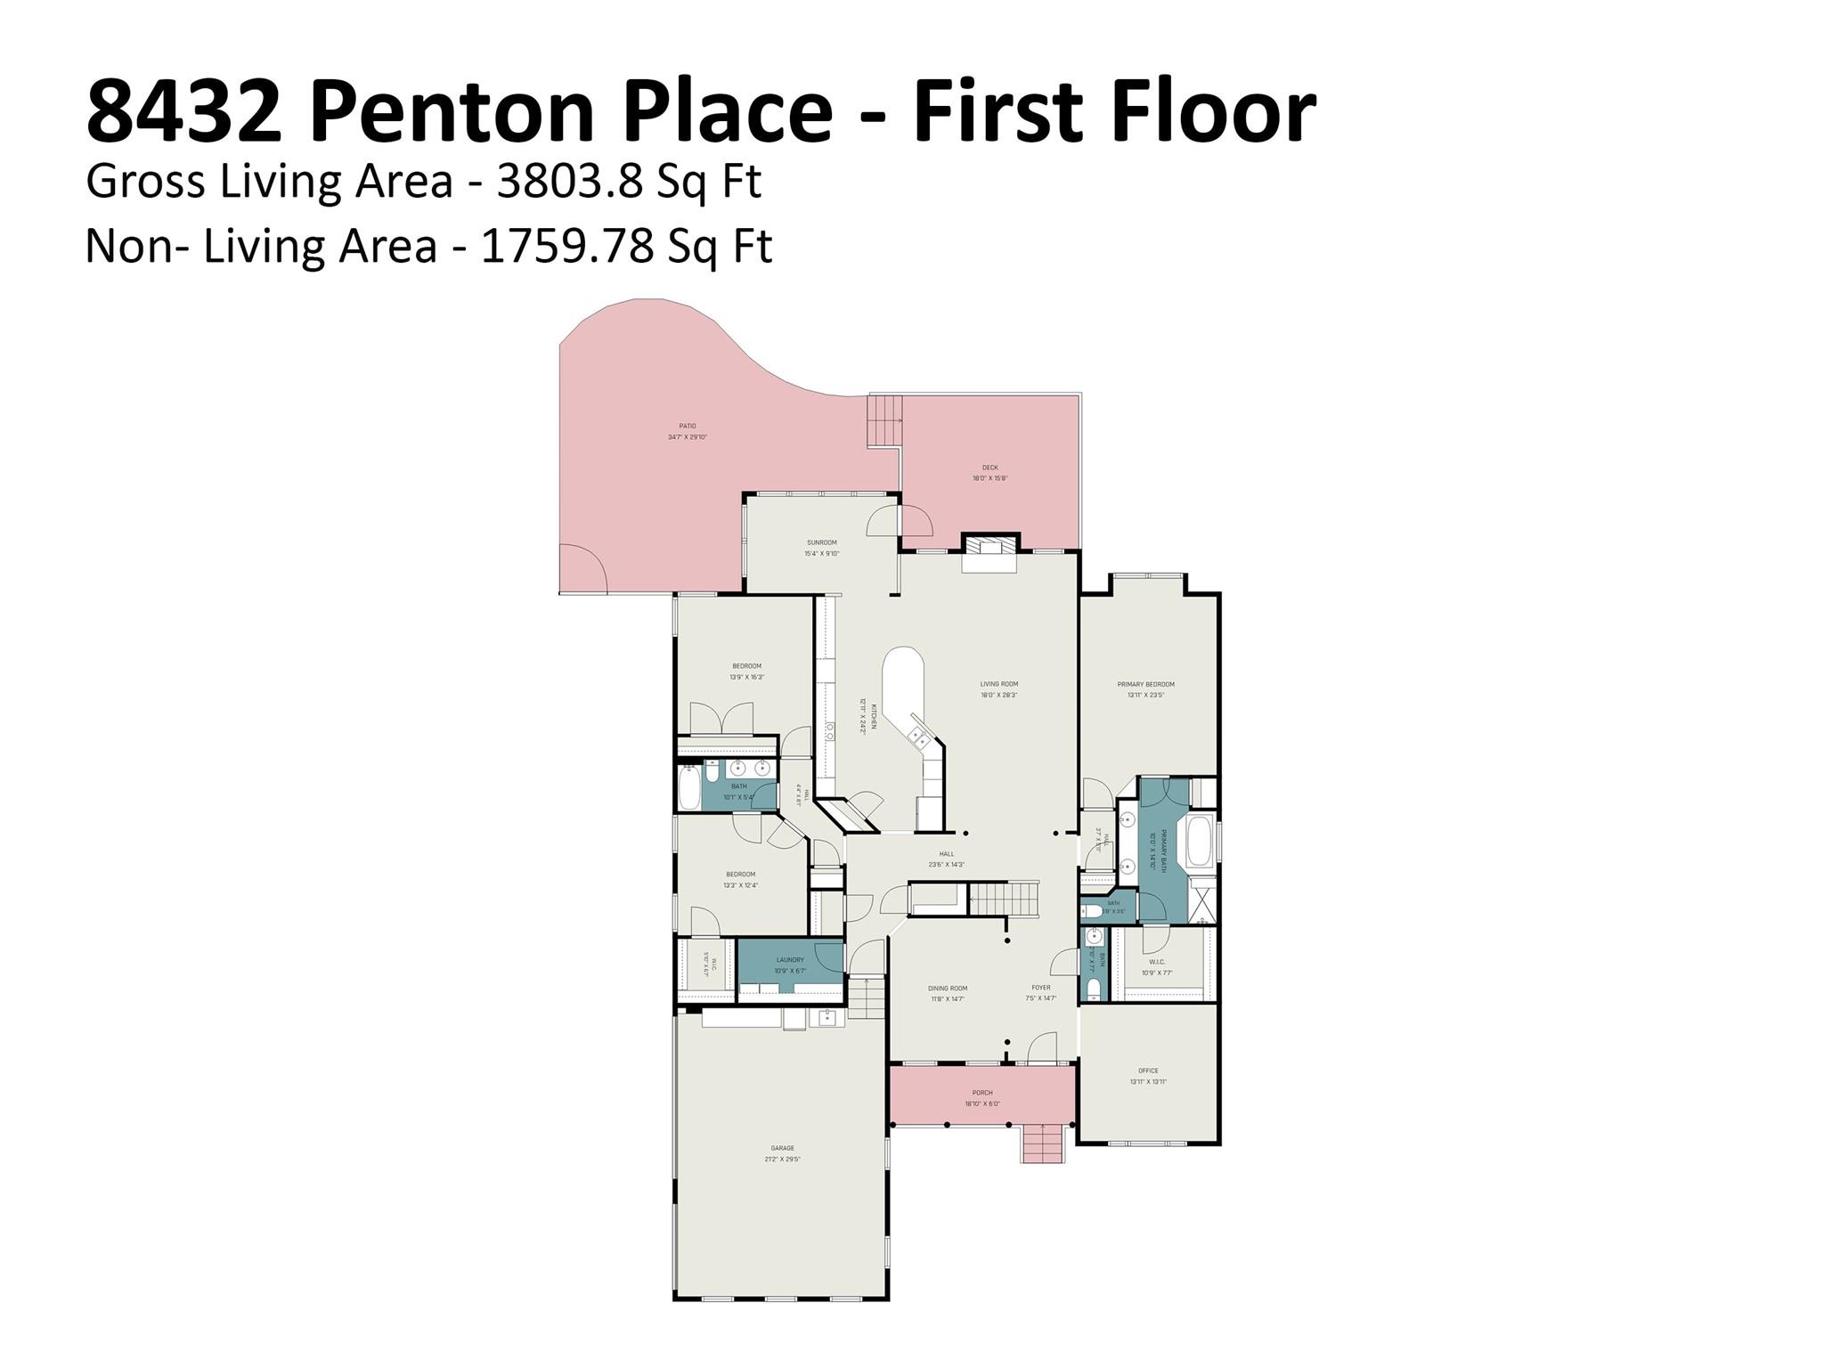
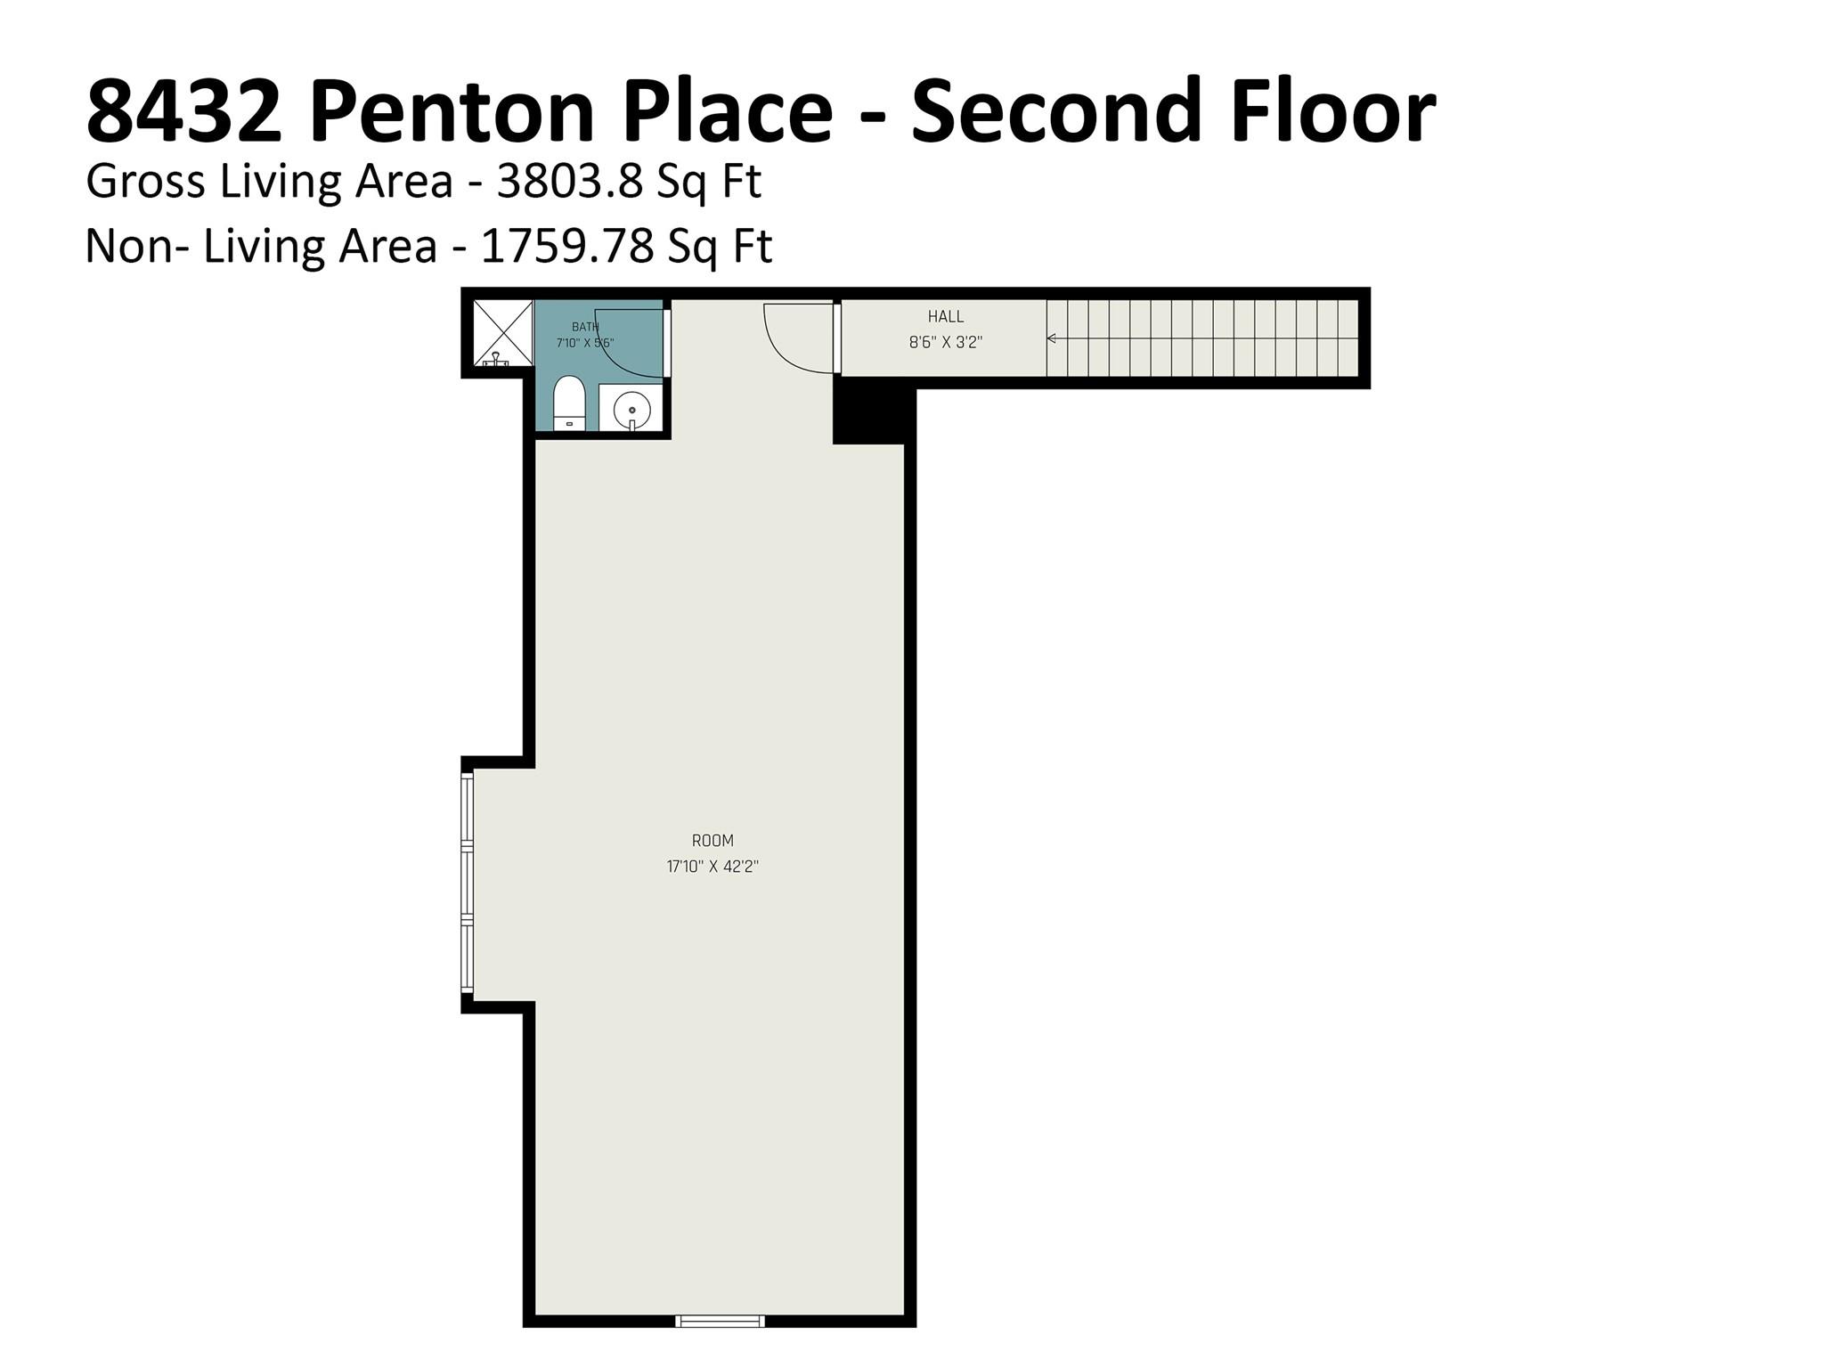
Welcome to the highly sought-after Abbington community in Harrisburg, NC. Designed for both everyday living and entertaining, this home features a spacious gourmet kitchen with abundant cabinet space, a light-filled sunroom that's perfect for a breakfast nook, and a covered back deck for relaxing or hosting guests. The oversized bonus room with its own full bath offers endless flexibility—ideal as a guest suite, playroom, or potential fourth bedroom. A 3-car garage provides plenty of room for vehicles, storage, or hobbies. Just minutes from shopping, dining, schools, and major roadways, this home offers the versatility, convenience, and location you're looking for.
Property Details | ||
|---|---|---|
| Price | $759,900 | |
| Bedrooms | 3 | |
| Full Baths | 3 | |
| Half Baths | 1 | |
| Total Baths | 4 | |
| Lot Size Area | 0.46 | |
| Lot Size Area Units | Acres | |
| Property Type | Residential | |
| Sub type | SingleFamilyResidence | |
| MLS Sub type | Single Family Residence | |
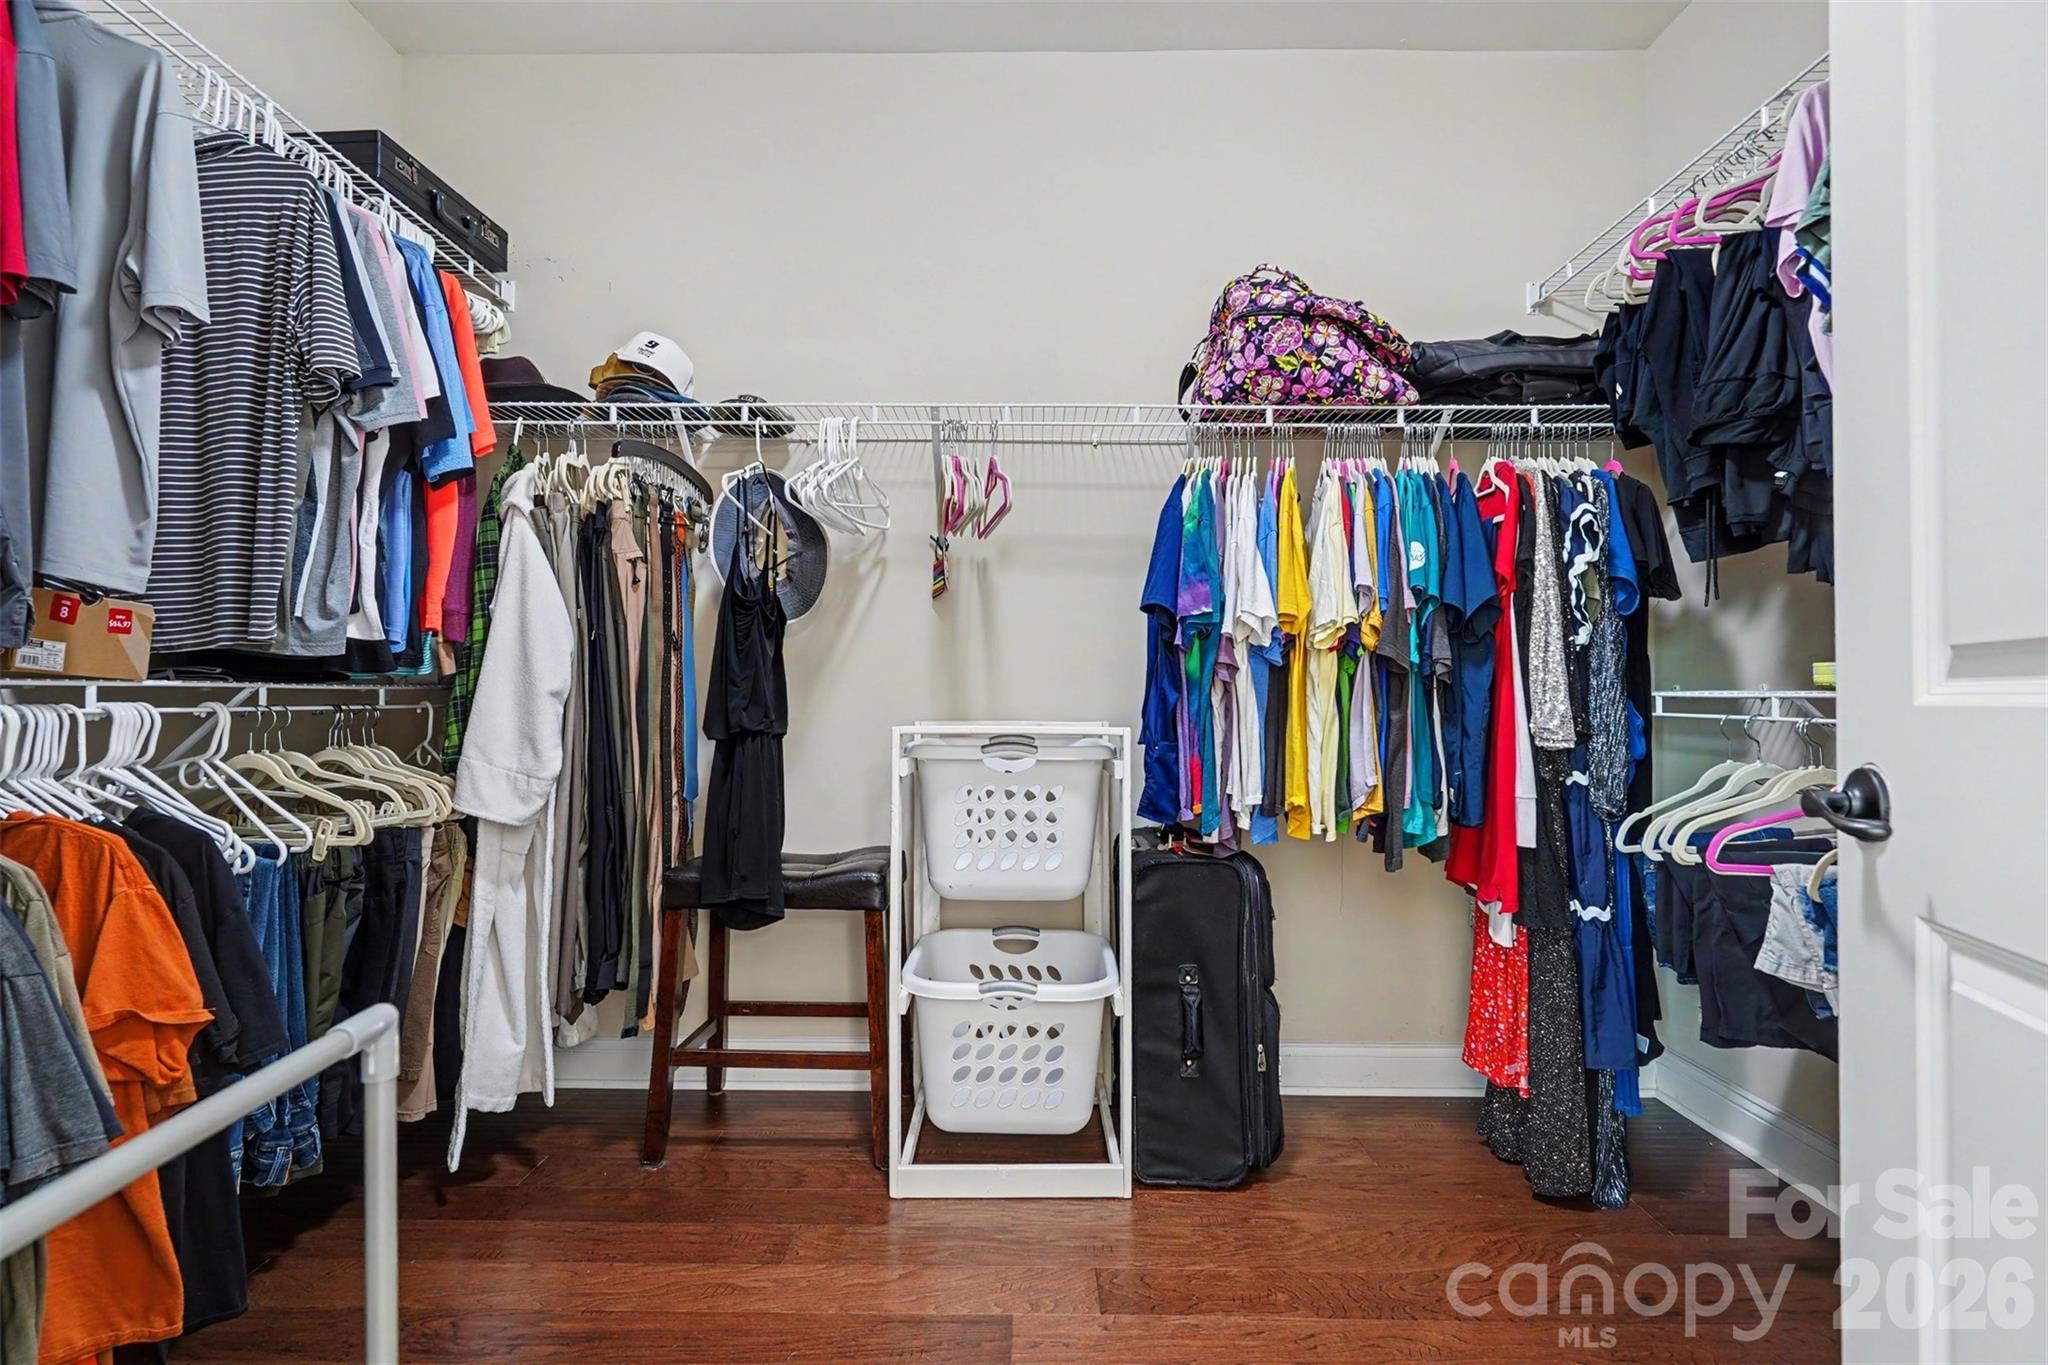
| Features | Attic Walk In, Breakfast Bar, Cable Prewire, Garden Tub, Open Floorplan, Pantry, Walk-In Closet(s), Other - See Remarks | |
| Exterior Features | Other - See Remarks | |
| Year Built | 2013 | |
| Subdivision | Abbington | |
| Roof | Composition | |
| Heating | Central, Forced Air, Natural Gas | |
| Foundation | Crawl Space | |
| Lot Description | Cul-De-Sac | |
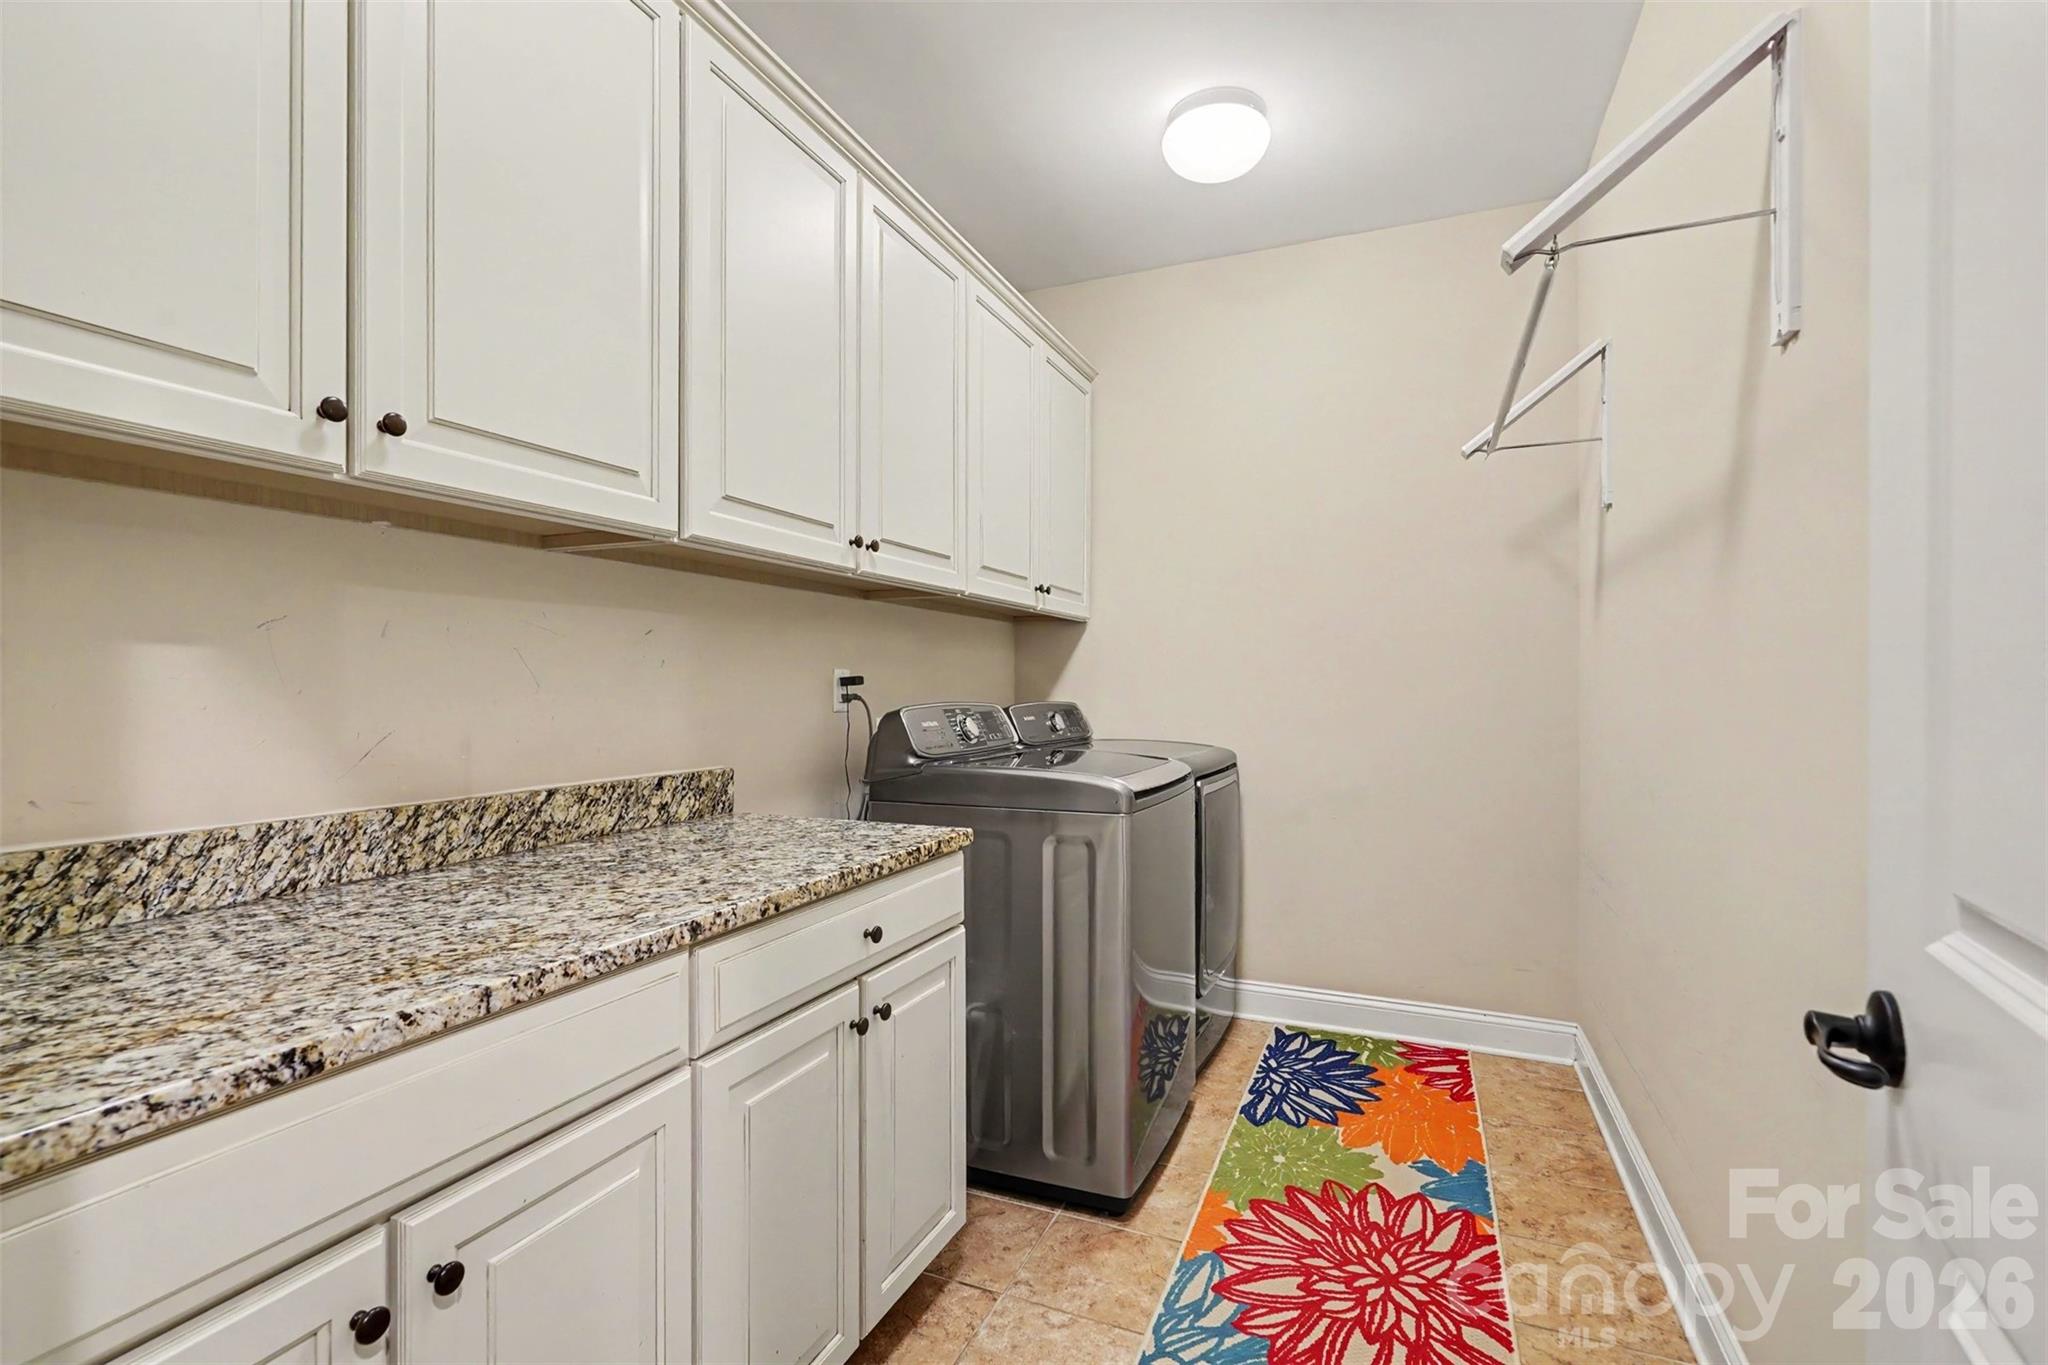
| Laundry Features | Electric Dryer Hookup, Utility Room, Inside, Laundry Room, Main Level, Washer Hookup | |
| Parking Description | Driveway, Attached Garage, Garage Door Opener, Garage Faces Side | |
| Garage spaces | 3 | |
| Association Name | Real Manage | |
| Association Fee | 750 | |
Geographic Data | ||
| County | Cabarrus | |
| Latitude | 35.301606 | |
| Longitude | -80.639174 | |
Address Information | ||
| Address | 8432 Penton Place, Harrisburg, NC 28075 | |
| Postal Code | 28075 | |
| City | Harrisburg | |
| State | NC | |
| Country | United States | |
Listing Information | ||
| Listing Office | Lantern Realty & Development, LLC | |
| Listing Agent | Devin Villanueva | |
| Attribution Contact | VillanuevaRealtyNC@gmail.com | |
| Compensation Disclaimer | The offer of compensation is made only to participants of the MLS where the listing is filed. | |
| Special listing conditions | None | |
| Terms | Cash, Conventional, FHA, VA Loan | |
| Virtual Tour URL | https://listings.nextdoorphotos.com/8432pentonplace | |
School Information | ||
| Elementary School | Hickory Ridge | |
| Middle School | Hickory Ridge | |
| High School | Hickory Ridge | |
MLS Information | ||
| Days on market | 1 | |
| MLS Status | Pending | |
| Listing Date | Jul 6, 2026 | |
| Listing Last Modified | Jul 8, 2026 | |
| Tax ID | 5516-08-9753-0000 | |
| MLS # | CAR4399571 | |
Contact us about this listing
Based on information submitted to the MLS GRID as of 2026-07-08T19:44:25.486462Z (date and time MLS GRID Data was obtained). All data is obtained from various sources and may not have been verified by broker or MLS GRID. Supplied Open House Information is subject to change without notice. All information should be independently reviewed and verified for accuracy. Properties may or may not be listed by the office/agent presenting the information. Some IDX listings have been excluded from this website.
Listings courtesy of Canopy MLS as distributed by MLS GRID 