
3 Beds
3 Baths
1,729SqFt
Active
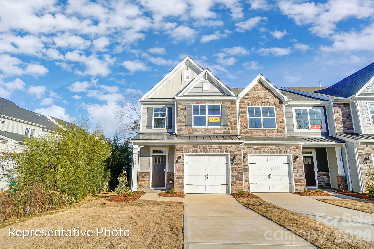
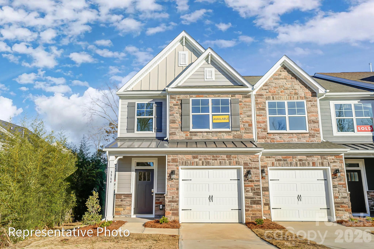
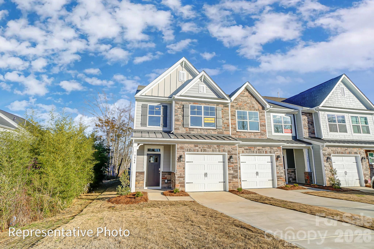
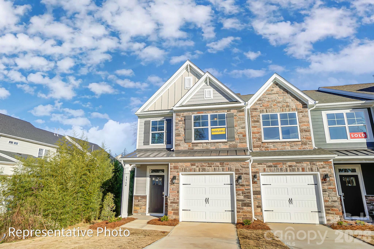
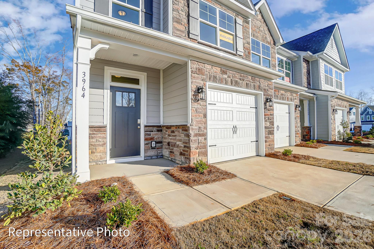
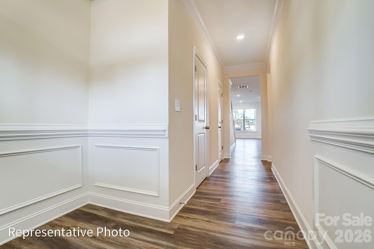
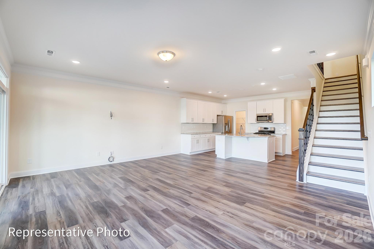
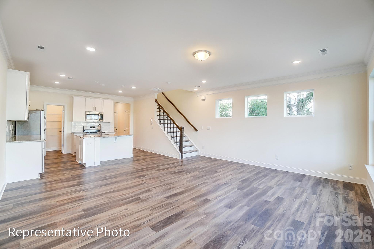
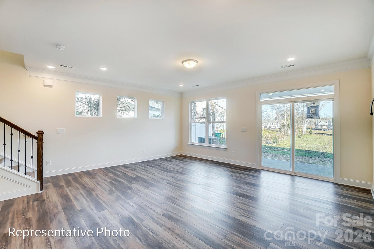
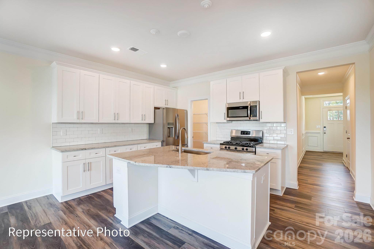
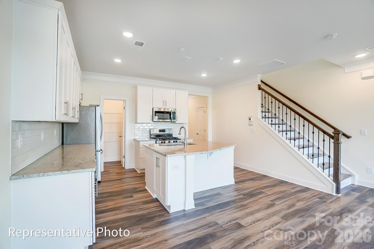
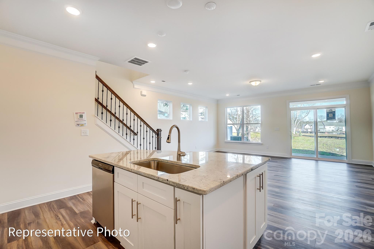
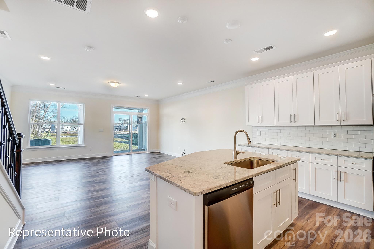
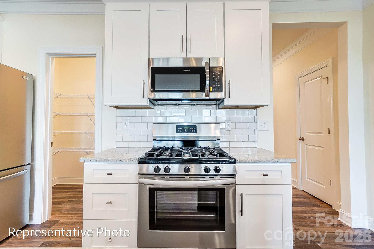
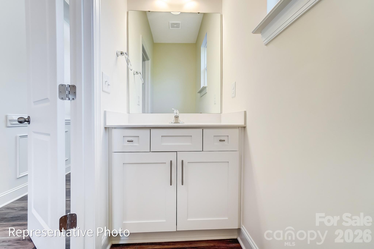
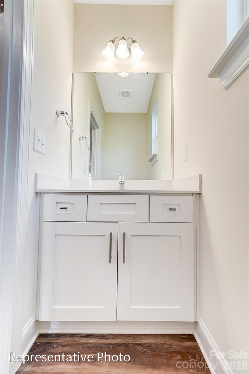
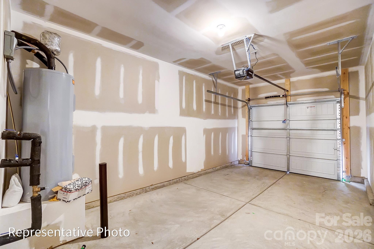
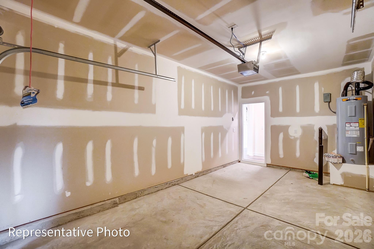
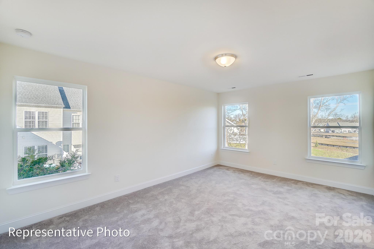
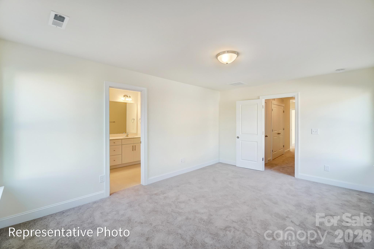
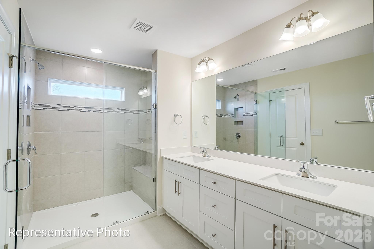
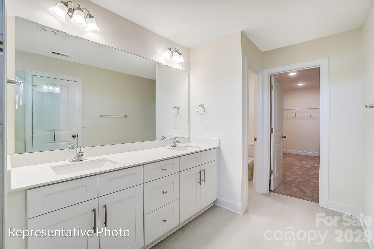
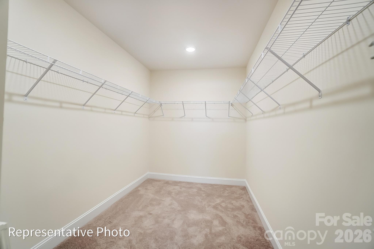
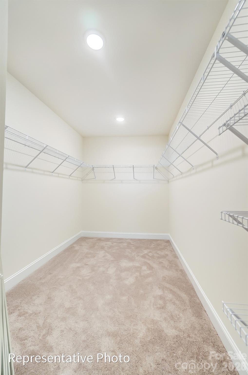
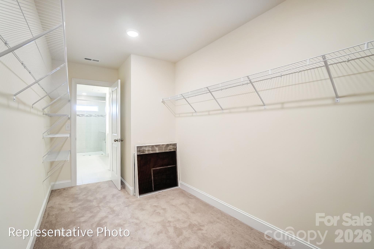
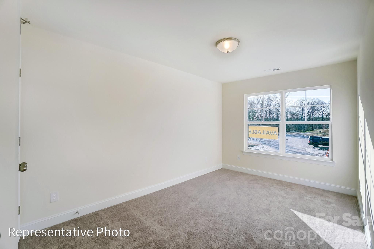
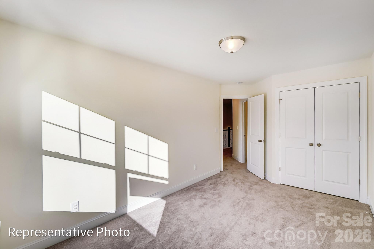
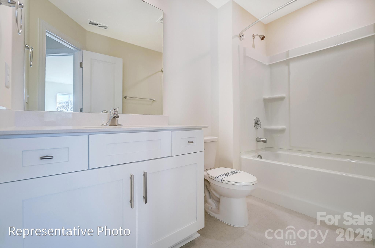
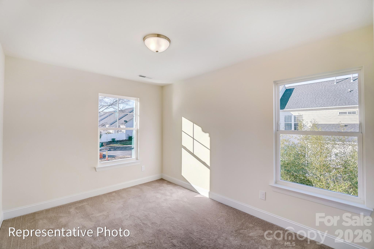
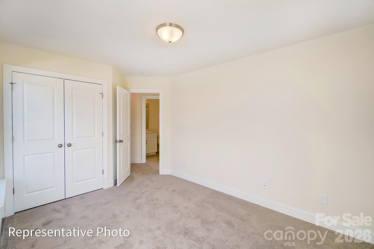
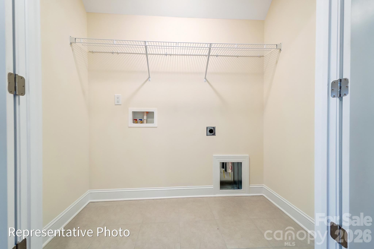
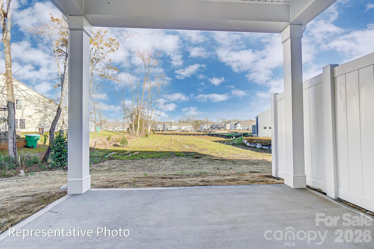
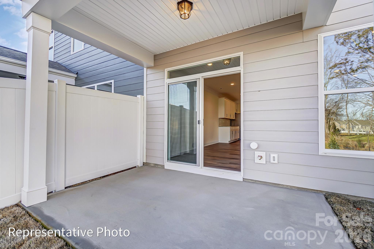
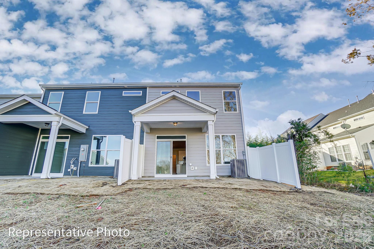
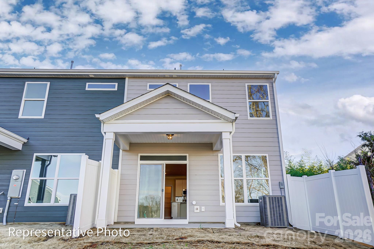
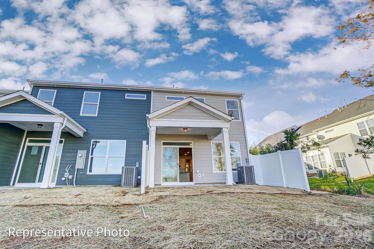
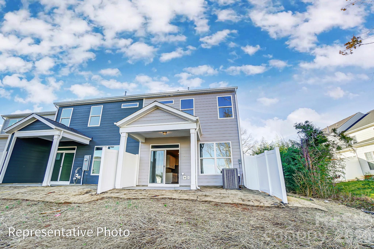
New townhomes in Harrisburg! This Bristol plan offers 3 bedrooms, 2.5 baths, a 1-car garage, and more than 1,700 square feet of living space. The main level features an open family room, dining area, and designer kitchen with white Shaker style cabinetry, matte black hardware, quartz countertops, Arctic White tile backsplash, under-cabinet lighting, and stainless Frigidaire appliances including a gas range, microwave, and dishwasher. Upstairs, the primary suite includes a spacious walk-in closet and private bath with a tiled shower and double-bowl vanity. Two additional bedrooms, a full bath with tub/shower combo, and laundry complete the upper level. Additional features include composite stair treads with metal balusters, EVP flooring throughout the main living areas, a smart home package, and a 10x10 rear patio. Community amenities include an outdoor pool and cabana, dog park, paved walking trail, and playground. Visit today and discover this exciting Harrisburg community!
Property Details | ||
|---|---|---|
| Price | $399,990 | |
| Bedrooms | 3 | |
| Full Baths | 2 | |
| Half Baths | 1 | |
| Total Baths | 3 | |
| Lot Size | per survey | |
| Lot Size Area | 0.041 | |
| Lot Size Area Units | Acres | |
| Property Type | Residential | |
| Sub type | Townhouse | |
| MLS Sub type | Townhouse | |
| Features | Cable Prewire, Entrance Foyer, Kitchen Island, Pantry, Walk-In Closet(s) | |
| Year Built | 2026 | |
| Subdivision | Harrisburg Village | |
| Roof | Architectural Shingle, Metal | |
| Heating | Forced Air, Natural Gas | |
| Foundation | Slab | |
| Laundry Features | Electric Dryer Hookup, Laundry Closet, Upper Level | |
| Parking Description | Driveway, Attached Garage, Garage Door Opener, Garage Faces Front | |
| Garage spaces | 1 | |
| Association Name | Superior Mgmt | |
| Association Fee | 170 | |
Geographic Data | ||
| Directions | GPS & Model Address: 4087 Rothwood Ln, Harrisburg, NC 28075. To the community: Take I-485 to Exit 33 (University Blvd/NC Hwy 49). Travel east on University Boulevard for 3.7 miles. Turn left onto Roberta Road, drive just over 1/2 mile and turn right onto Rothwood Lane. Sales Office & parking are on the right. | |
| County | Cabarrus | |
| Latitude | 35.329878 | |
| Longitude | -80.645802 | |
Address Information | ||
| Address | 4332 Black Court, Harrisburg, NC 28075 | |
| Postal Code | 28075 | |
| City | Harrisburg | |
| State | NC | |
| Country | United States | |
Listing Information | ||
| Listing Office | Eastwood Homes | |
| Listing Agent | Michael Conley | |
| Attribution Contact | mconley@eastwoodhomes.com | |
| Compensation Disclaimer | The offer of compensation is made only to participants of the MLS where the listing is filed. | |
| Special listing conditions | None | |
| Terms | Cash, Conventional, FHA 203(K), VA Loan | |
School Information | ||
| Elementary School | Pitts School | |
| Middle School | Roberta Road | |
| High School | Jay M. Robinson | |
MLS Information | ||
| Days on market | 1 | |
| MLS Status | Active | |
| Listing Date | Oct 6, 2026 | |
| Listing Last Modified | Oct 7, 2026 | |
| Tax ID | 55079910550000 | |
| MLS # | CAR4431998 | |
Contact us about this listing
Based on information submitted to the MLS GRID as of 2026-10-07T10:08:16.890855Z (date and time MLS GRID Data was obtained). All data is obtained from various sources and may not have been verified by broker or MLS GRID. Supplied Open House Information is subject to change without notice. All information should be independently reviewed and verified for accuracy. Properties may or may not be listed by the office/agent presenting the information. Some IDX listings have been excluded from this website.
Listings courtesy of Canopy MLS as distributed by MLS GRID 