
3 Beds
3 Baths
2,205SqFt
Pending
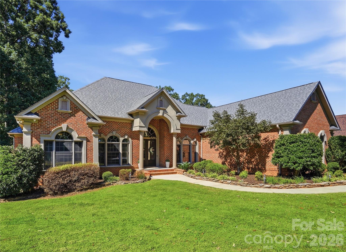
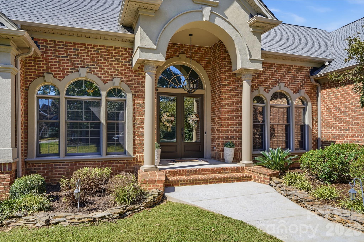
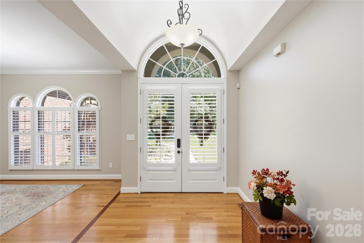
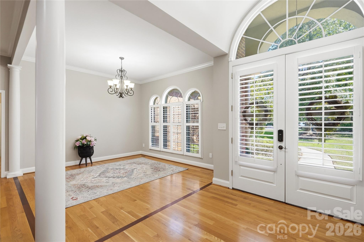
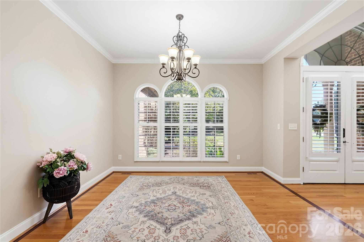
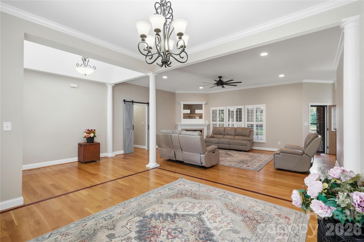
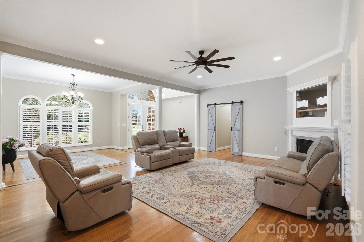
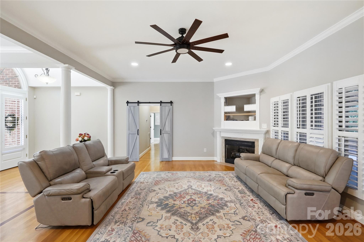
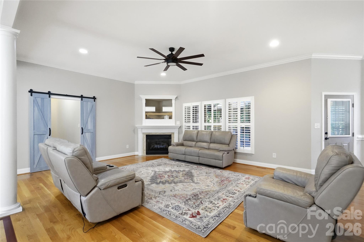
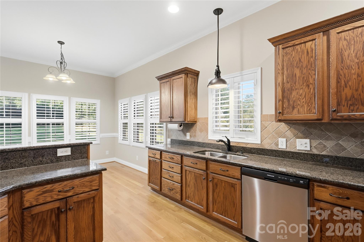
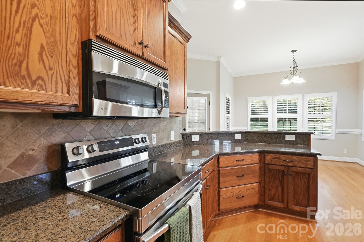
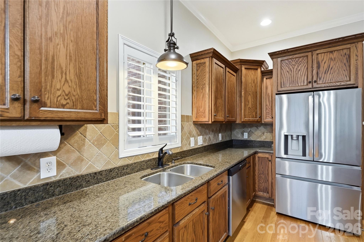
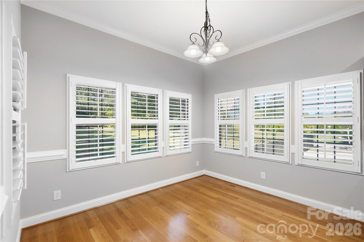
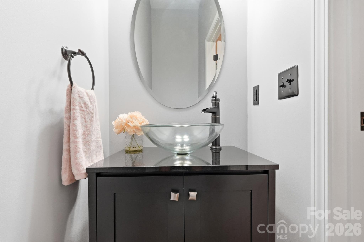
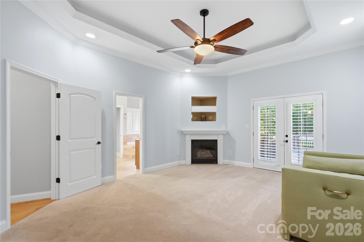
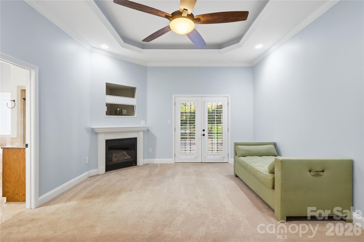
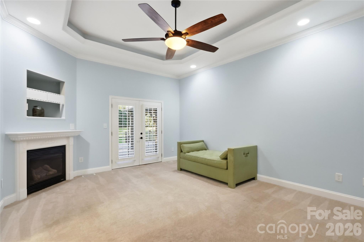
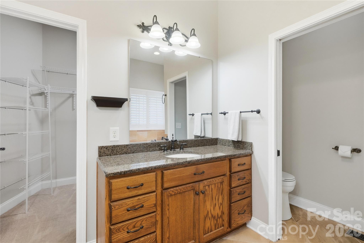
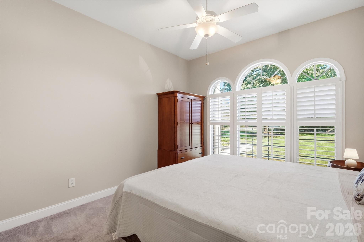
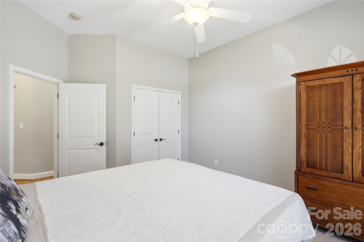
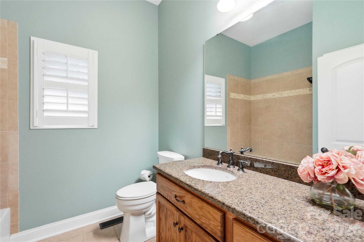
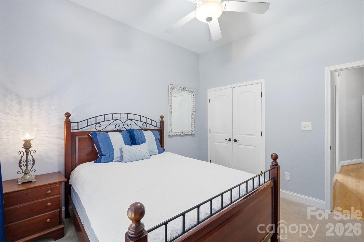
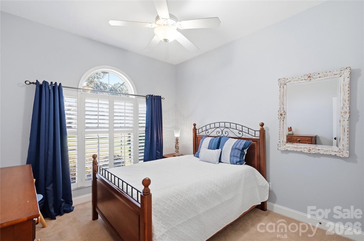
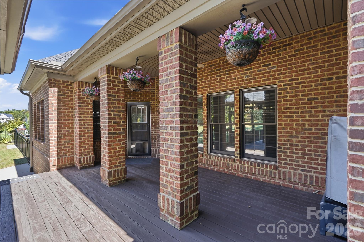
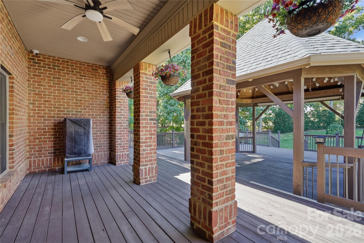
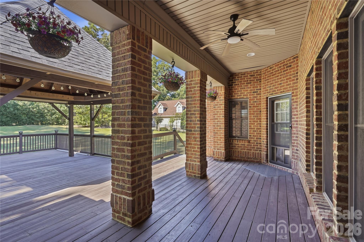
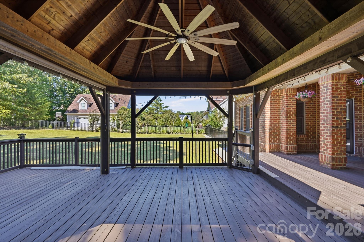
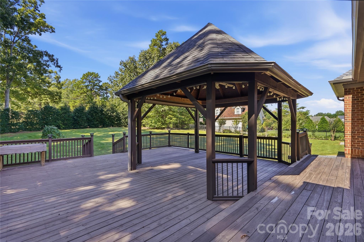
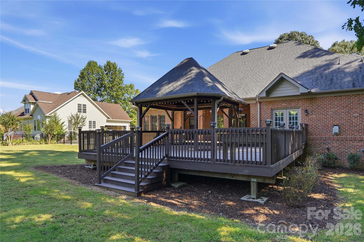
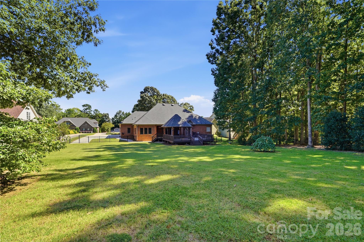
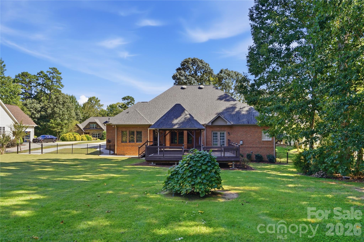
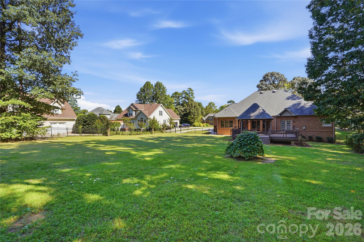
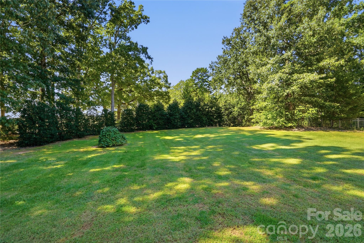
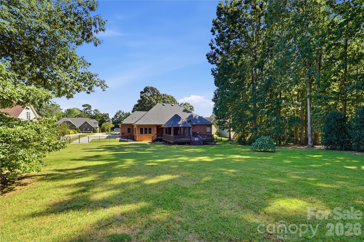
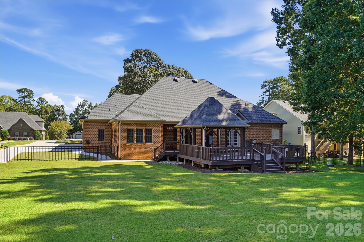
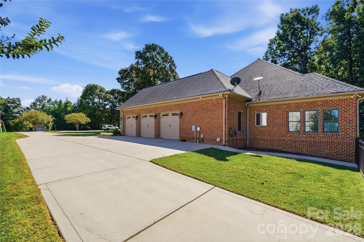
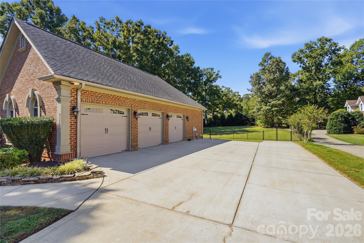
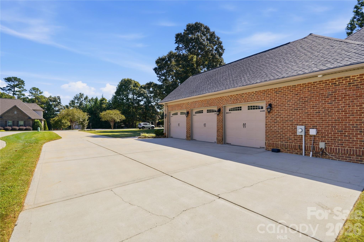
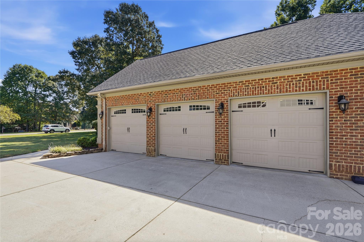
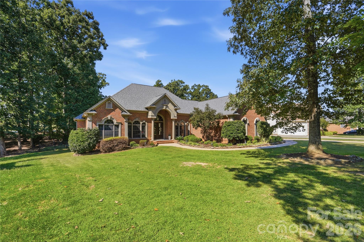
***Showings begin Saturday, October 10! OPEN HOUSE Saturday, October 10, from 1–4 PM.*** Welcome to Willow Farms, where peaceful surroundings, beautiful homes, and a true sense of community make everyday living feel a little more special. Situated on a beautifully spacious 0.85-acre lot, this stunning home offers the perfect balance of privacy, comfort, and connection. Imagine slow mornings with coffee on the expansive deck, afternoons spent by the neighborhood pool, and evenings gathered with friends beneath the covered gazebo. Inside, the open floor plan creates an effortless flow for everyday living and entertaining, while fireplaces in both the family room and primary suite bring warmth and character to the spaces where you'll spend the most time. With everything conveniently located on one level, a THREE-CAR GARAGE, and a fully fenced backyard, there's room to spread out, settle in, and truly enjoy being home. Beyond your front door, Willow Farms offers a clubhouse, community pool, and playground, creating opportunities to connect with neighbors and enjoy the outdoors. A beautiful home, a wonderful neighborhood, and a lifestyle that's easy to fall in love with. Come experience it for yourself!
Property Details | ||
|---|---|---|
| Price | $650,000 | |
| Bedrooms | 3 | |
| Full Baths | 2 | |
| Half Baths | 1 | |
| Total Baths | 3 | |
| Property Style | Transitional | |
| Lot Size | 86x278x169x278 | |
| Lot Size Area | 0.85 | |
| Lot Size Area Units | Acres | |
| Property Type | Residential | |
| Sub type | SingleFamilyResidence | |
| MLS Sub type | Single Family Residence | |
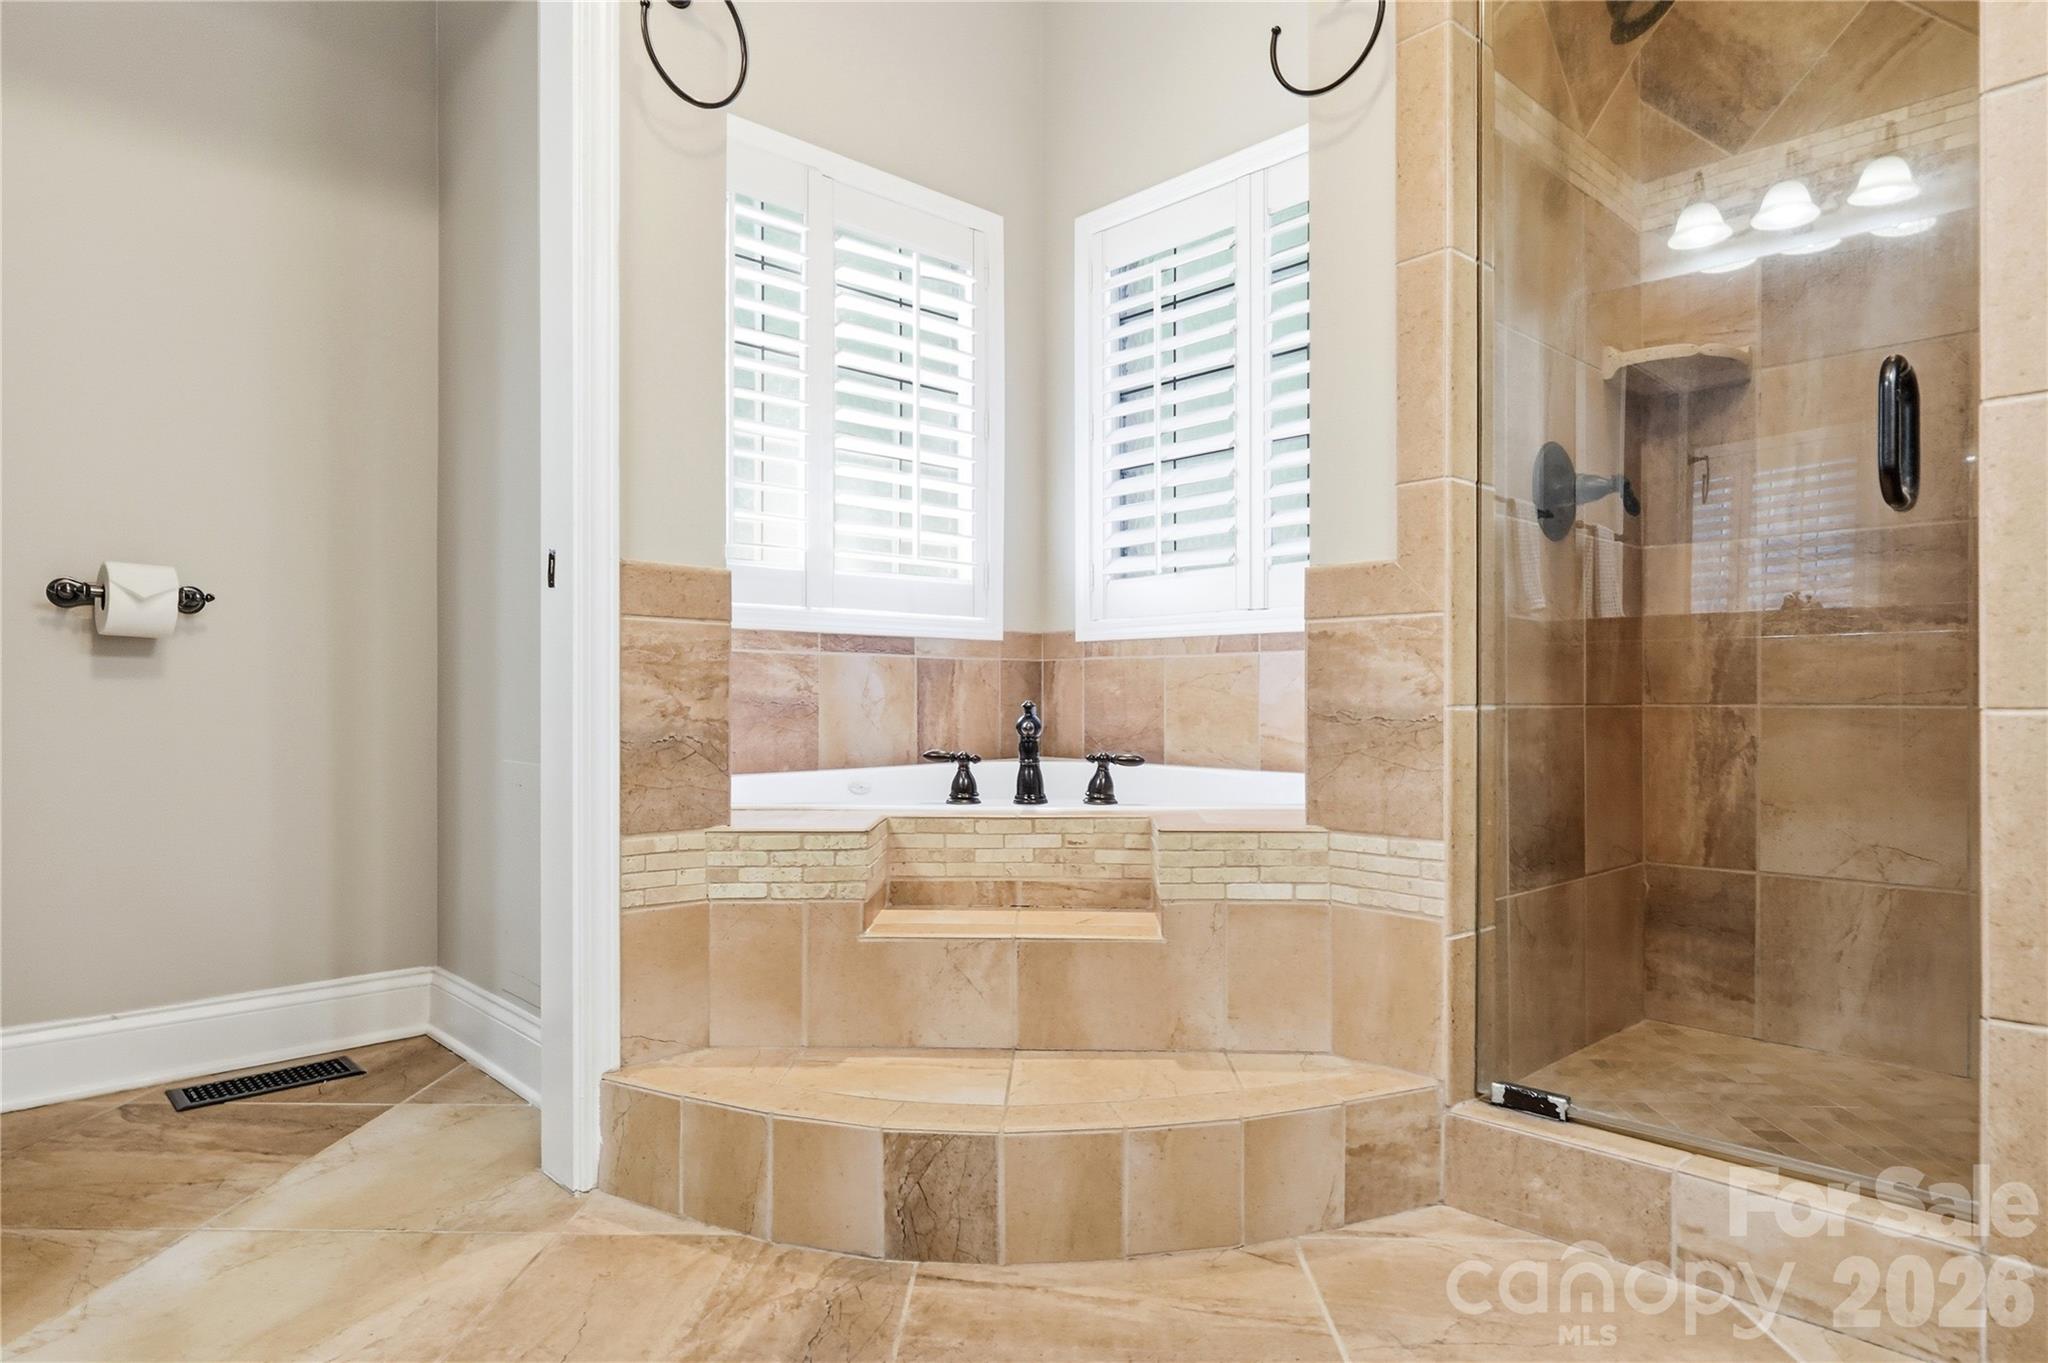
| Features | Attic Stairs Pulldown, Built-in Features, Drop Zone, Entrance Foyer, Garden Tub, Hot Tub, Open Floorplan, Pantry, Walk-In Closet(s), Walk-In Pantry | |
| Exterior Features | Other - See Remarks | |
| Year Built | 2007 | |
| Subdivision | Willow Farms | |
| Roof | Architectural Shingle | |
| Heating | Heat Pump | |
| Foundation | Crawl Space | |
| Laundry Features | Mud Room, Inside, Laundry Room, Main Level | |
| Parking Description | Driveway, Attached Garage, Garage Faces Side | |
| Garage spaces | 3 | |
| Association Name | Willow Farms HOA | |
| Association Fee | 700 | |
Geographic Data | ||
| County | Lincoln | |
| Latitude | 35.52363481 | |
| Longitude | -81.06118486 | |
Address Information | ||
| Address | 2469 Stoneview Court, Denver, NC 28037 | |
| Postal Code | 28037 | |
| City | Denver | |
| State | NC | |
| Country | United States | |
Listing Information | ||
| Listing Office | Keller Williams South Park | |
| Listing Agent | Briana Lilley | |
| Attribution Contact | 704-677-2533 | |
| Compensation Disclaimer | The offer of compensation is made only to participants of the MLS where the listing is filed. | |
| Special listing conditions | None | |
| Terms | Cash, Conventional, FHA, VA Loan | |
School Information | ||
| Elementary School | Rock Springs | |
| Middle School | North Lincoln | |
| High School | North Lincoln | |
MLS Information | ||
| Days on market | 11 | |
| MLS Status | Pending | |
| Listing Date | Oct 10, 2026 | |
| Listing Last Modified | Oct 21, 2026 | |
| Tax ID | 85006 | |
| MLS # | CAR4432100 | |
Contact us about this listing
Based on information submitted to the MLS GRID as of 2026-10-24T18:38:39.999936Z (date and time MLS GRID Data was obtained). All data is obtained from various sources and may not have been verified by broker or MLS GRID. Supplied Open House Information is subject to change without notice. All information should be independently reviewed and verified for accuracy. Properties may or may not be listed by the office/agent presenting the information. Some IDX listings have been excluded from this website.
Listings courtesy of Canopy MLS as distributed by MLS GRID 