
4 Beds
5 Baths
3,251SqFt
Active
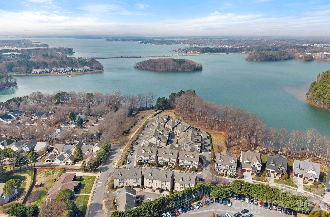
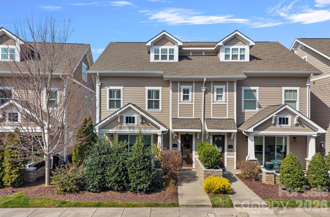
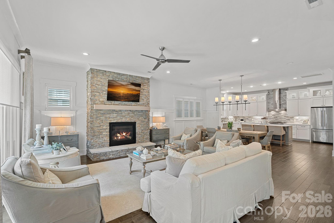
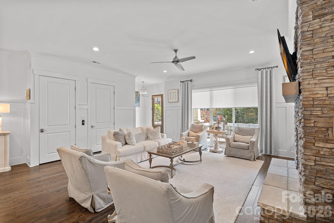
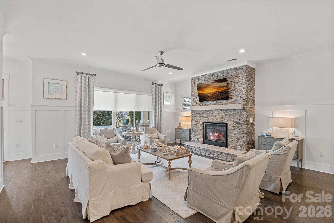
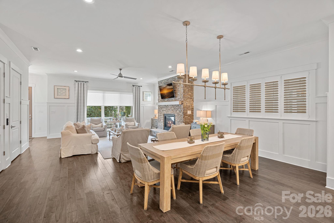
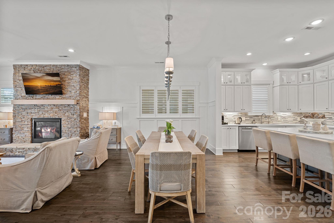
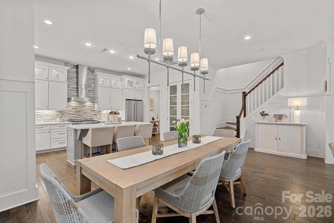
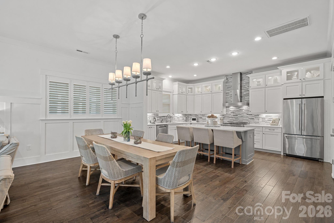
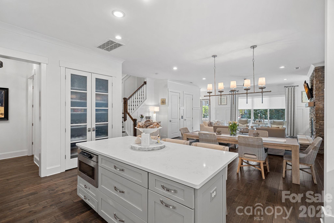
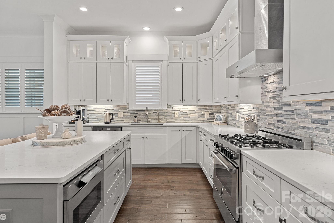
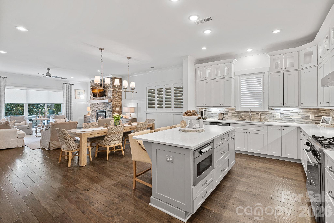
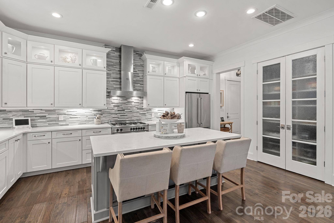
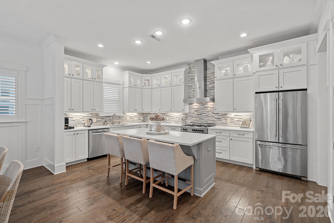
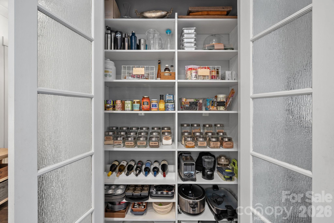
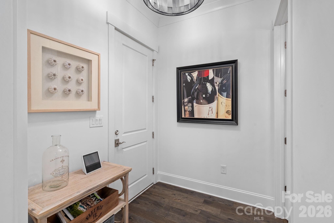
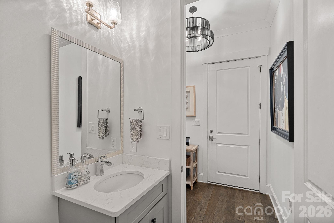
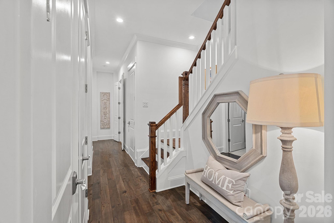
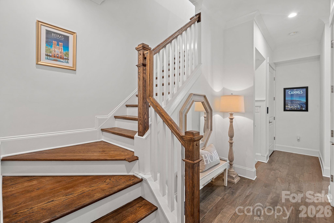
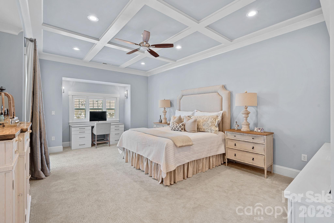
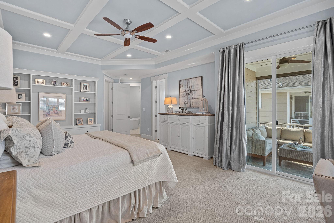
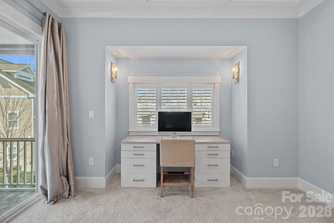
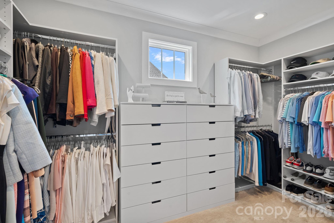
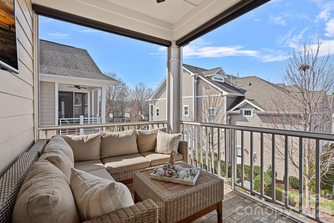
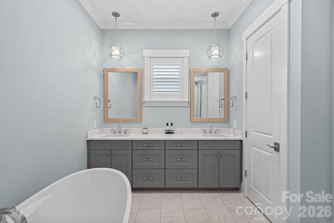
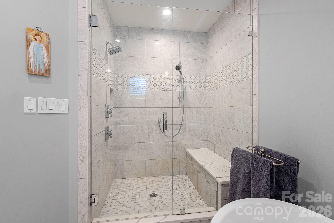
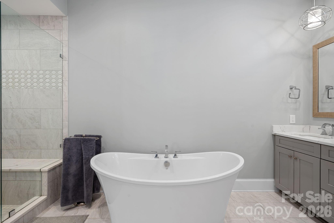
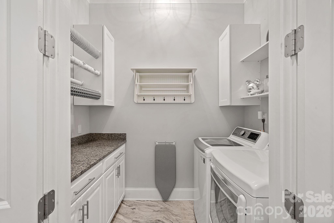
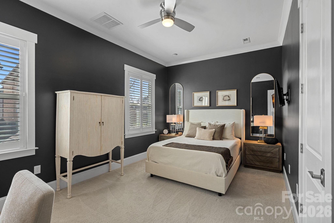
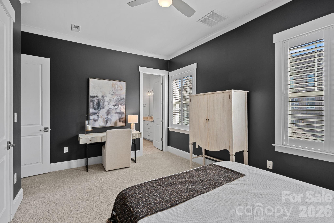
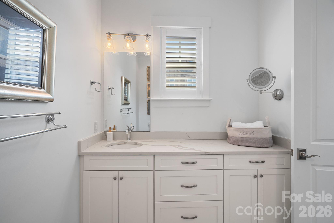
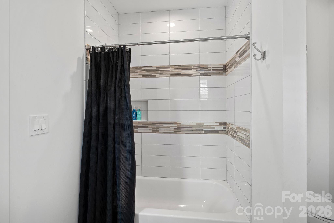
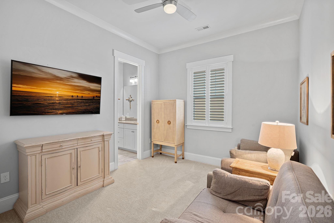
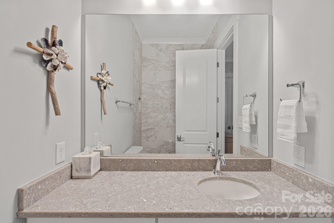
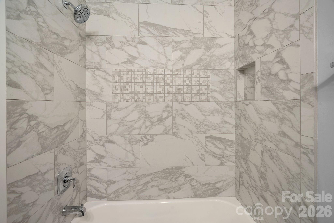
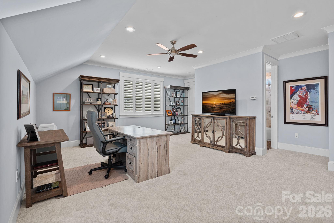
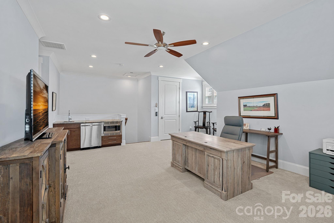
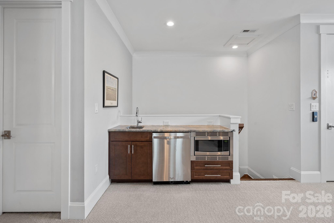
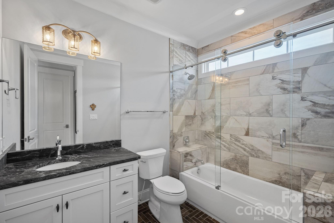
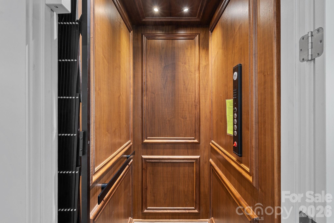
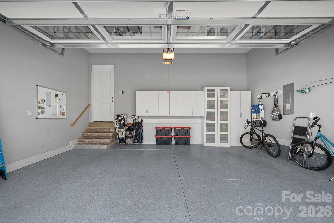
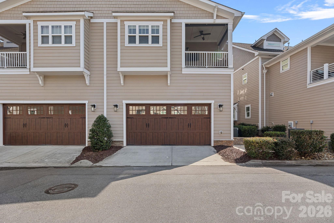
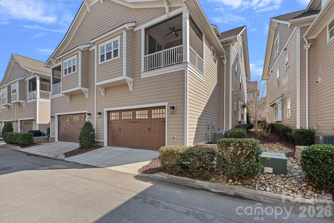
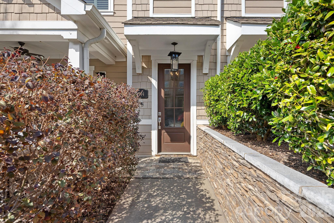
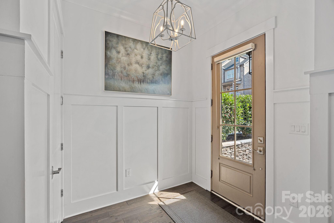
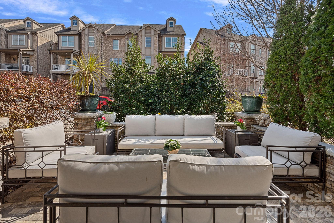
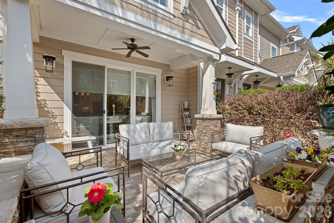
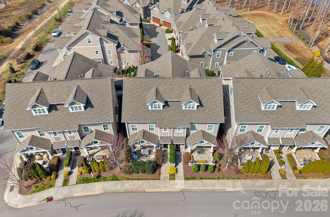
Up to $19,000 Buyer Interest Rate Buydown with OriginPoint. This luxurious 4 Bed, 4.5 Bath Townhome includes lots of sqft, upgrades and open spaces. All 3 stories are serviced by an Elevator providing easy access when needed. End Unit provides tons of natural light flow in the home and accentuates the soaring ceiling height. Main level welcomes you with a cozy Great room with gas log Fireplace, open to casual Dining and a Gourmet Kitchen. The Island is large enough for additional seating and storage. Abundant cabinetry and gourmet SS appliances, like the Italian Bertazzoni 5 Burner Gas Range and Hood. Pantry has double glass doors and custom shelving. Drop Zone and the 1/2 bath are by the 2 car attached Garage entry. Don't miss the garage storage and Epoxy floor. Entertaining friends and family easily flows from indoors to outdoors with the large sliding doors to the beautiful courtyard style terrace. Middle level has 2 guest Bedrooms each with Ensuite Baths featuring Quartz countertops and the Primary Bedroom located privately in the rear of the home. Primary includes built in shelving and a custom designed Closet. Spa Bathroom offers dual sinks and Quartz countertop, soaking tub and separate shower which will melt away all your stress. End the day on the Private Screened in Balcony. Laundry room is also on the middle level for ease of use. Top level is open to staircase so works well for a Studio/Office/Bonus although it can serve as a 4th Bedroom with another Ensuite Bath, Custom Closet and Storage. Extra bonus is the wet bar with sink, Bev fridge and microwave. Plantation shutters throughout. One of the most well known Lakefront communities in the Lake Norman area. Davidson Bay consists of a variety of townhomes and single family homes. 744 Amalfi is part of a prestigious 20 home grouping with private Lakefront access and dedicated kayak storage. Short distance to Downtown Davidson, local restaurants and grocery.
Property Details | ||
|---|---|---|
| Price | $1,100,000 | |
| Bedrooms | 4 | |
| Full Baths | 4 | |
| Half Baths | 1 | |
| Total Baths | 5 | |
| Property Style | Transitional | |
| Lot Size | 29x83x35x83 | |
| Lot Size Area | 0.06 | |
| Lot Size Area Units | Acres | |
| Property Type | Residential | |
| Sub type | Townhouse | |
| MLS Sub type | Townhouse | |
| Features | Attic Walk In, Cable Prewire, Elevator, Entrance Foyer, Garden Tub, Kitchen Island, Open Floorplan, Pantry, Storage, Walk-In Closet(s), Walk-In Pantry, Wet Bar | |
| Year Built | 2017 | |
| Subdivision | Davidson Bay | |
| Roof | Architectural Shingle | |
| Waterfront | Lake Davidson | |
| Heating | Forced Air, Natural Gas | |
| Foundation | Slab | |
| Lot Description | End Unit | |
| Laundry Features | Inside, Laundry Room, Upper Level | |
| Parking Description | Attached Garage, Garage Door Opener, Garage Faces Rear | |
| Garage spaces | 2 | |
| Association Name | John Cornwell | |
| Association Fee | 625 | |
Geographic Data | ||
| Directions | Griffith Street to Beaty Street Turn on Armour Street and Right on Amalfi Home is 3rd on the Left Parallel parking is located around the community | |
| County | Mecklenburg | |
| Latitude | 35.507955 | |
| Longitude | -80.854852 | |
Address Information | ||
| Address | 744 Amalfi Drive, Davidson, NC 28036 | |
| Postal Code | 28036 | |
| City | Davidson | |
| State | NC | |
| Country | United States | |
Listing Information | ||
| Listing Office | COMPASS | |
| Listing Agent | Doug Bishop | |
| Attribution Contact | Doug.Bishop@compass.com | |
| Compensation Disclaimer | The offer of compensation is made only to participants of the MLS where the listing is filed. | |
| Special listing conditions | None | |
| Terms | Cash, Conventional | |
| Virtual Tour URL | https://patrick-hood-photography.aryeo.com/sites/744-amalfi-dr-davidson-nc-28036-22463434/branded | |
School Information | ||
| Elementary School | Davidson | |
| Middle School | Bailey | |
| High School | William Amos Hough | |
MLS Information | ||
| Days on market | 80 | |
| MLS Status | Active | |
| Listing Date | Mar 6, 2026 | |
| Listing Last Modified | May 25, 2026 | |
| Tax ID | 003-285-04 | |
| MLS # | CAR4351624 | |
Contact us about this listing
Based on information submitted to the MLS GRID as of 2026-05-25T13:08:10.750404Z (date and time MLS GRID Data was obtained). All data is obtained from various sources and may not have been verified by broker or MLS GRID. Supplied Open House Information is subject to change without notice. All information should be independently reviewed and verified for accuracy. Properties may or may not be listed by the office/agent presenting the information. Some IDX listings have been excluded from this website.
Listings courtesy of Canopy MLS as distributed by MLS GRID 