
3 Beds
3 Baths
2,374SqFt
Active
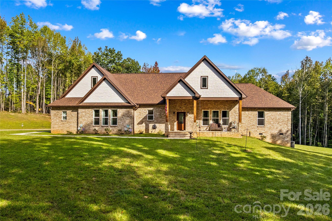
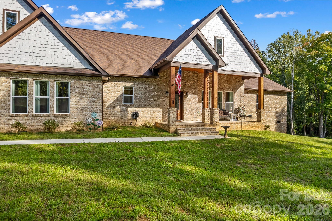
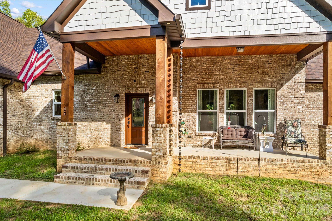
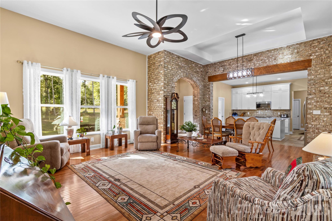
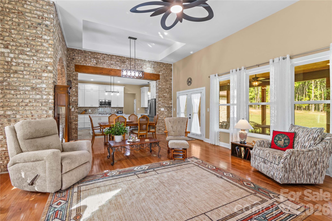
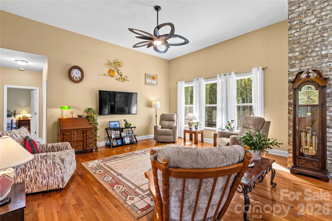
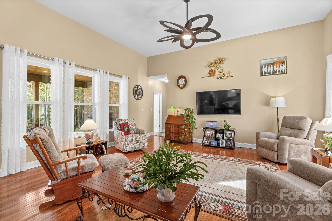
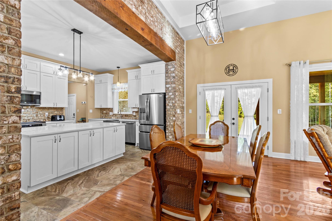
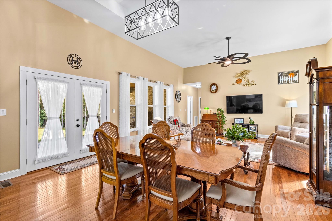
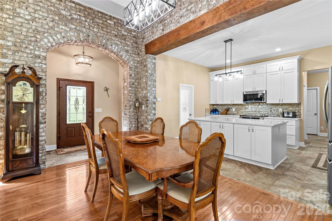
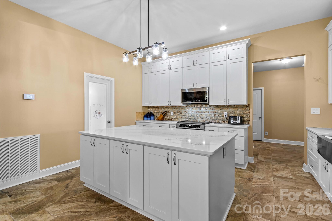
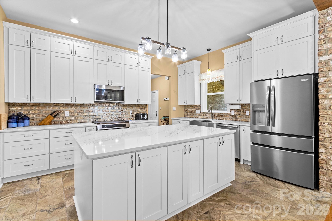
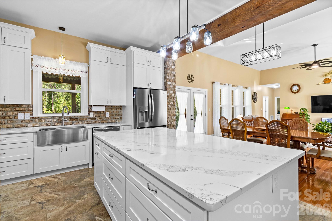
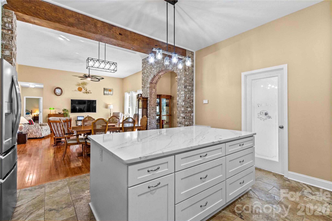
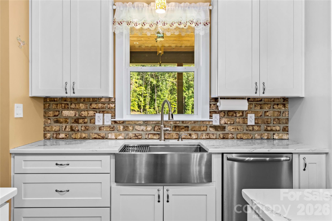
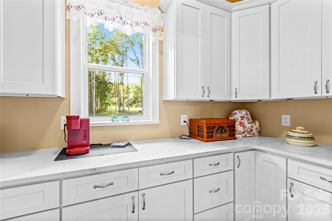
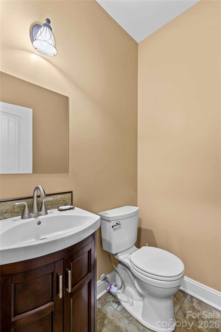
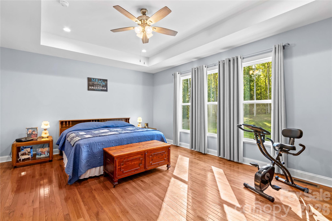
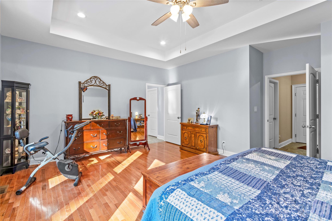
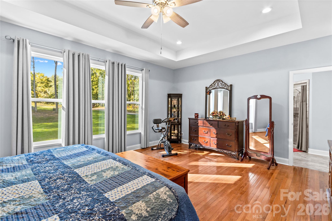
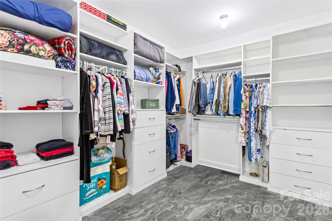
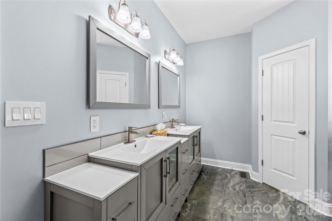
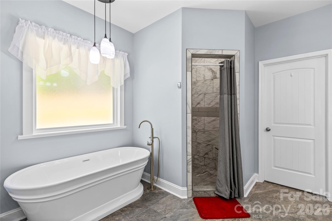
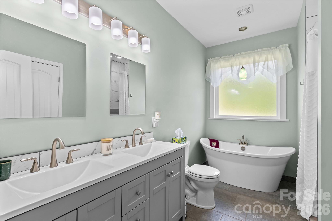
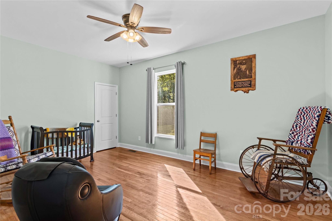
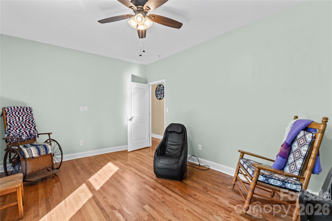
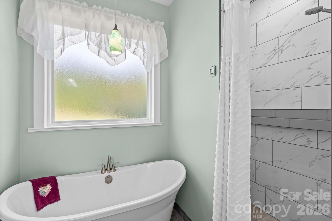
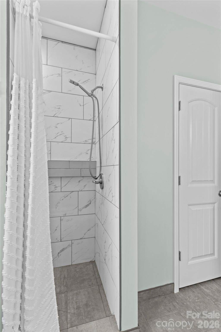
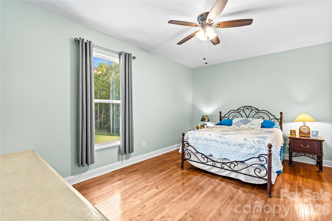
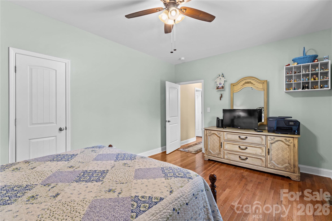
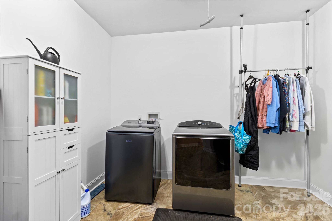
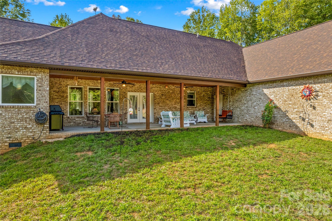
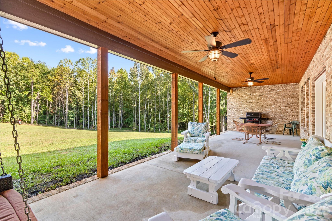
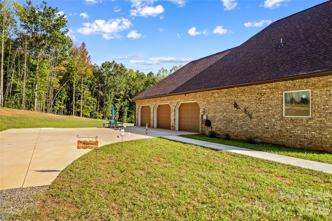
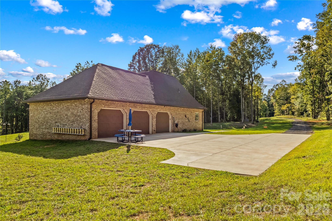
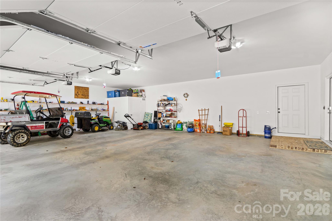
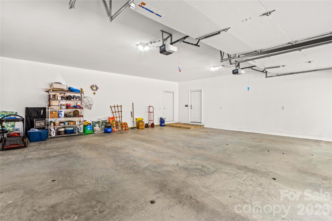
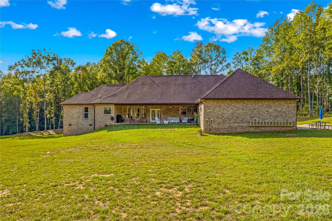
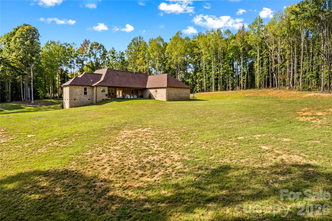
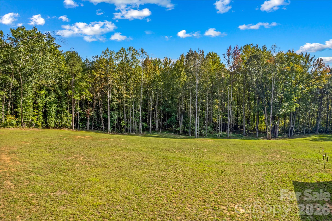
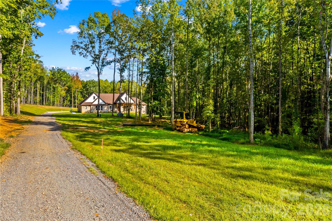
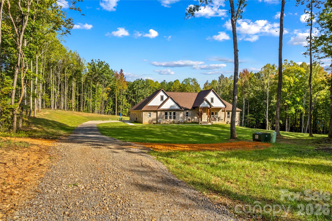
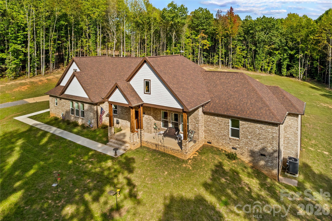
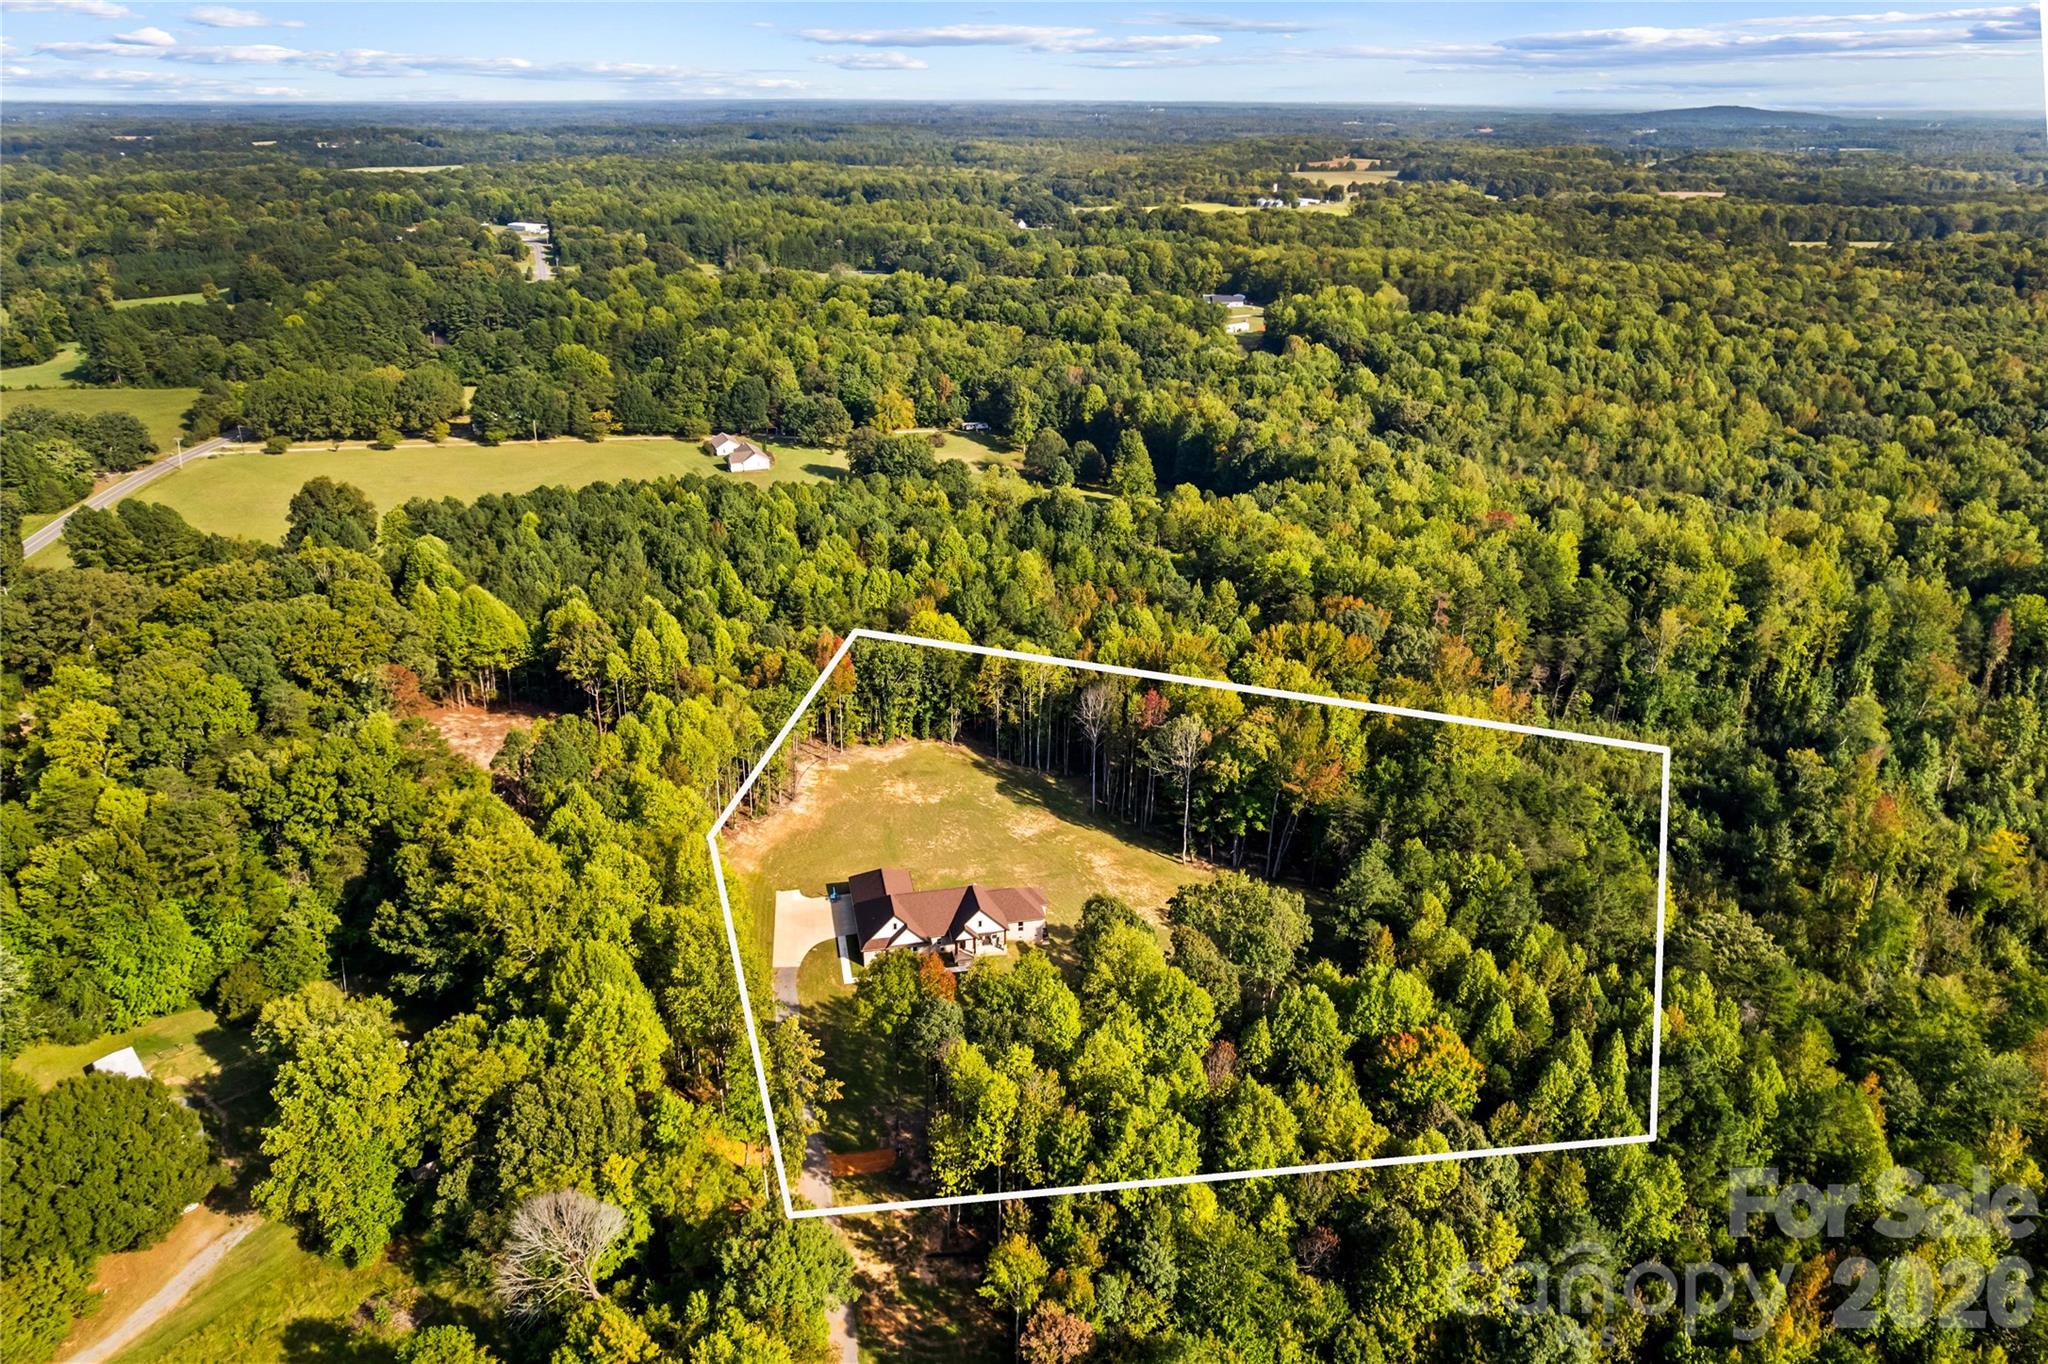
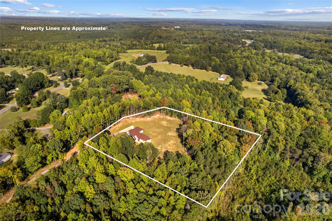
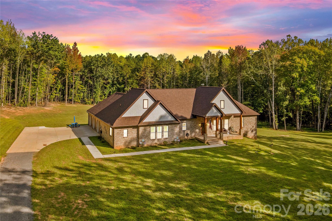
Discover a beautifully designed 3-bedroom, 2.5-bath single-story home offering spacious living, thoughtful finishes, and an impressive combination of indoor and outdoor features. The full-brick exterior creates a classic first impression, while the inviting layout provides a comfortable flow between the main living spaces. Set among mature trees, the property offers a sense of privacy and natural surroundings while providing plenty of space to enjoy the outdoors. Step inside through the entrance foyer and into a welcoming interior featuring a dedicated dining area and spacious living room, creating versatile spaces for everyday living, gatherings, and entertaining. The kitchen is designed with both function and style in mind, featuring a large island, pantry, walk-in pantry, electric range, microwave, dishwasher, refrigerator, and ample storage. The primary bedroom offers a relaxing retreat with a garden tub and walk-in closet, while two additional bedrooms provide flexibility for guests, an office, hobby space, or other needs. Additional features include a convenient main-level laundry room, making everyday routines more efficient. The attached three-car garage provides excellent parking and storage options, with side-facing garage access and an asphalt and concrete driveway. Outdoor spaces include both a covered front porch and rear porch, offering inviting areas to enjoy fresh air, morning coffee, or time outdoors while taking in the surrounding mature trees. The single-level design provides easy access throughout the home, while the combination of spacious bedrooms, multiple storage areas, a well-appointed kitchen, dedicated laundry room, and generous garage space adds practical value. With its attractive brick exterior, mature tree-lined setting, versatile floor plan, comfortable living spaces, and desirable collection of features, this home offers a wonderful opportunity for buyers seeking space, privacy, and functionality. Come see all that this home has to offer and imagine making it your own!
Property Details | ||
|---|---|---|
| Price | $1,050,999 | |
| Bedrooms | 3 | |
| Full Baths | 2 | |
| Half Baths | 1 | |
| Total Baths | 3 | |
| Lot Size Area | 4.81 | |
| Lot Size Area Units | Acres | |
| Property Type | Residential | |
| Sub type | SingleFamilyResidence | |
| MLS Sub type | Single Family Residence | |
| Features | Entrance Foyer, Garden Tub, Kitchen Island, Pantry, Walk-In Closet(s), Walk-In Pantry | |
| Year Built | 2024 | |
| Subdivision | None | |
| Heating | Heat Pump | |
| Foundation | Crawl Space | |
| Laundry Features | Laundry Room, Main Level | |
| Parking Description | Attached Garage, Garage Faces Side | |
| Garage spaces | 3 | |
Geographic Data | ||
| County | Iredell | |
| Latitude | 35.808331 | |
| Longitude | -80.7254 | |
Address Information | ||
| Address | 846 Barry Oak Road, Cleveland, NC 27013 | |
| Postal Code | 27013 | |
| City | Cleveland | |
| State | NC | |
| Country | United States | |
Listing Information | ||
| Listing Office | Keller Williams Unified | |
| Listing Agent | Jill Galliher | |
| Attribution Contact | 828-244-8023 | |
| Compensation Disclaimer | The offer of compensation is made only to participants of the MLS where the listing is filed. | |
| Special listing conditions | None | |
School Information | ||
| Elementary School | Unspecified | |
| Middle School | Unspecified | |
| High School | Unspecified | |
MLS Information | ||
| Days on market | 1 | |
| MLS Status | Active | |
| Listing Date | Oct 6, 2026 | |
| Listing Last Modified | Oct 7, 2026 | |
| Tax ID | 4785-83-7542.000 | |
| MLS # | CAR4431699 | |
Contact us about this listing
Based on information submitted to the MLS GRID as of 2026-10-07T10:08:16.890855Z (date and time MLS GRID Data was obtained). All data is obtained from various sources and may not have been verified by broker or MLS GRID. Supplied Open House Information is subject to change without notice. All information should be independently reviewed and verified for accuracy. Properties may or may not be listed by the office/agent presenting the information. Some IDX listings have been excluded from this website.
Listings courtesy of Canopy MLS as distributed by MLS GRID 