
3 Beds
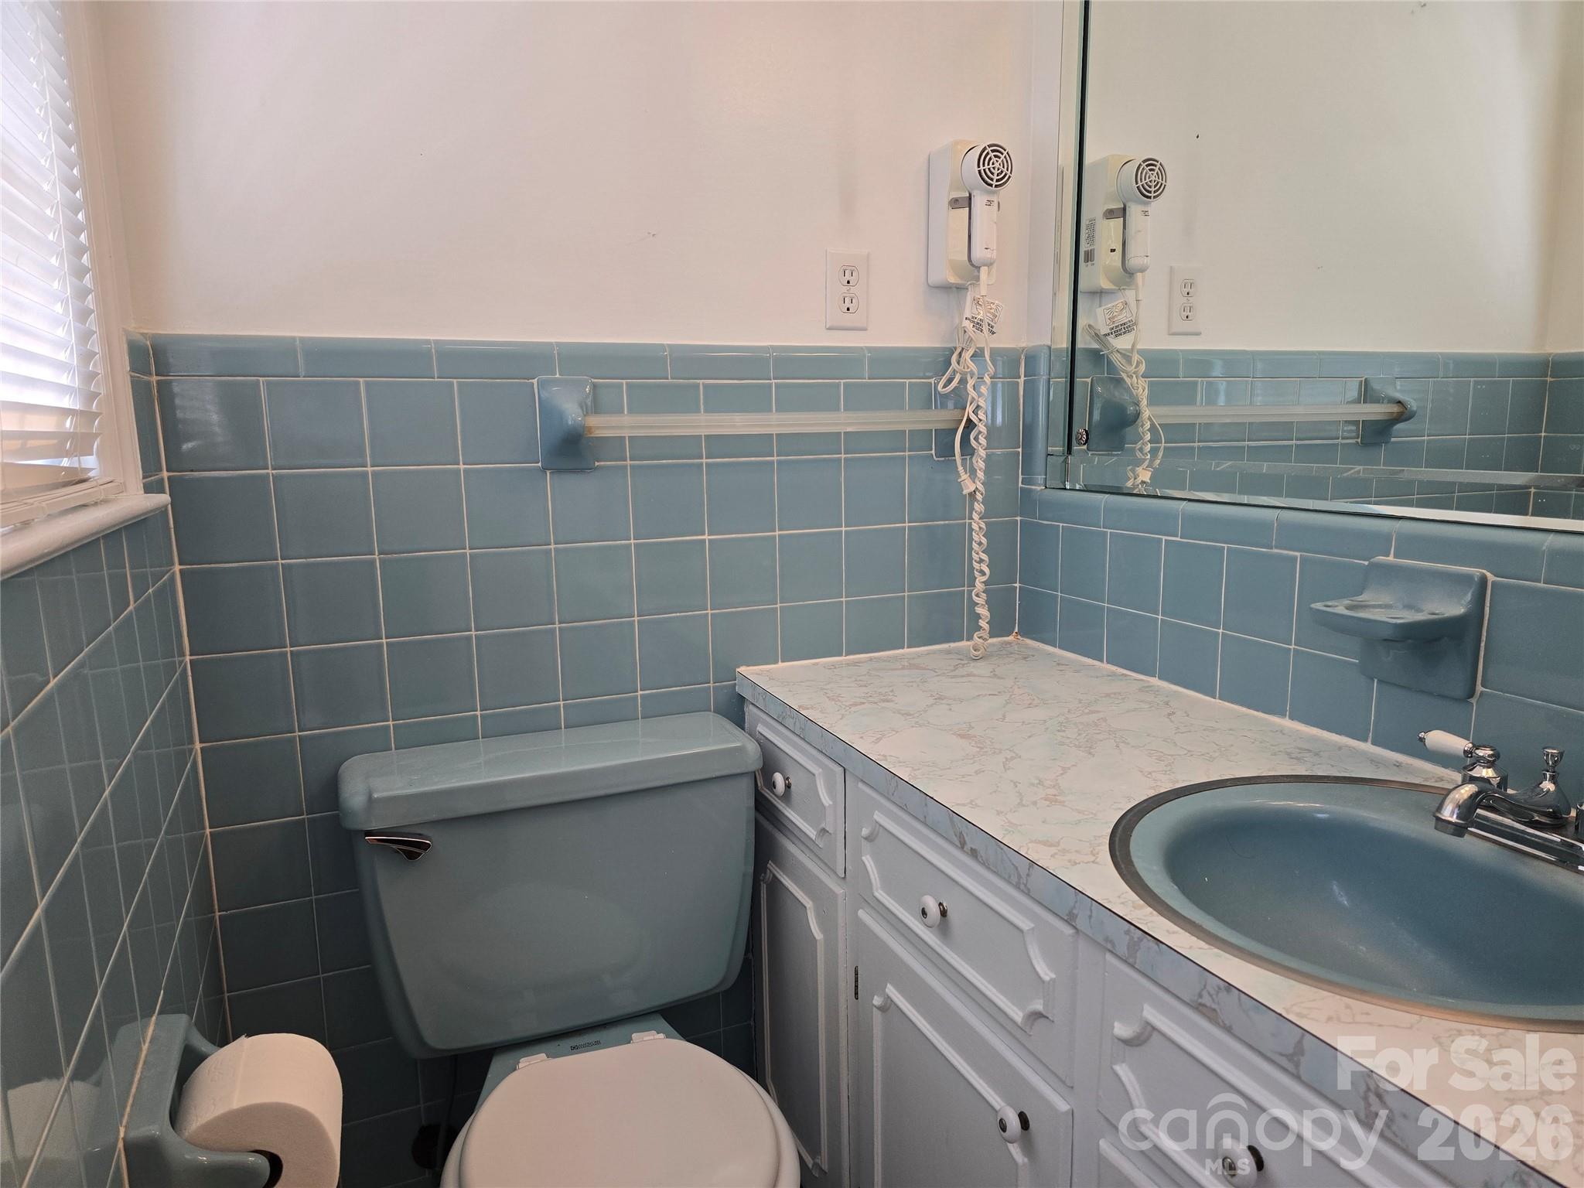
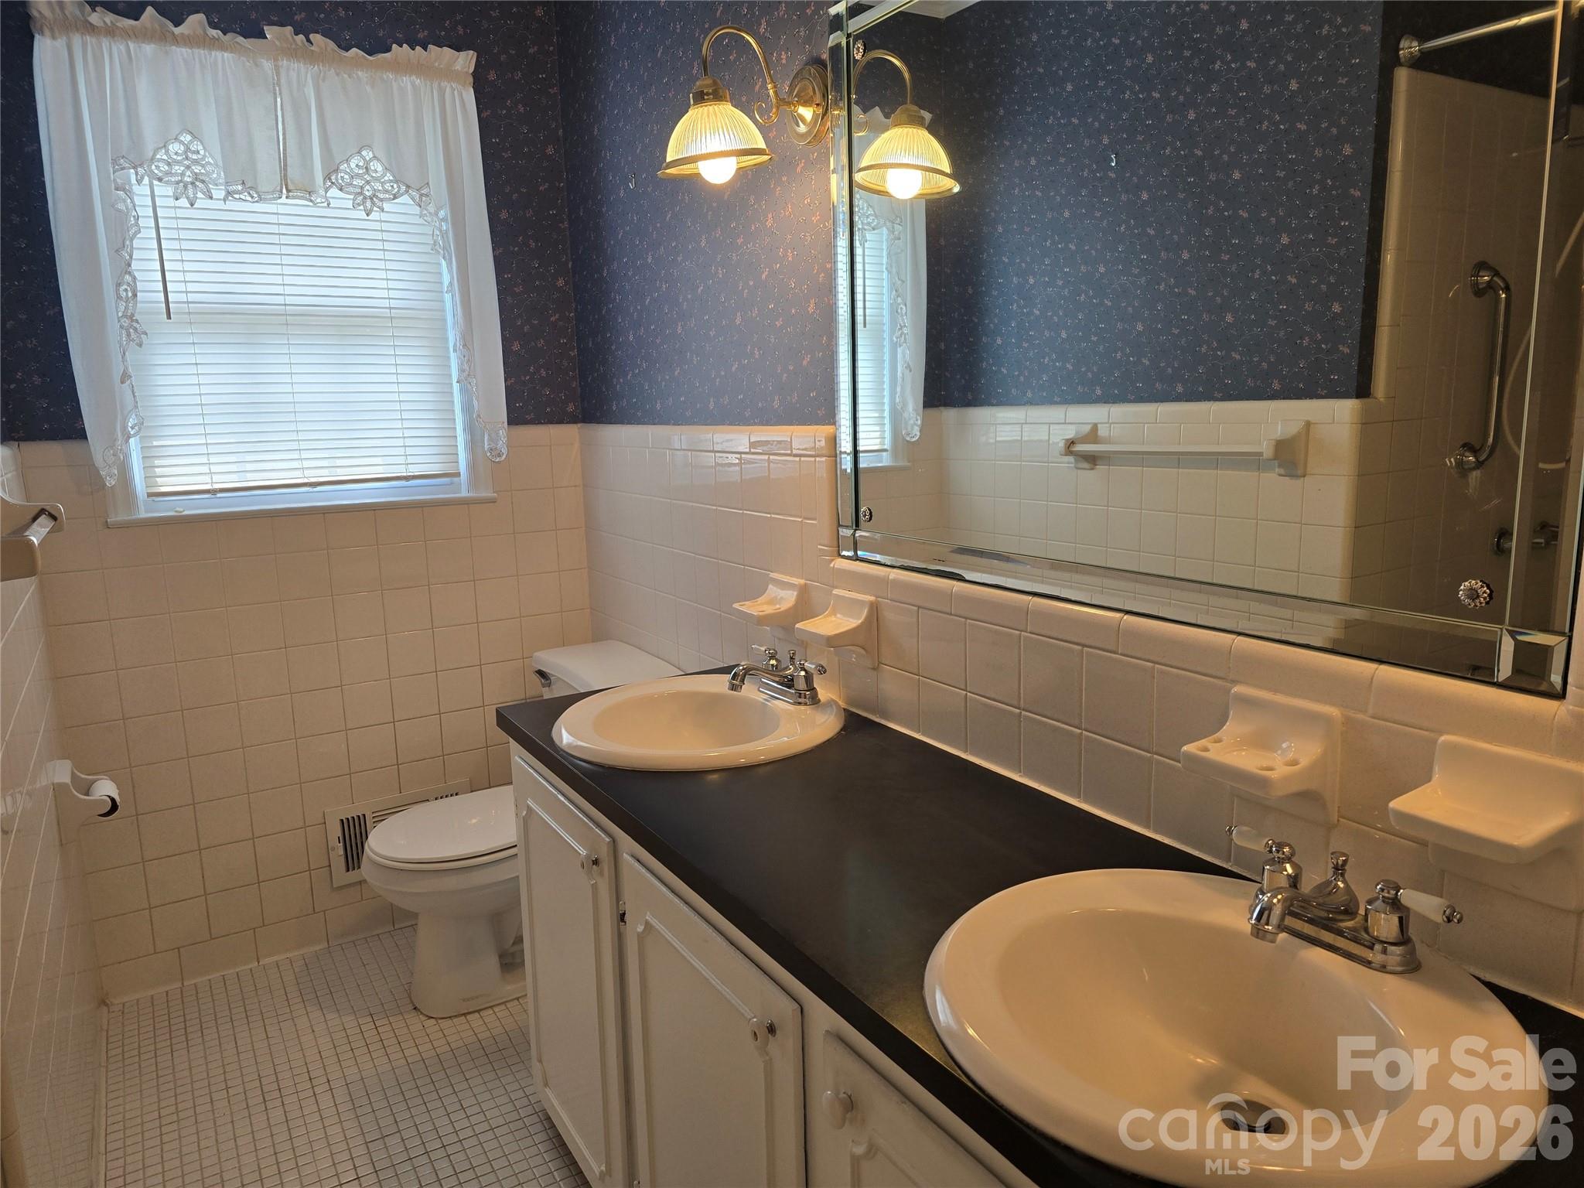
2 Baths
1,334SqFt
Active
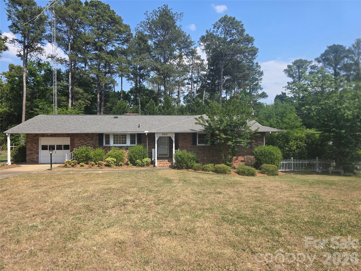
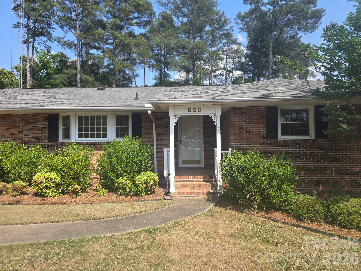
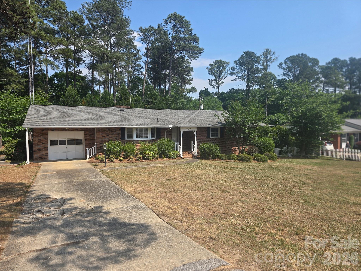
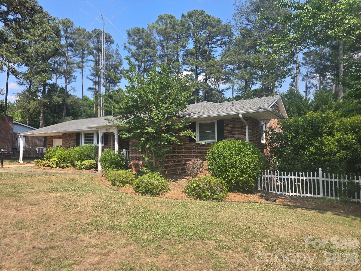
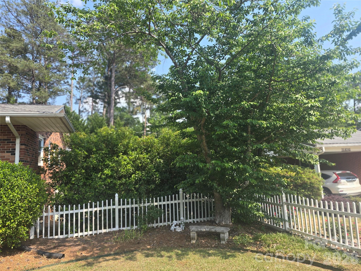
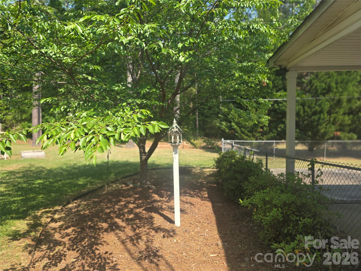
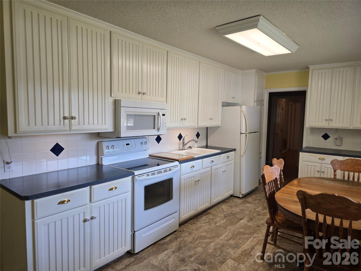
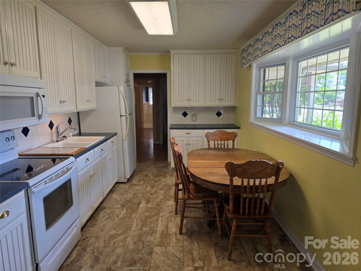
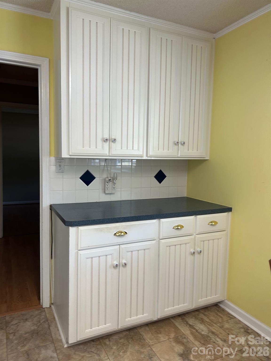
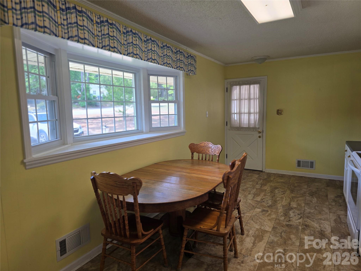
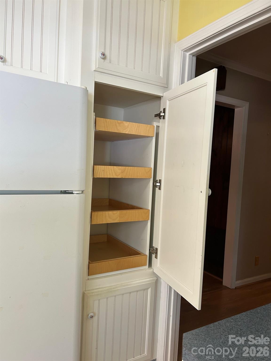
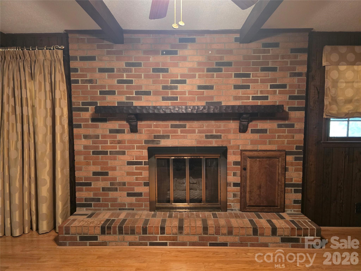
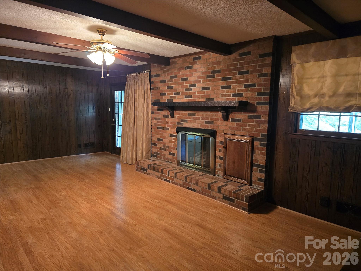
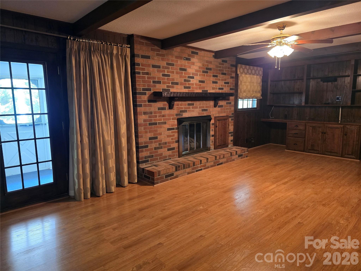
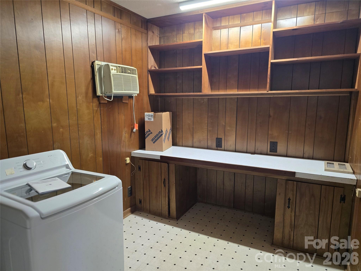
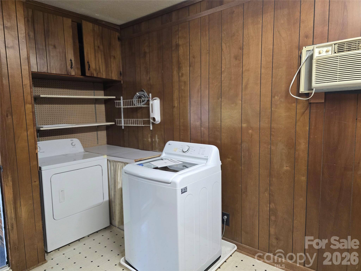
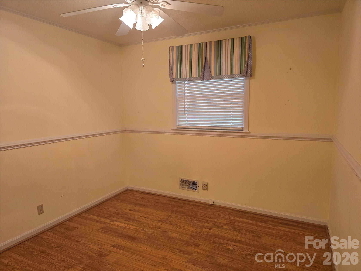
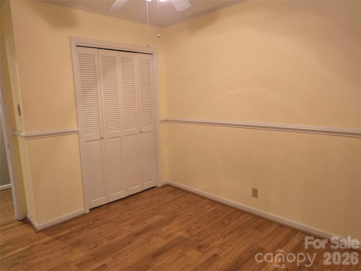
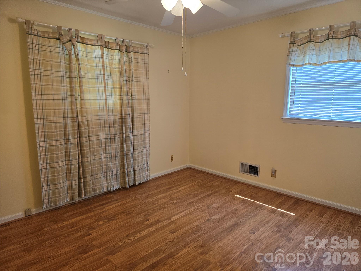
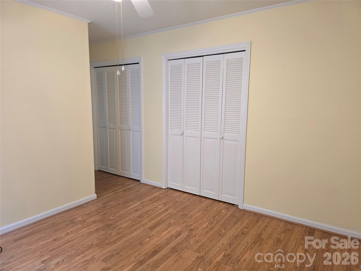
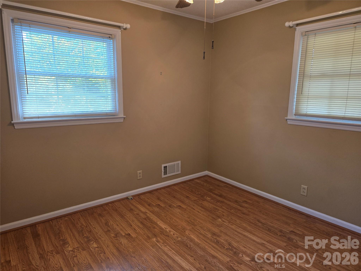
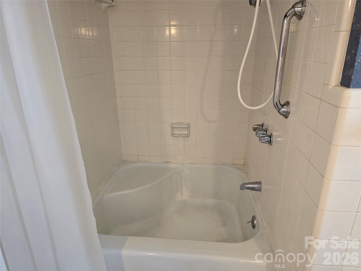
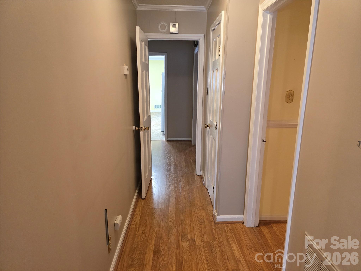
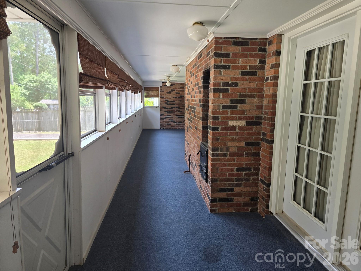
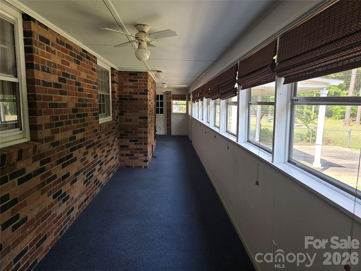
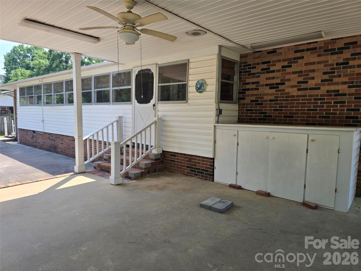
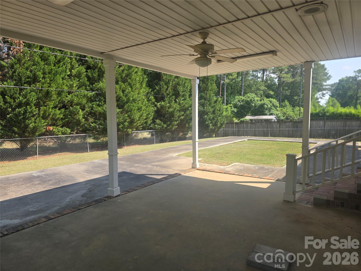
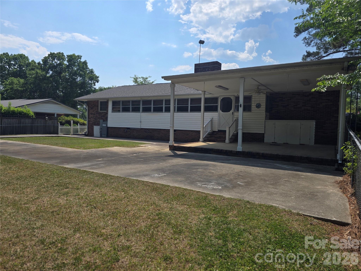
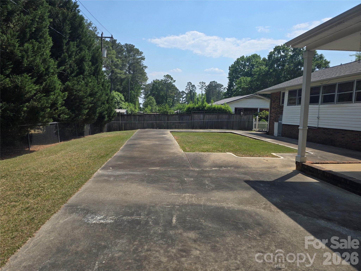
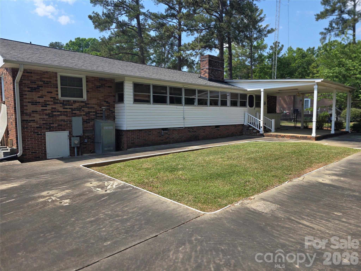
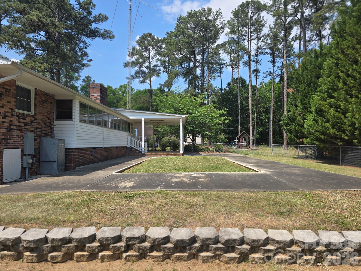
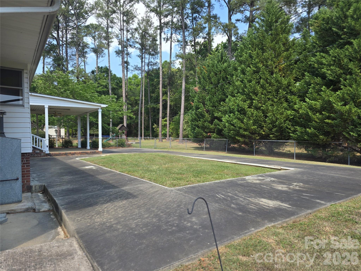
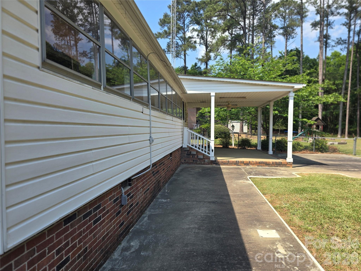
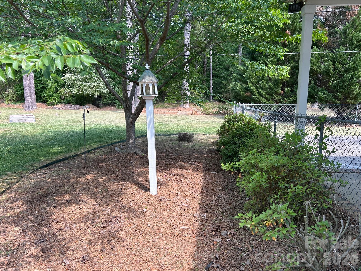
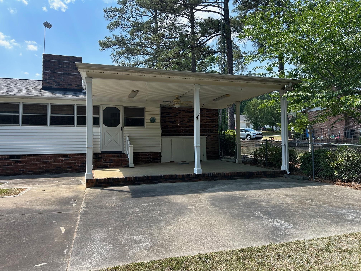
IMPROVED PRICING! Motivated sellers! Come preview this beautiful brick ranch home with a beautifully landscaped yard, nestled on approximately 0.40 acres. As you enter through the front foyer, you’ll find a versatile flex room to the right — perfect for a home office, sitting room, playroom, or whatever best suits your needs. The spacious kitchen is a dream for any home chef, featuring custom beadboard cabinetry, a built-in pantry with slide-out drawers, a pull-out trash compartment, and abundant cabinet space. While cooking, enjoy peaceful views through the large bay window and take in the beauty of every season. The inviting living room offers custom built-in shelving and a cozy fireplace with gas logs, creating the perfect space to relax or entertain. The oversized laundry room includes additional custom cabinets and shelving, making it ideal for hobbies, crafts, or even a secondary office area. Step into the full-length sunroom, a wonderful space to enjoy year-round. Outside, the spacious backyard and covered patio provide the perfect setting for family gatherings, entertaining, or simply enjoying the outdoors. Additional features include a gas pack approximately 8 years old and county taxes only. Conveniently located behind Walmart in an established neighborhood, this home is just minutes from shopping, restaurants, schools, and the hospital. This home is being sold AS IS and is ready for its new owners to make it their own. Come turn the key and feel right at home — this one is truly saying, “WELCOME HOME!”
Property Details | ||
|---|---|---|
| Price | $269,900 | |
| Bedrooms | 3 | |
| Full Baths | 1 | |
| Half Baths | 1 | |
| Total Baths | 2 | |
| Lot Size Area | 0.398 | |
| Lot Size Area Units | Acres | |
| Property Type | Residential | |
| Sub type | SingleFamilyResidence | |
| MLS Sub type | Single Family Residence | |
| Year Built | 1970 | |
| Subdivision | None | |
| Heating | Natural Gas | |
| Foundation | Crawl Space | |
| Laundry Features | Laundry Room | |
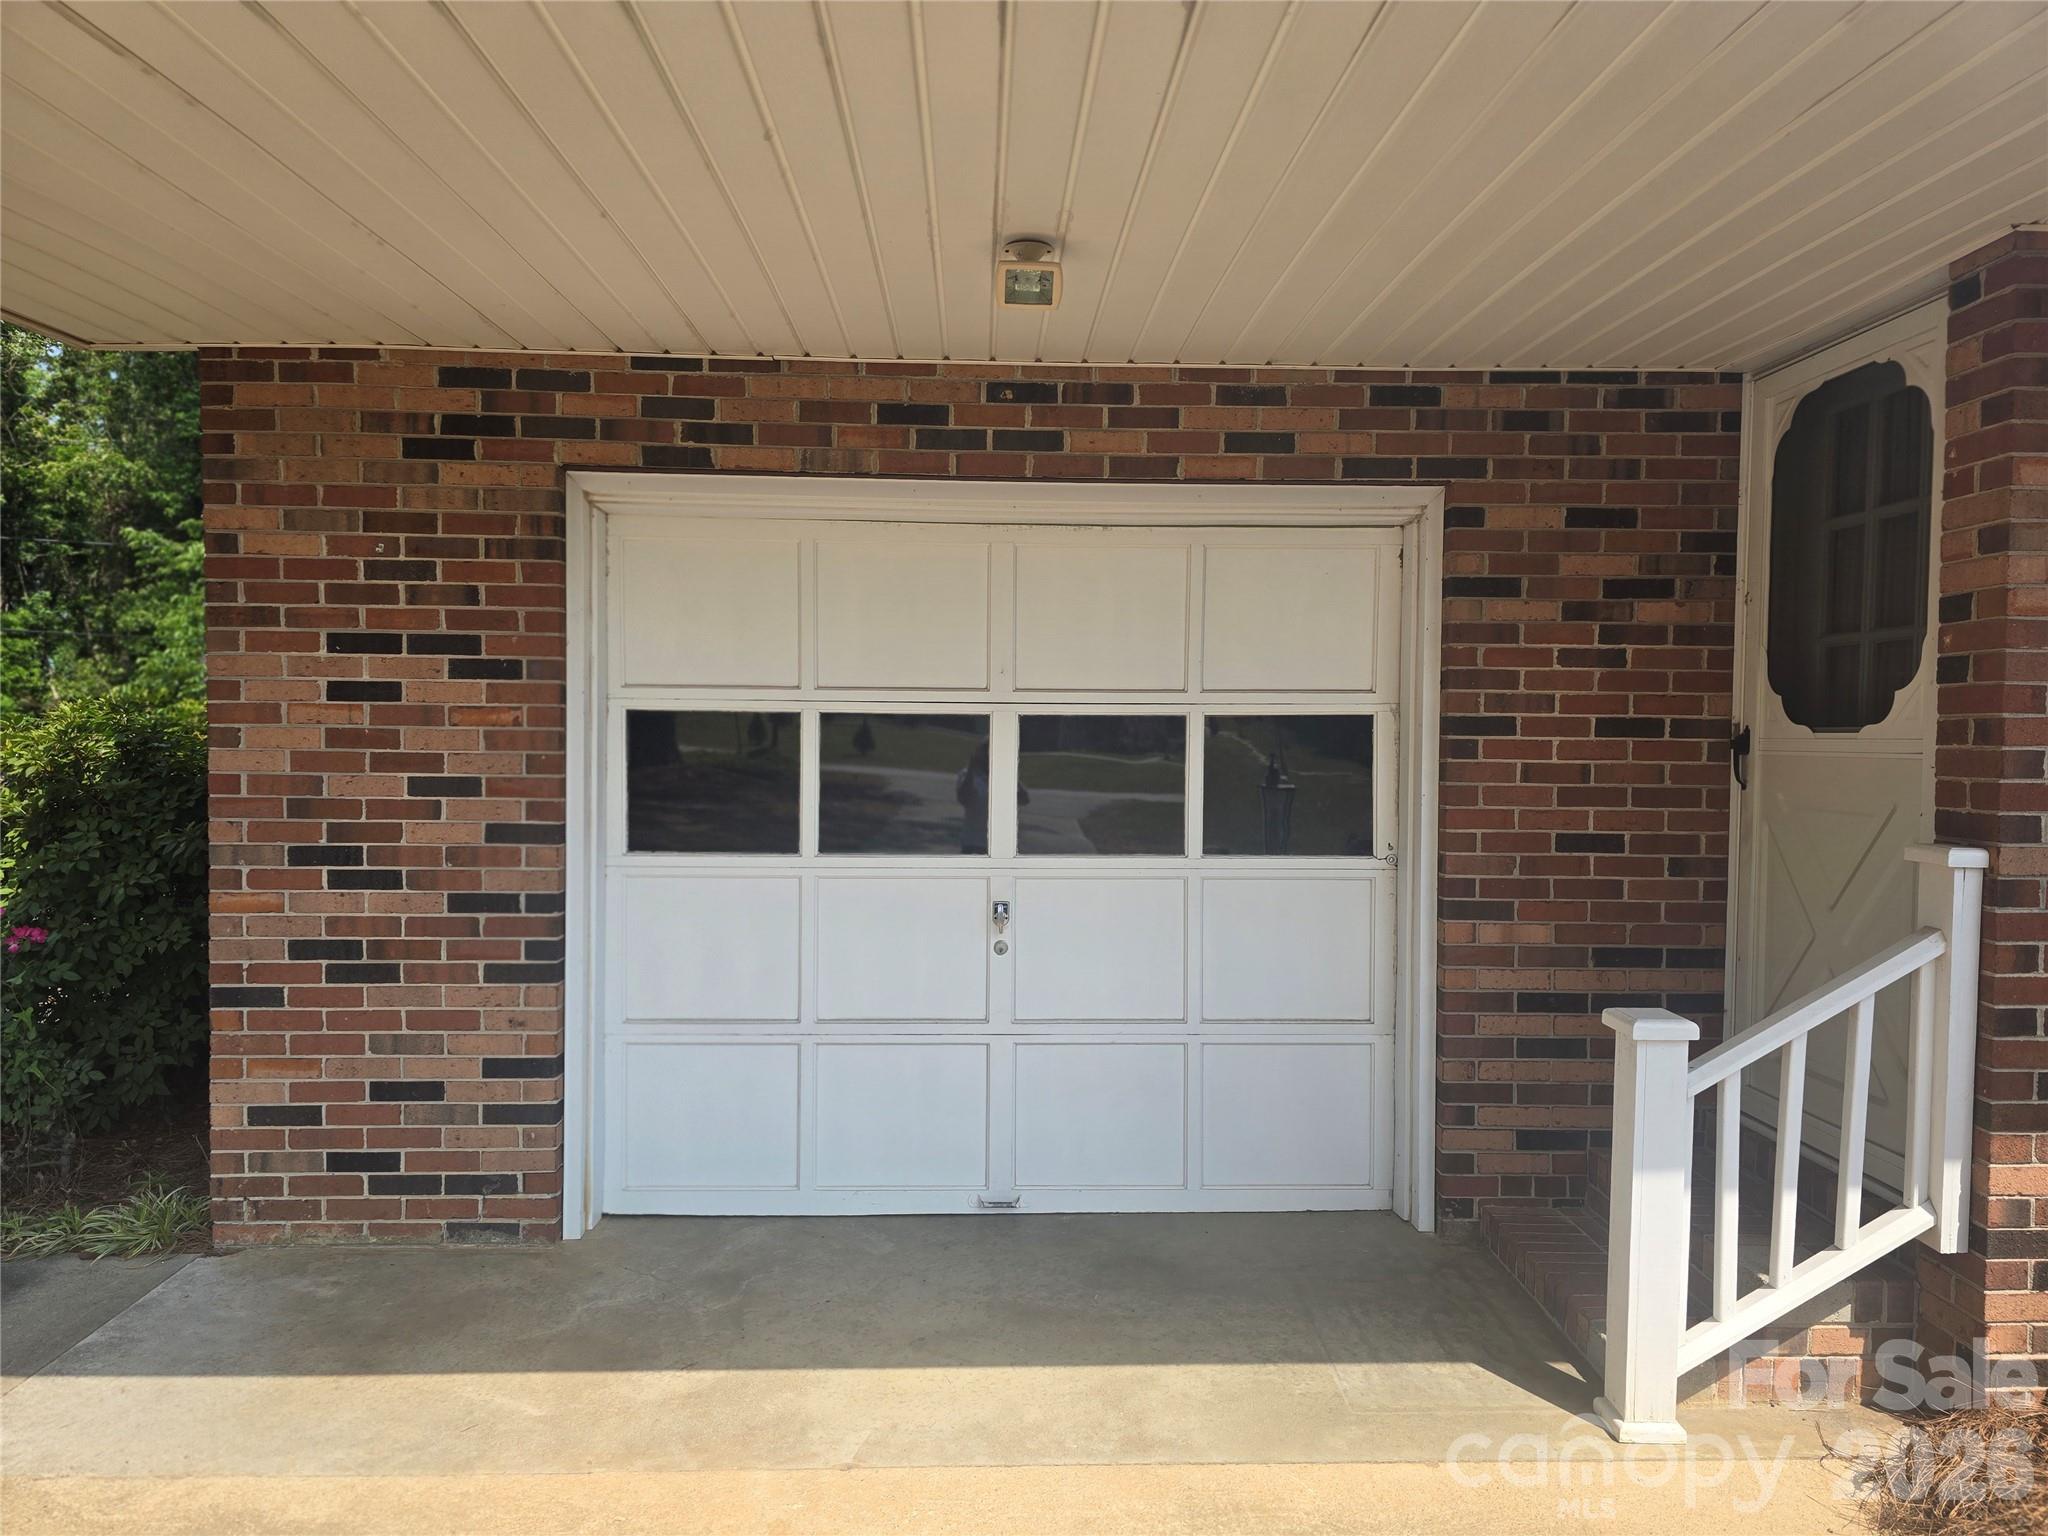
| Parking Description | Attached Garage | |
| Garage spaces | 1 | |
Geographic Data | ||
| Directions | From I 77: Exit on to highway 9 towards downtown Chester, left on to JA Cochran highway, Right at founders bank, Left on to McDowell Drive, Home is on the left, Sign in the yard. | |
| County | Chester | |
| Latitude | 34.703182 | |
| Longitude | -81.193012 | |
Address Information | ||
| Address | 620 Mcdowell Drive, Chester, SC 29706 | |
| Postal Code | 29706 | |
| City | Chester | |
| State | SC | |
| Country | United States | |
Listing Information | ||
| Listing Office | A Carolina Realty LLC | |
| Listing Agent | Lori Maloney | |
| Attribution Contact | loriannmaloney@gmail.com | |
| Compensation Disclaimer | The offer of compensation is made only to participants of the MLS where the listing is filed. | |
| Special listing conditions | None | |
| Terms | Cash, Conventional, FHA, USDA Loan | |
School Information | ||
| Elementary School | Chester Park | |
| Middle School | Chester | |
| High School | Chester | |
MLS Information | ||
| Days on market | 28 | |
| MLS Status | Active | |
| Listing Date | Apr 27, 2026 | |
| Listing Last Modified | May 25, 2026 | |
| Tax ID | 079-05-06-004-000 | |
| MLS # | CAR4374362 | |
Contact us about this listing
Based on information submitted to the MLS GRID as of 2026-05-25T13:08:10.750404Z (date and time MLS GRID Data was obtained). All data is obtained from various sources and may not have been verified by broker or MLS GRID. Supplied Open House Information is subject to change without notice. All information should be independently reviewed and verified for accuracy. Properties may or may not be listed by the office/agent presenting the information. Some IDX listings have been excluded from this website.
Listings courtesy of Canopy MLS as distributed by MLS GRID 