



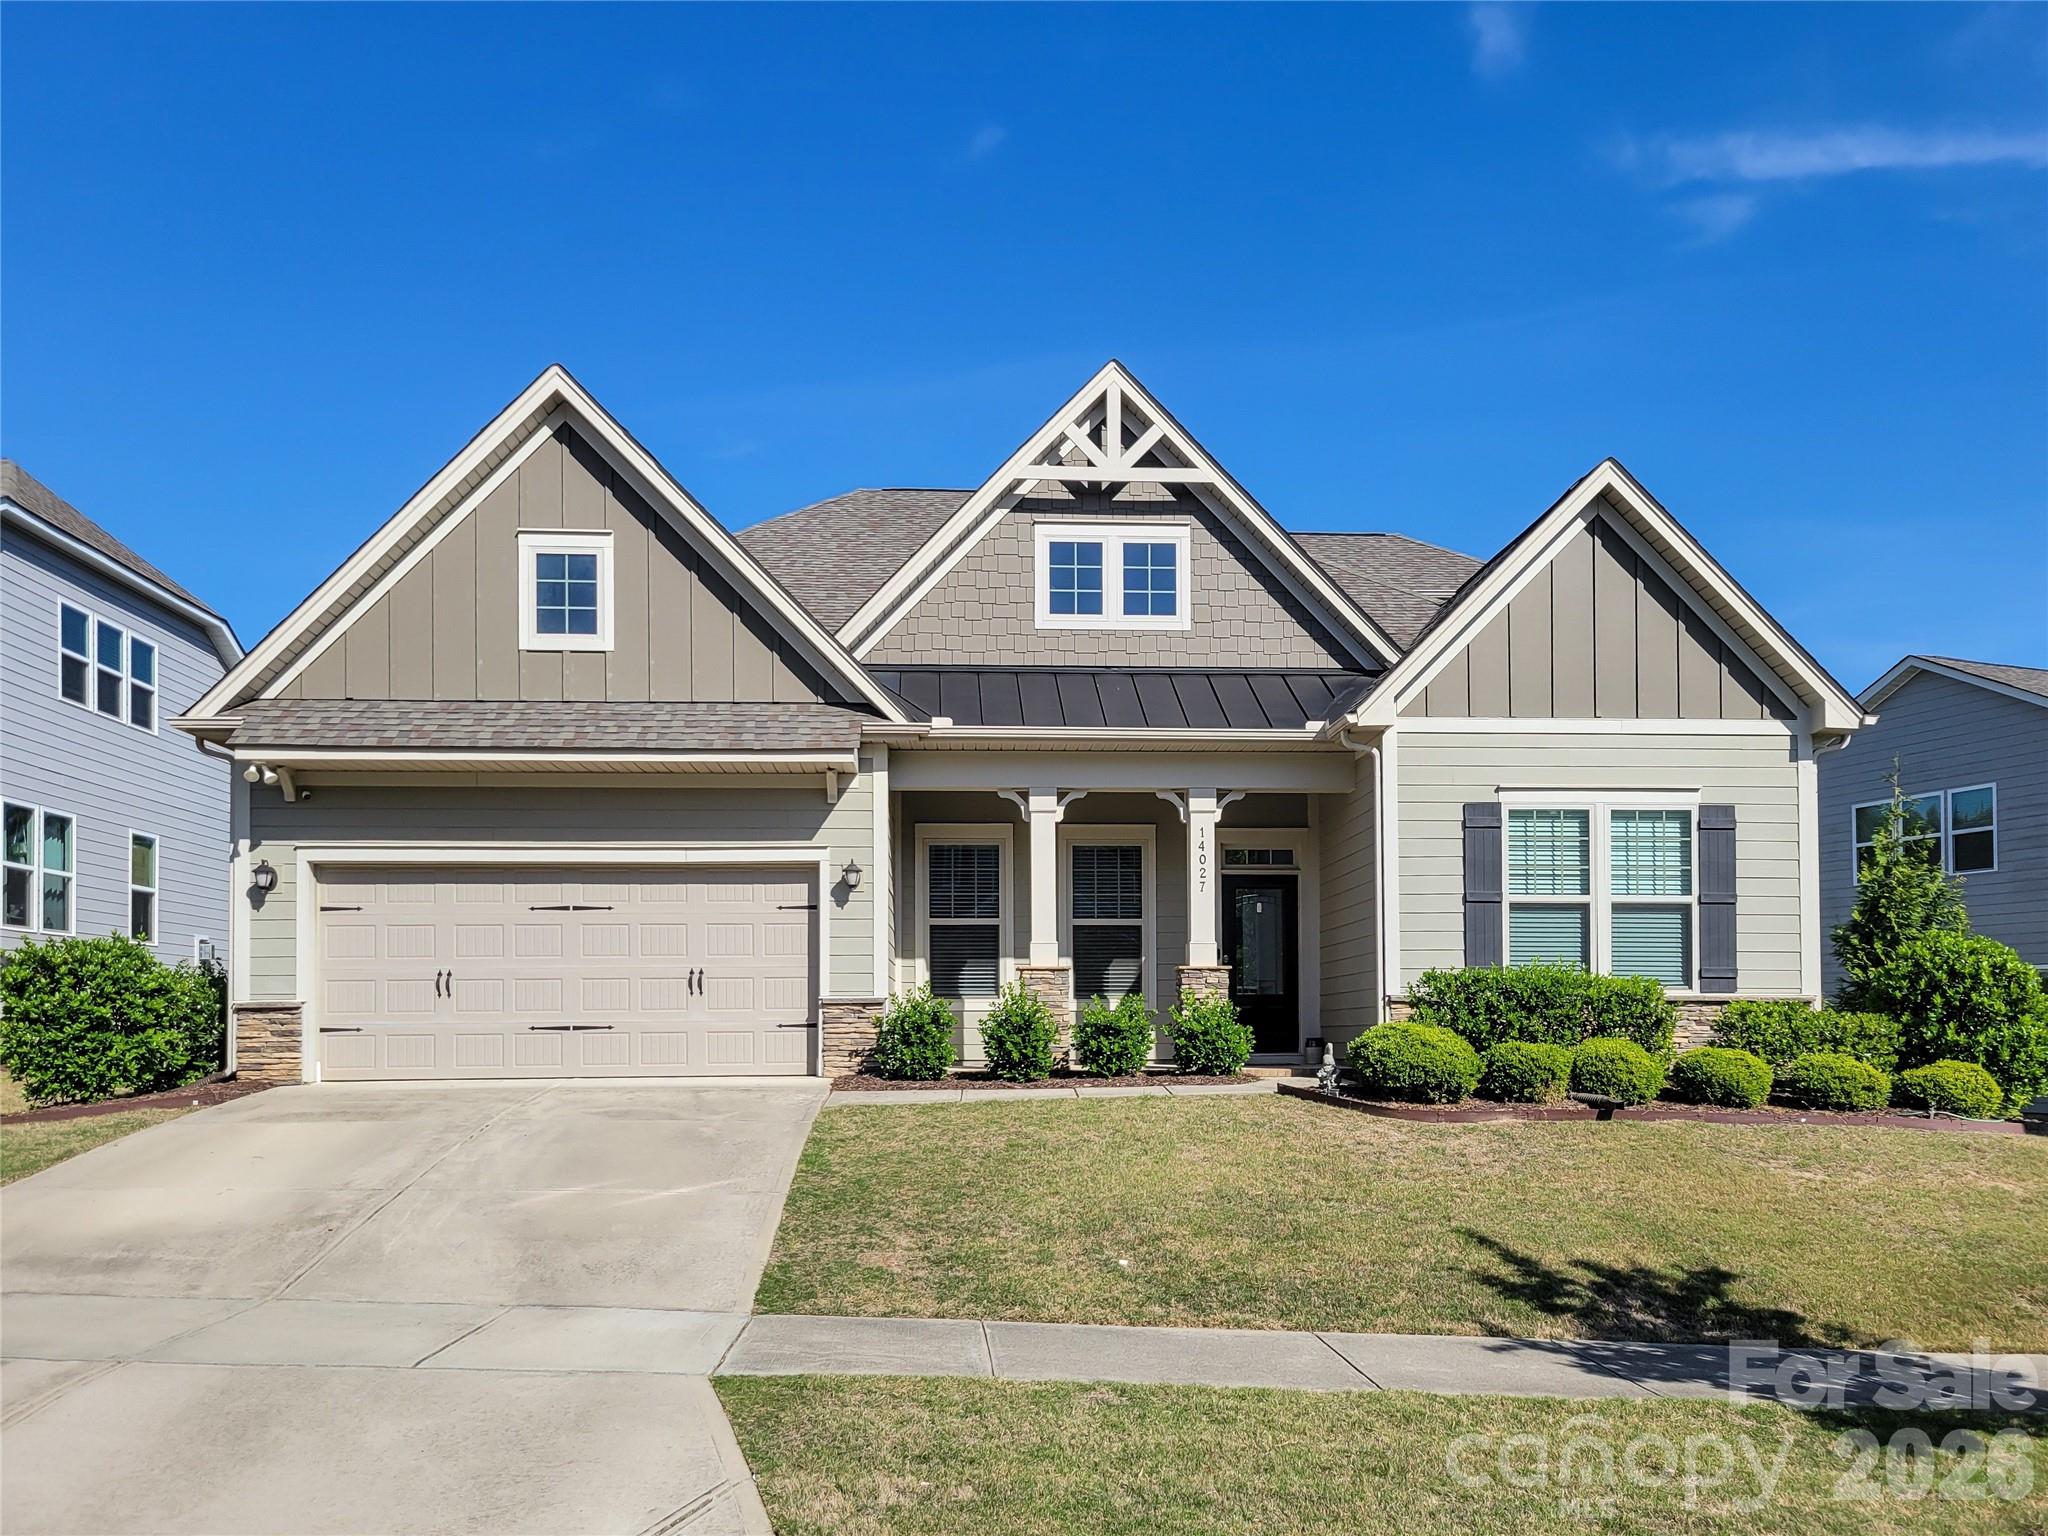
4 Beds
3 Baths
3,007SqFt
Active
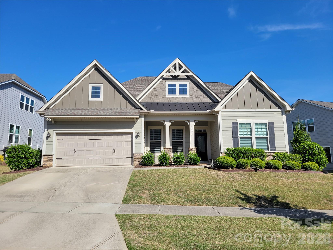
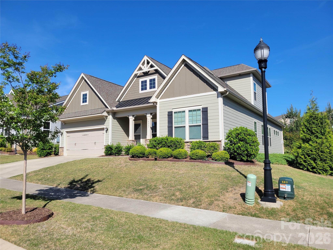
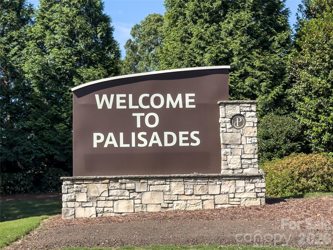
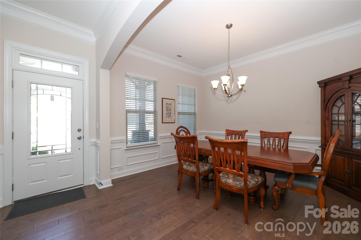
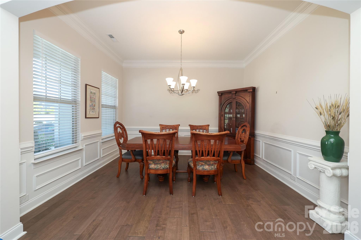
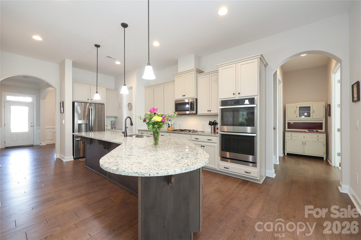
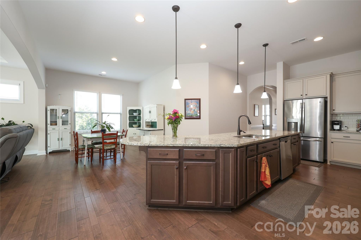
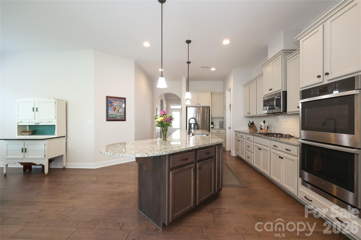
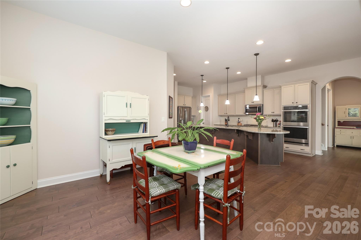
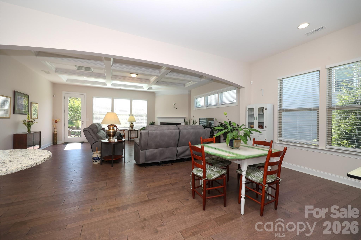
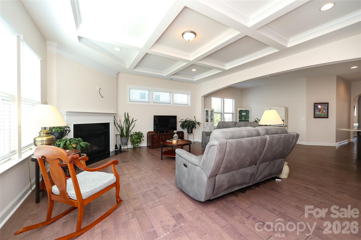
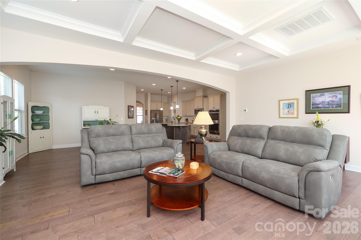
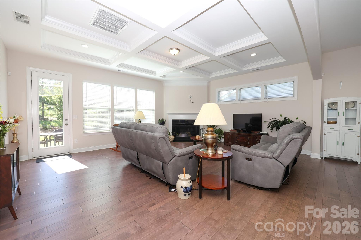
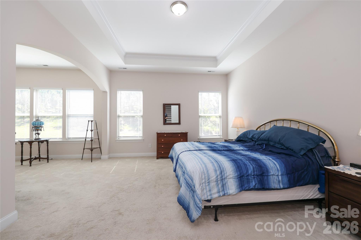
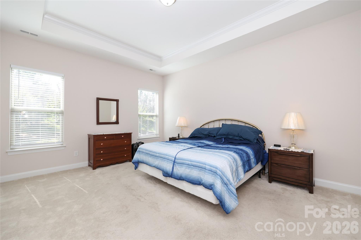
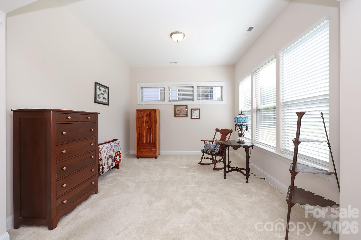
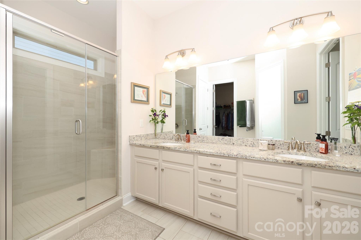
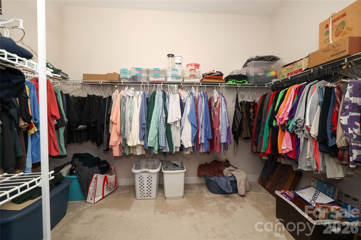
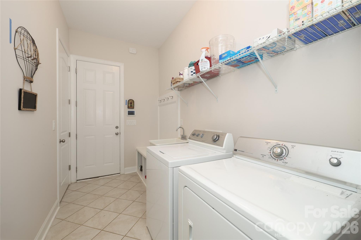
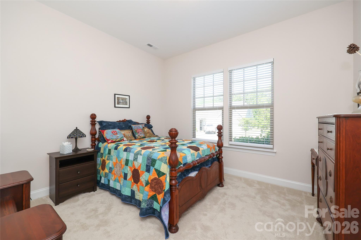
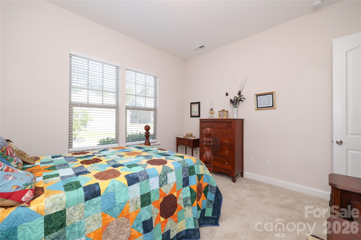
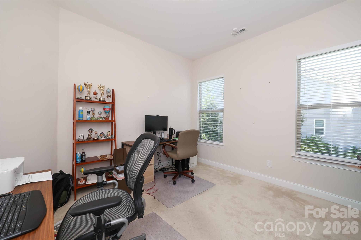
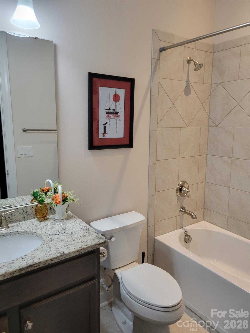
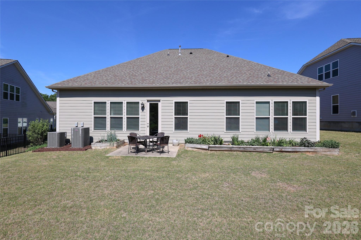
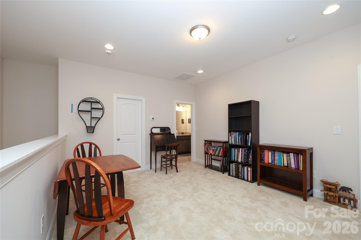
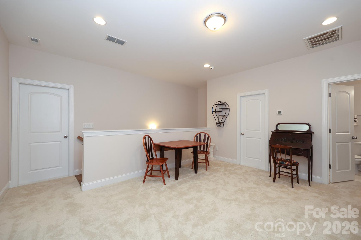
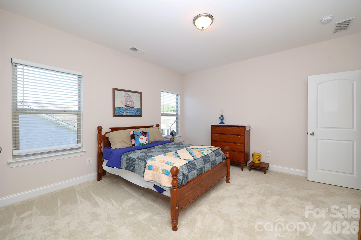
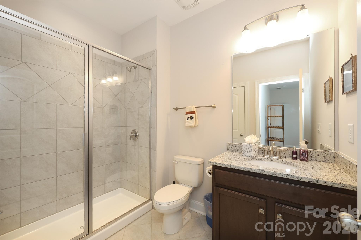
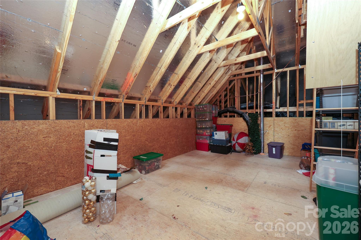
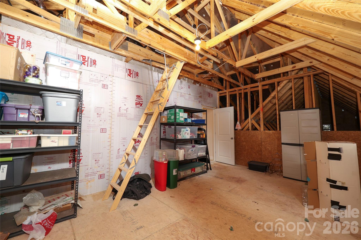
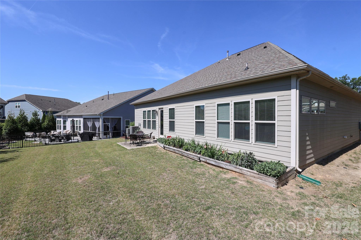
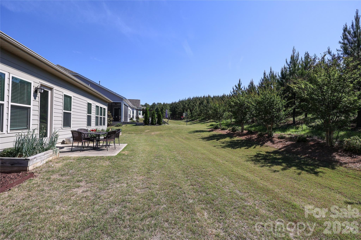
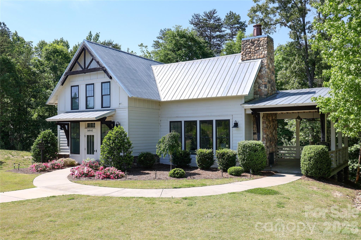
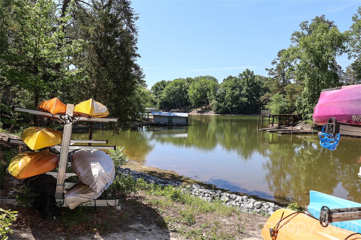
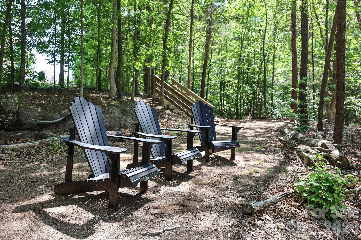
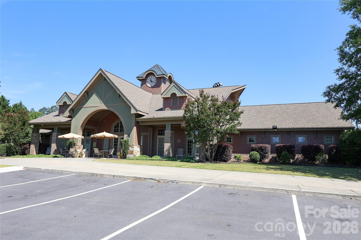
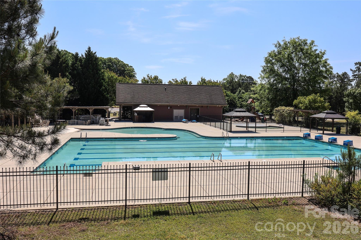
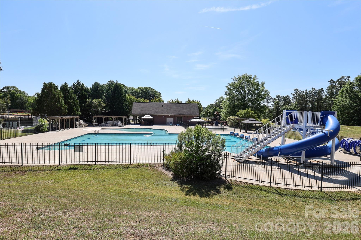
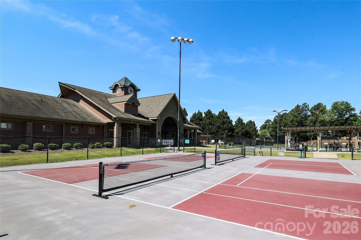
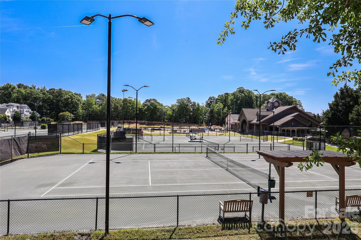
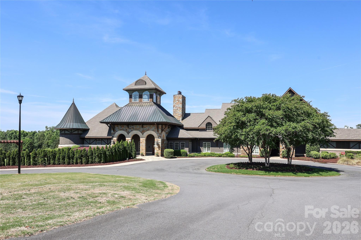
This ranch home with one bedroom and a bath upstairs has 10-foot ceilings on the main level and 8-foot interior doors. 3 Bedrooms, including owners suite on the main level with 2 full baths. Large open great room with a gas fireplace open to the kitchen and breakfast area. The kitchen has an oversized island that seats 6 at the bar. Double ovens, all stainless steel appliances remain. Walk-in pantry with wooden shelves. Neutral paint throughout. Formal dining room. Split bedroom design 2 bedrooms with a full bat between them. The owner's suite is huge with a large sitting area full of natural light. The owner's bath has a large walk-in shower, double vanity, and spacious walk-in closet. Full-sized utility room with sink, drop zone, and coat closet. Home includes Social Membership into the Palisades Club, which includes the pool, tennis, pickleball courts, walking trails, and North Reach members' Lake House and canoe launch. 286 square feet of walk-in attic access! Showings start May 21.
Property Details | ||
|---|---|---|
| Price | $625,000 | |
| Bedrooms | 4 | |
| Full Baths | 3 | |
| Half Baths | 0 | |
| Total Baths | 3 | |
| Property Style | Ranch | |
| Lot Size | 70x130x70x130 | |
| Lot Size Area | 0.21 | |
| Lot Size Area Units | Acres | |
| Property Type | Residential | |
| Sub type | SingleFamilyResidence | |
| MLS Sub type | Single Family Residence | |
| Features | Attic Stairs Pulldown, Attic Walk In, Drop Zone, Garden Tub, Kitchen Island, Pantry, Split Bedroom, Walk-In Closet(s), Walk-In Pantry | |
| Year Built | 2019 | |
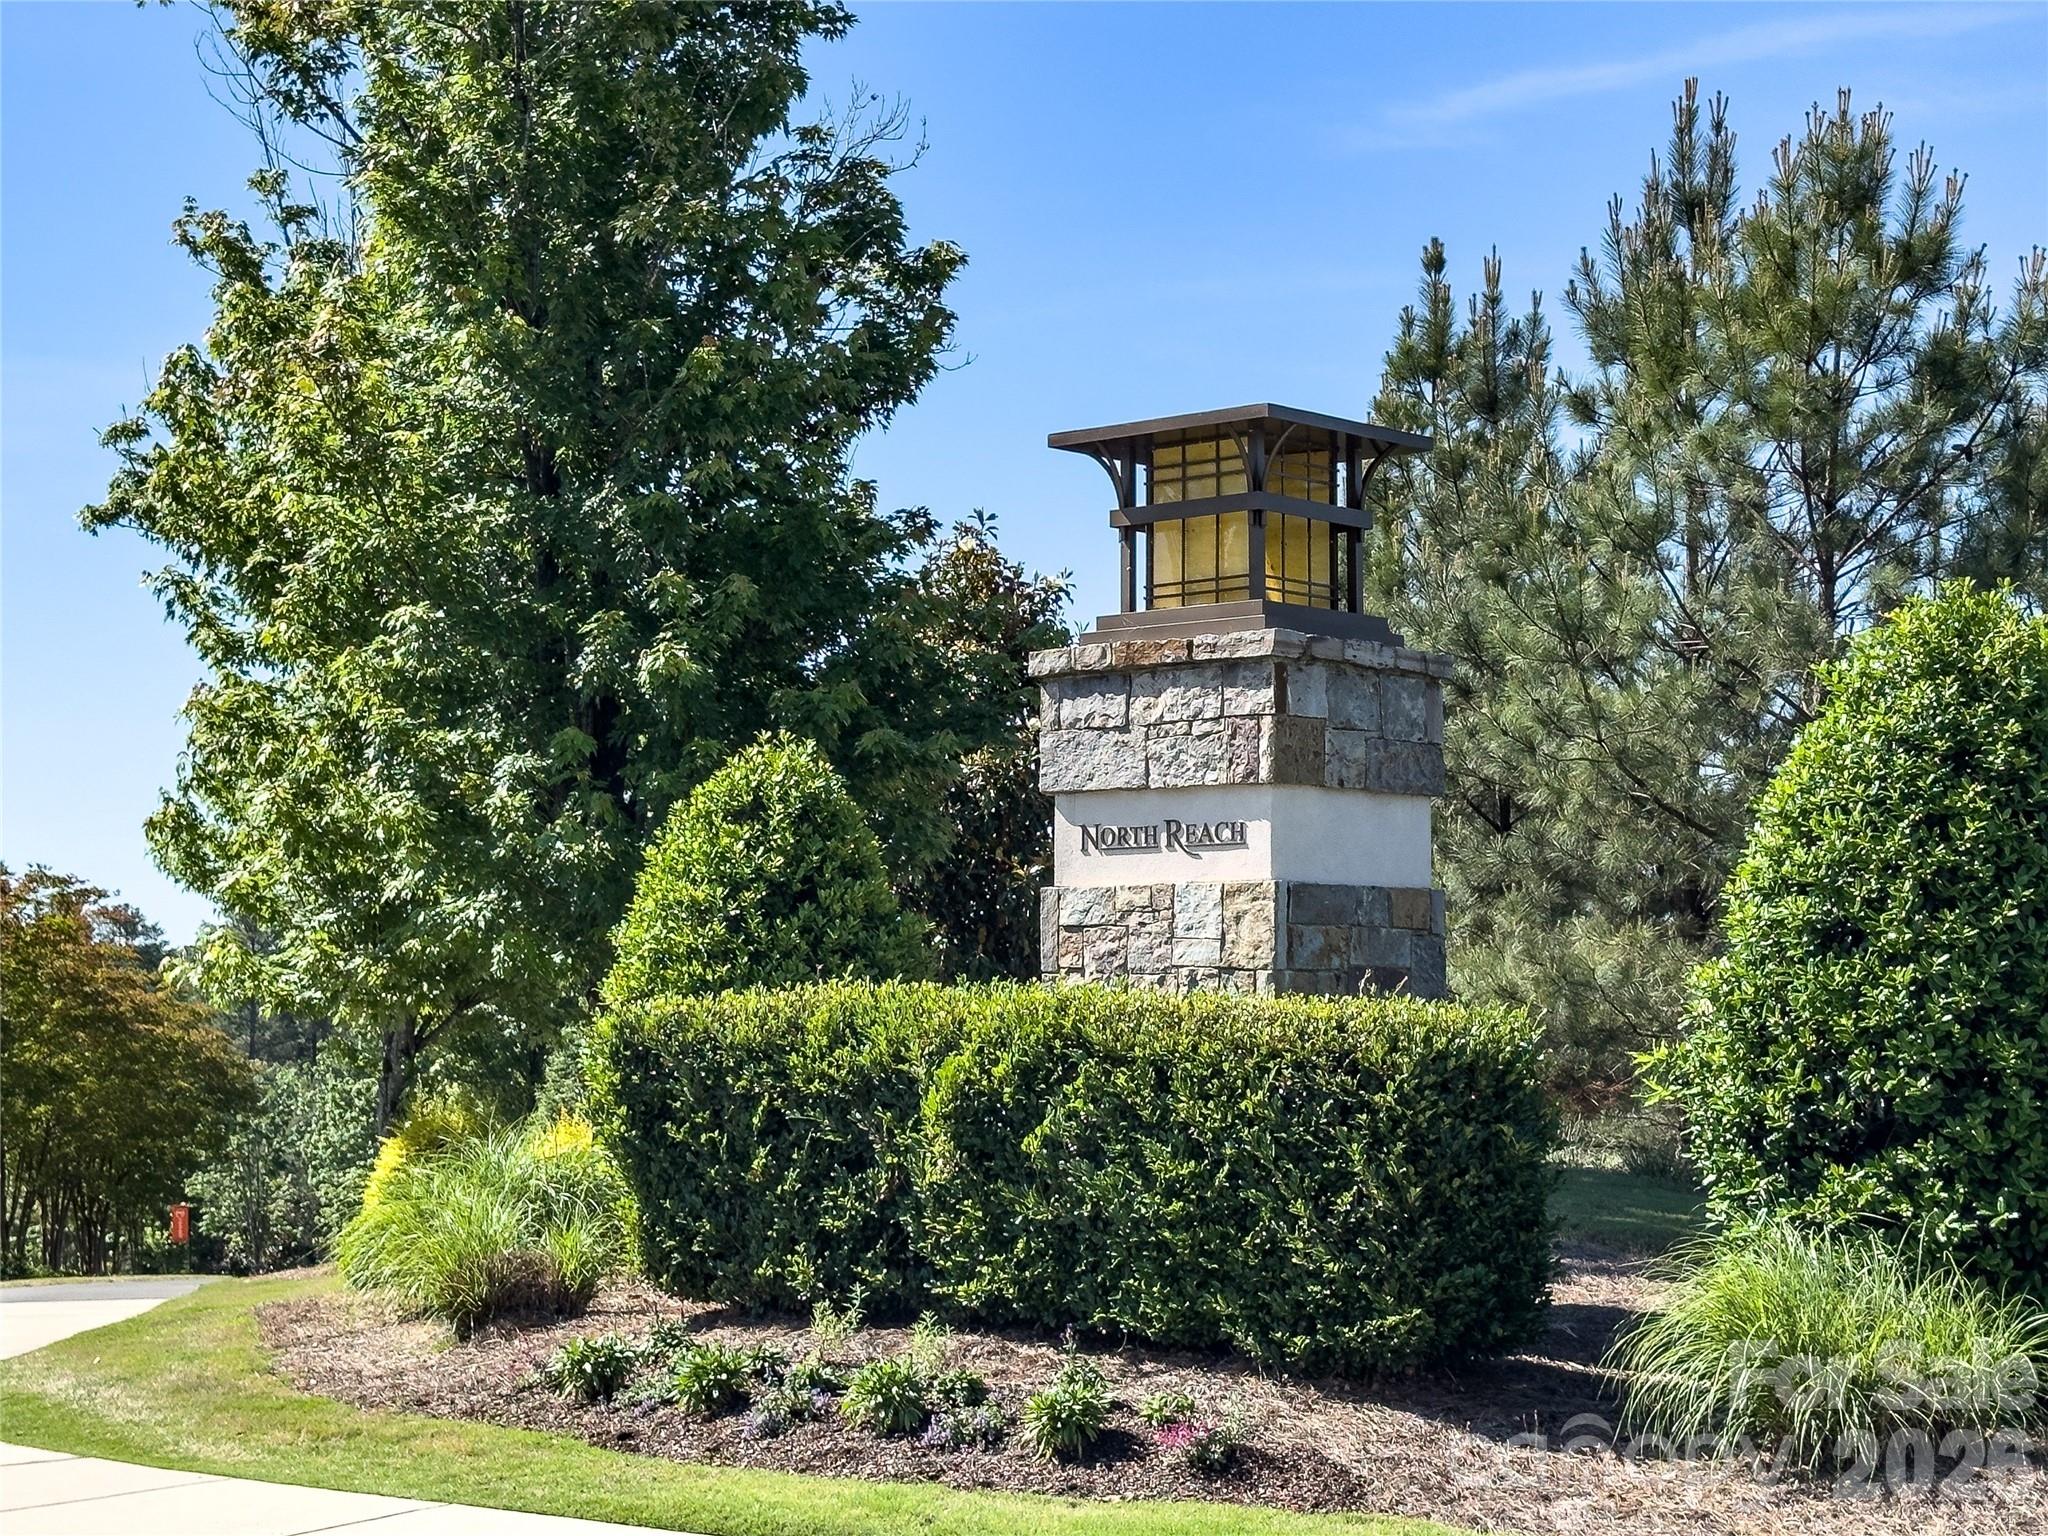
| Subdivision | North Reach | |
| Roof | Composition | |
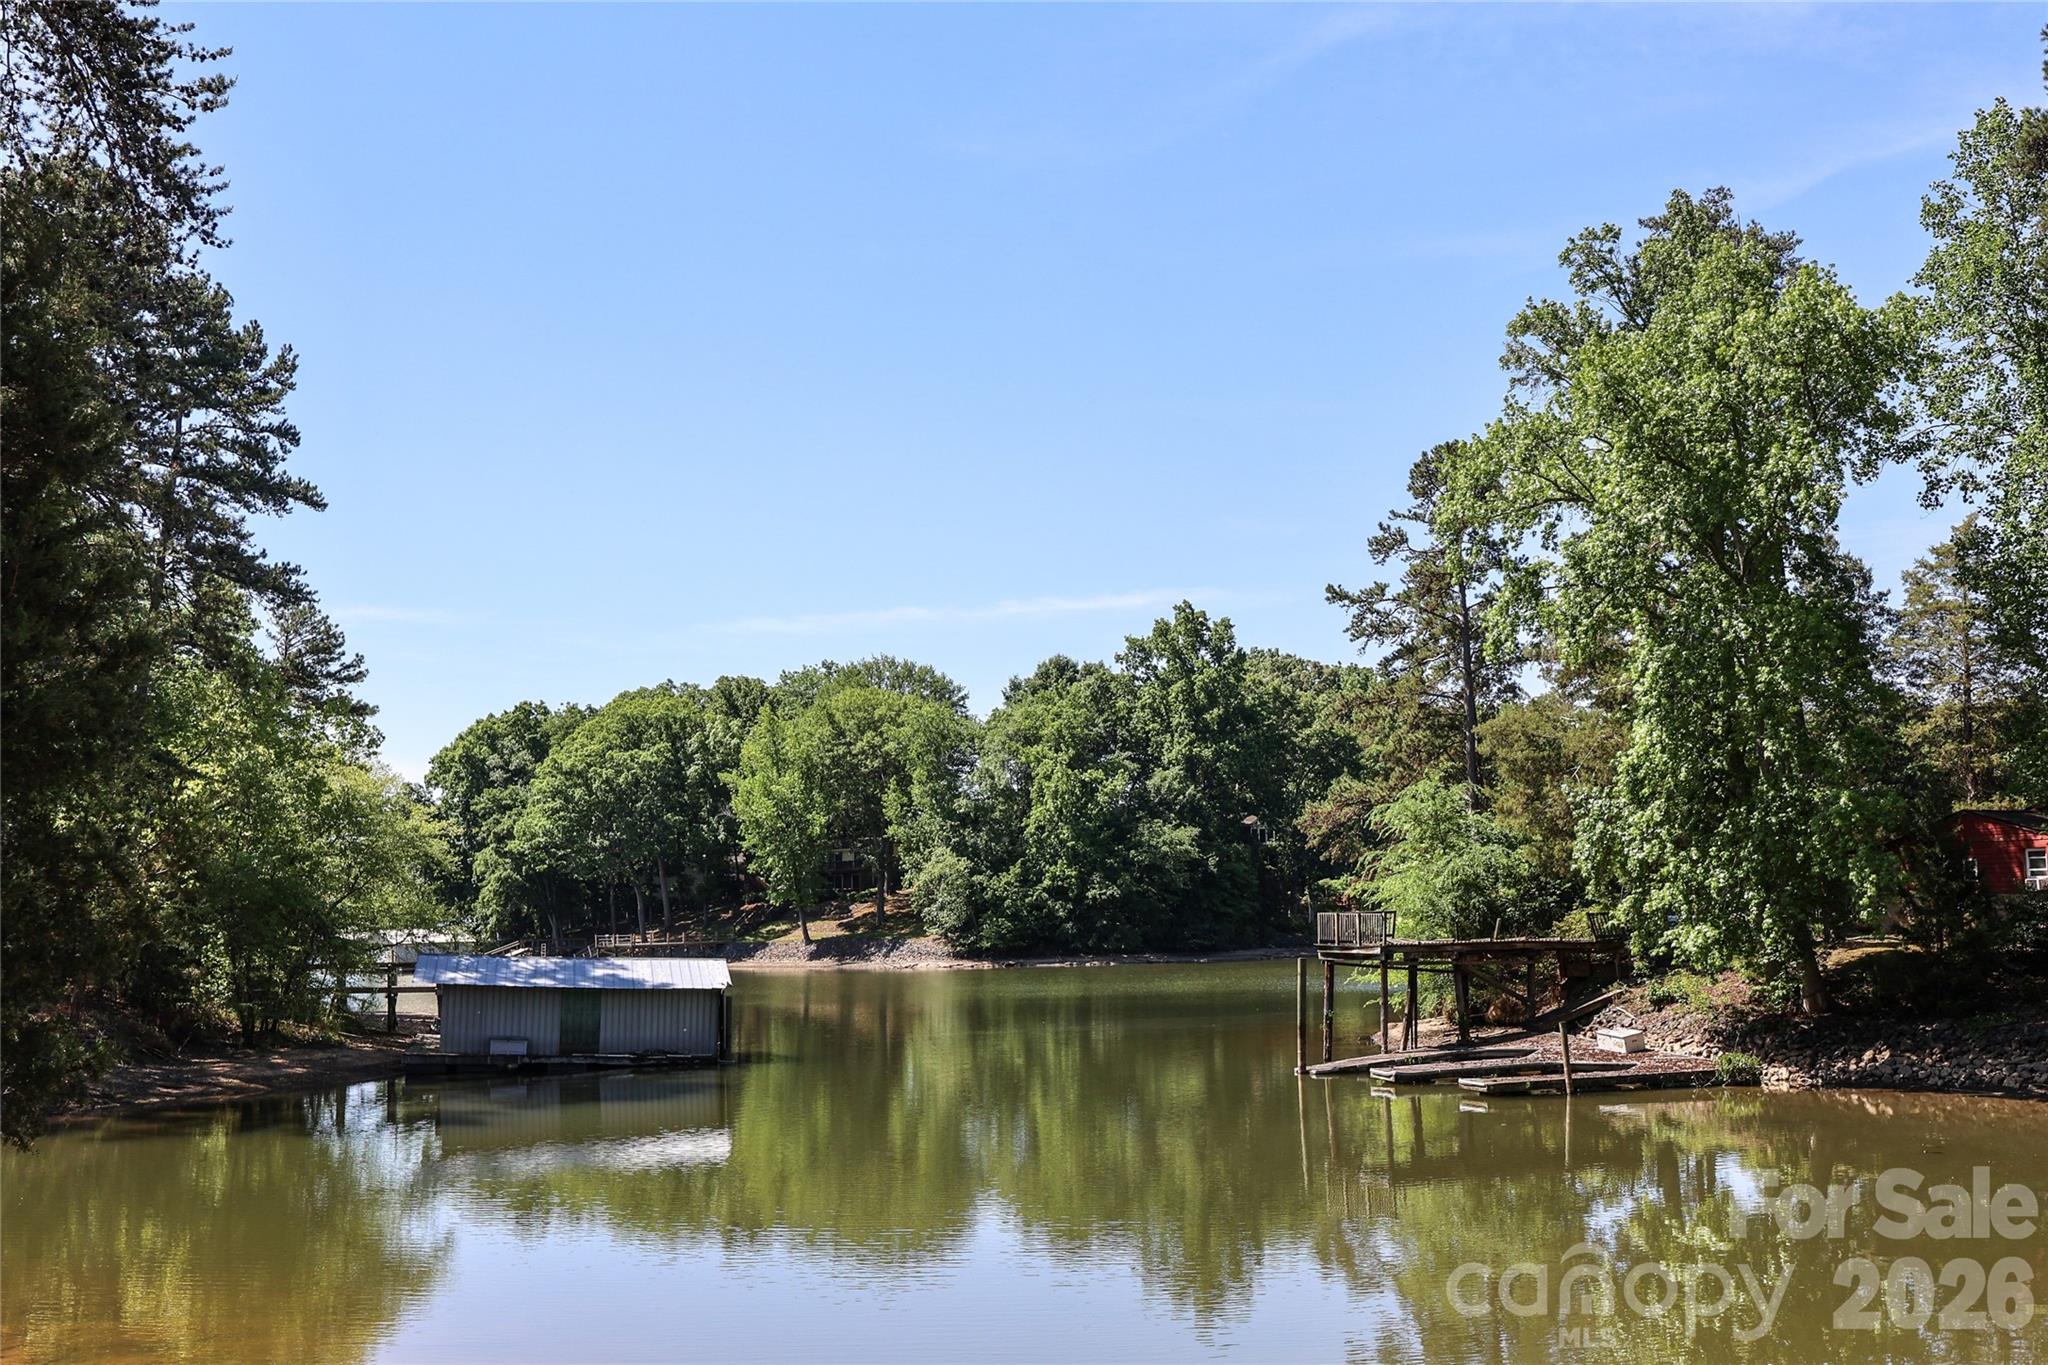
| Waterfront | Lake Wylie | |
| Heating | Forced Air, Natural Gas, Zoned | |
| Foundation | Slab | |
| Laundry Features | Laundry Room, Main Level | |
| Parking Description | Driveway, Attached Garage, Garage Door Opener | |
| Garage spaces | 2 | |
| Association Name | North Reach HOA | |
| Association Fee | 726 | |
Geographic Data | ||
| County | Mecklenburg | |
| Latitude | 35.090491 | |
| Longitude | -81.034603 | |
Address Information | ||
| Address | 14027 Heron Crest Trace, Charlotte, NC 28278 | |
| Postal Code | 28278 | |
| City | Charlotte | |
| State | NC | |
| Country | United States | |
Listing Information | ||
| Listing Office | Homes of the South Inc. | |
| Listing Agent | Kevin Johnson | |
| Attribution Contact | kjclt1@yahoo.com | |
| Compensation Disclaimer | The offer of compensation is made only to participants of the MLS where the listing is filed. | |
| Special listing conditions | None | |
| Terms | Cash, Conventional, VA Loan | |
| Virtual Tour URL | https://catch-light-studio.seehouseat.com/public/vtour/display/2385075?idx=1#!/ | |
School Information | ||
| Elementary School | Palisades Park | |
| Middle School | Southwest | |
| High School | Palisades | |
MLS Information | ||
| Days on market | 5 | |
| MLS Status | Active | |
| Listing Date | May 20, 2026 | |
| Listing Last Modified | May 25, 2026 | |
| Tax ID | 217-224-50 | |
| MLS # | CAR4376291 | |
Contact us about this listing
Based on information submitted to the MLS GRID as of 2026-05-25T13:08:10.750404Z (date and time MLS GRID Data was obtained). All data is obtained from various sources and may not have been verified by broker or MLS GRID. Supplied Open House Information is subject to change without notice. All information should be independently reviewed and verified for accuracy. Properties may or may not be listed by the office/agent presenting the information. Some IDX listings have been excluded from this website.
Listings courtesy of Canopy MLS as distributed by MLS GRID 