


4 Beds
3 Baths
2,964SqFt
Active
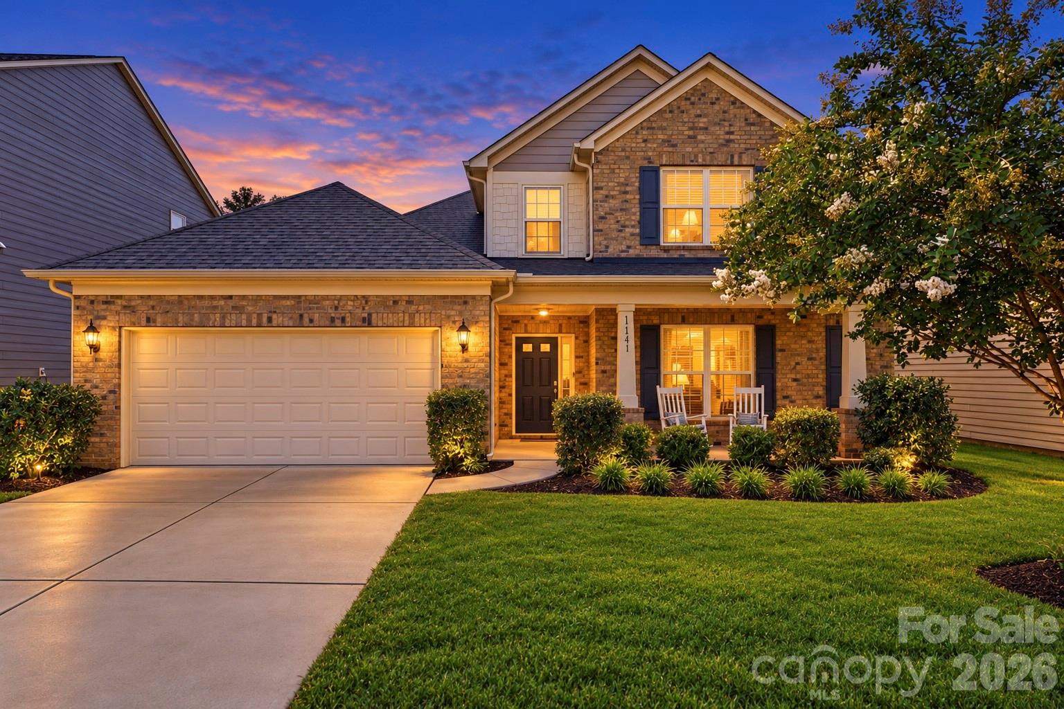
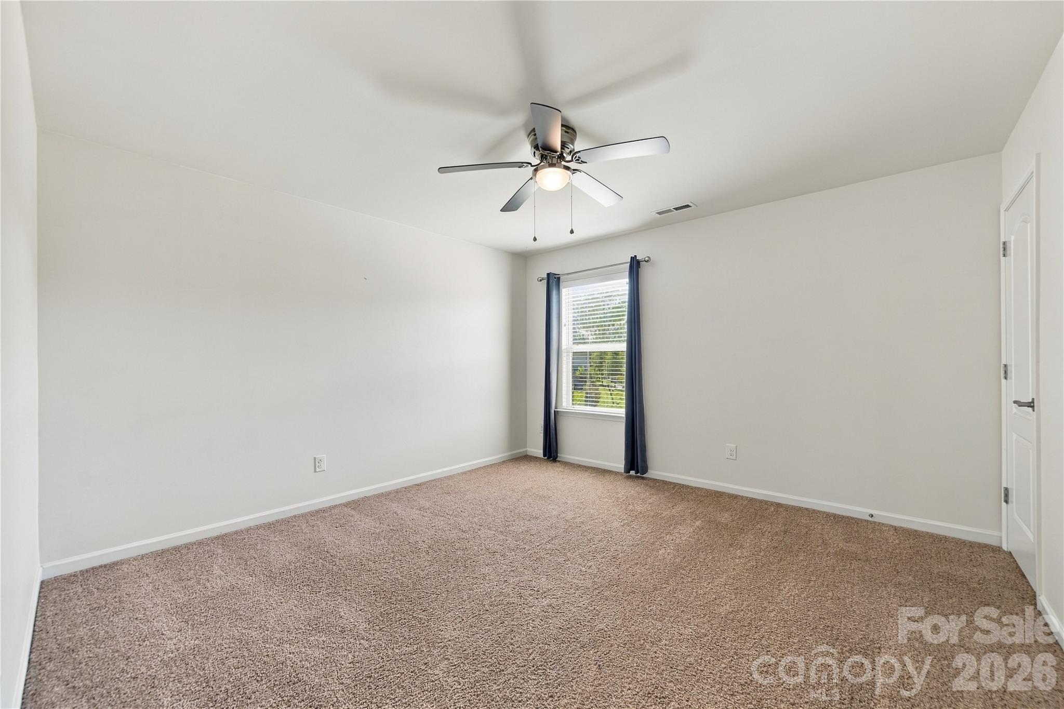
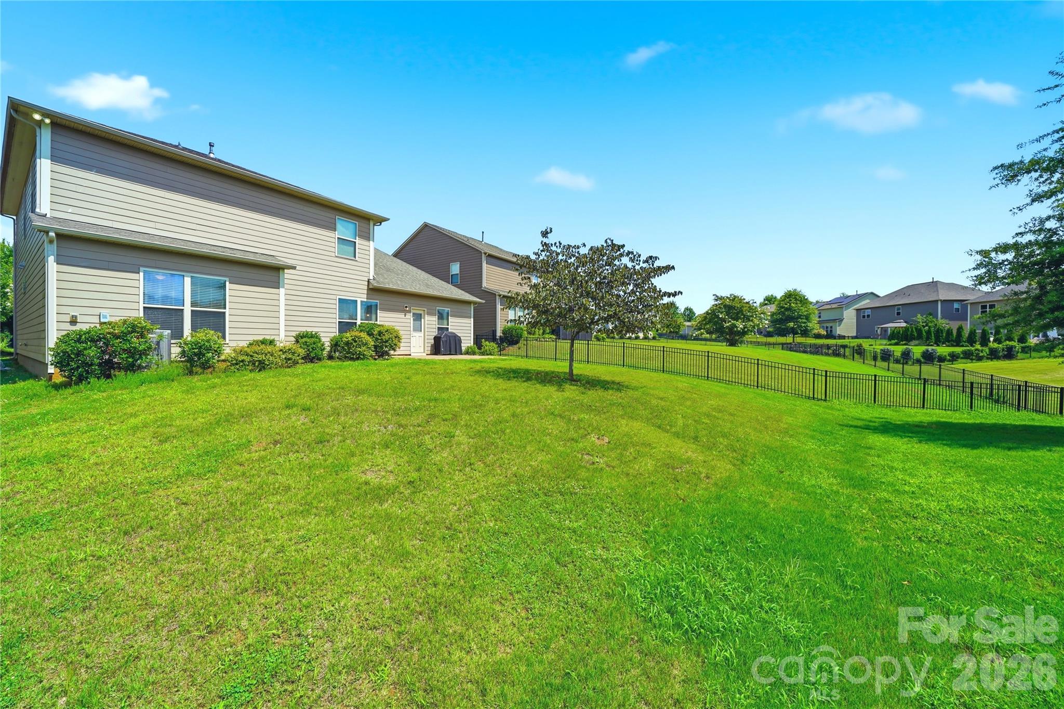
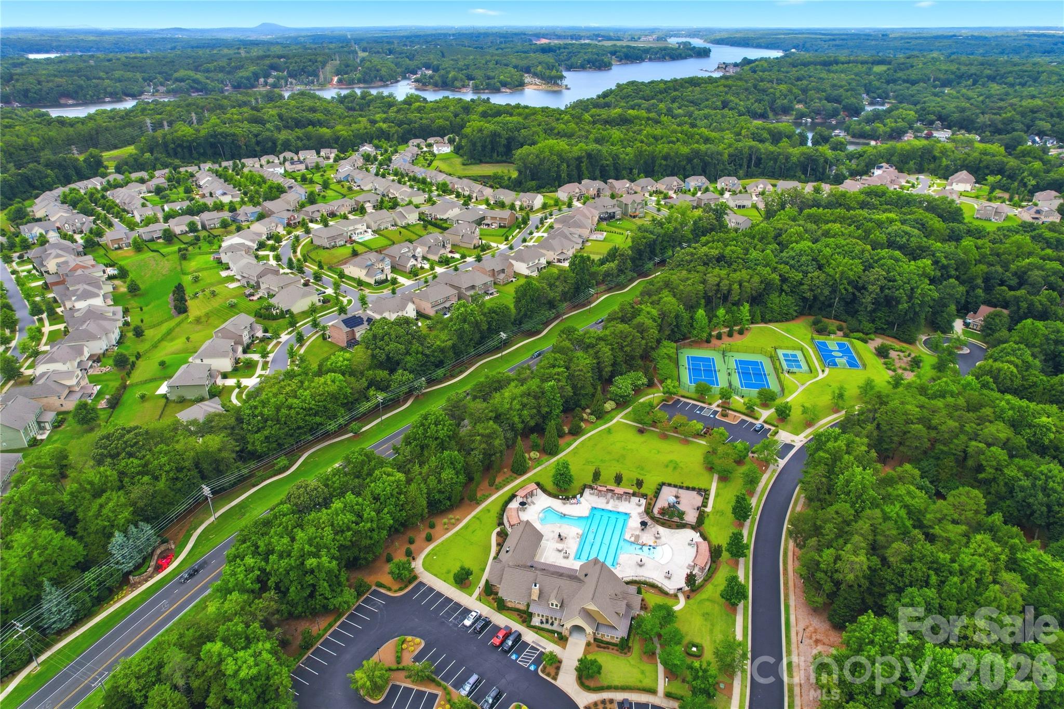
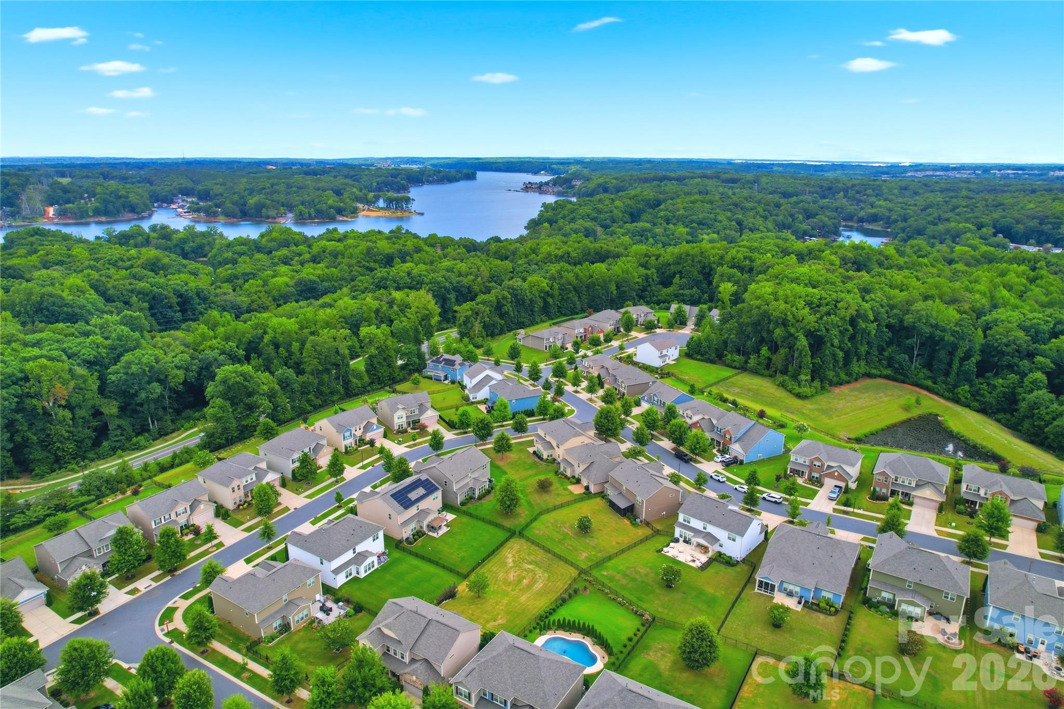
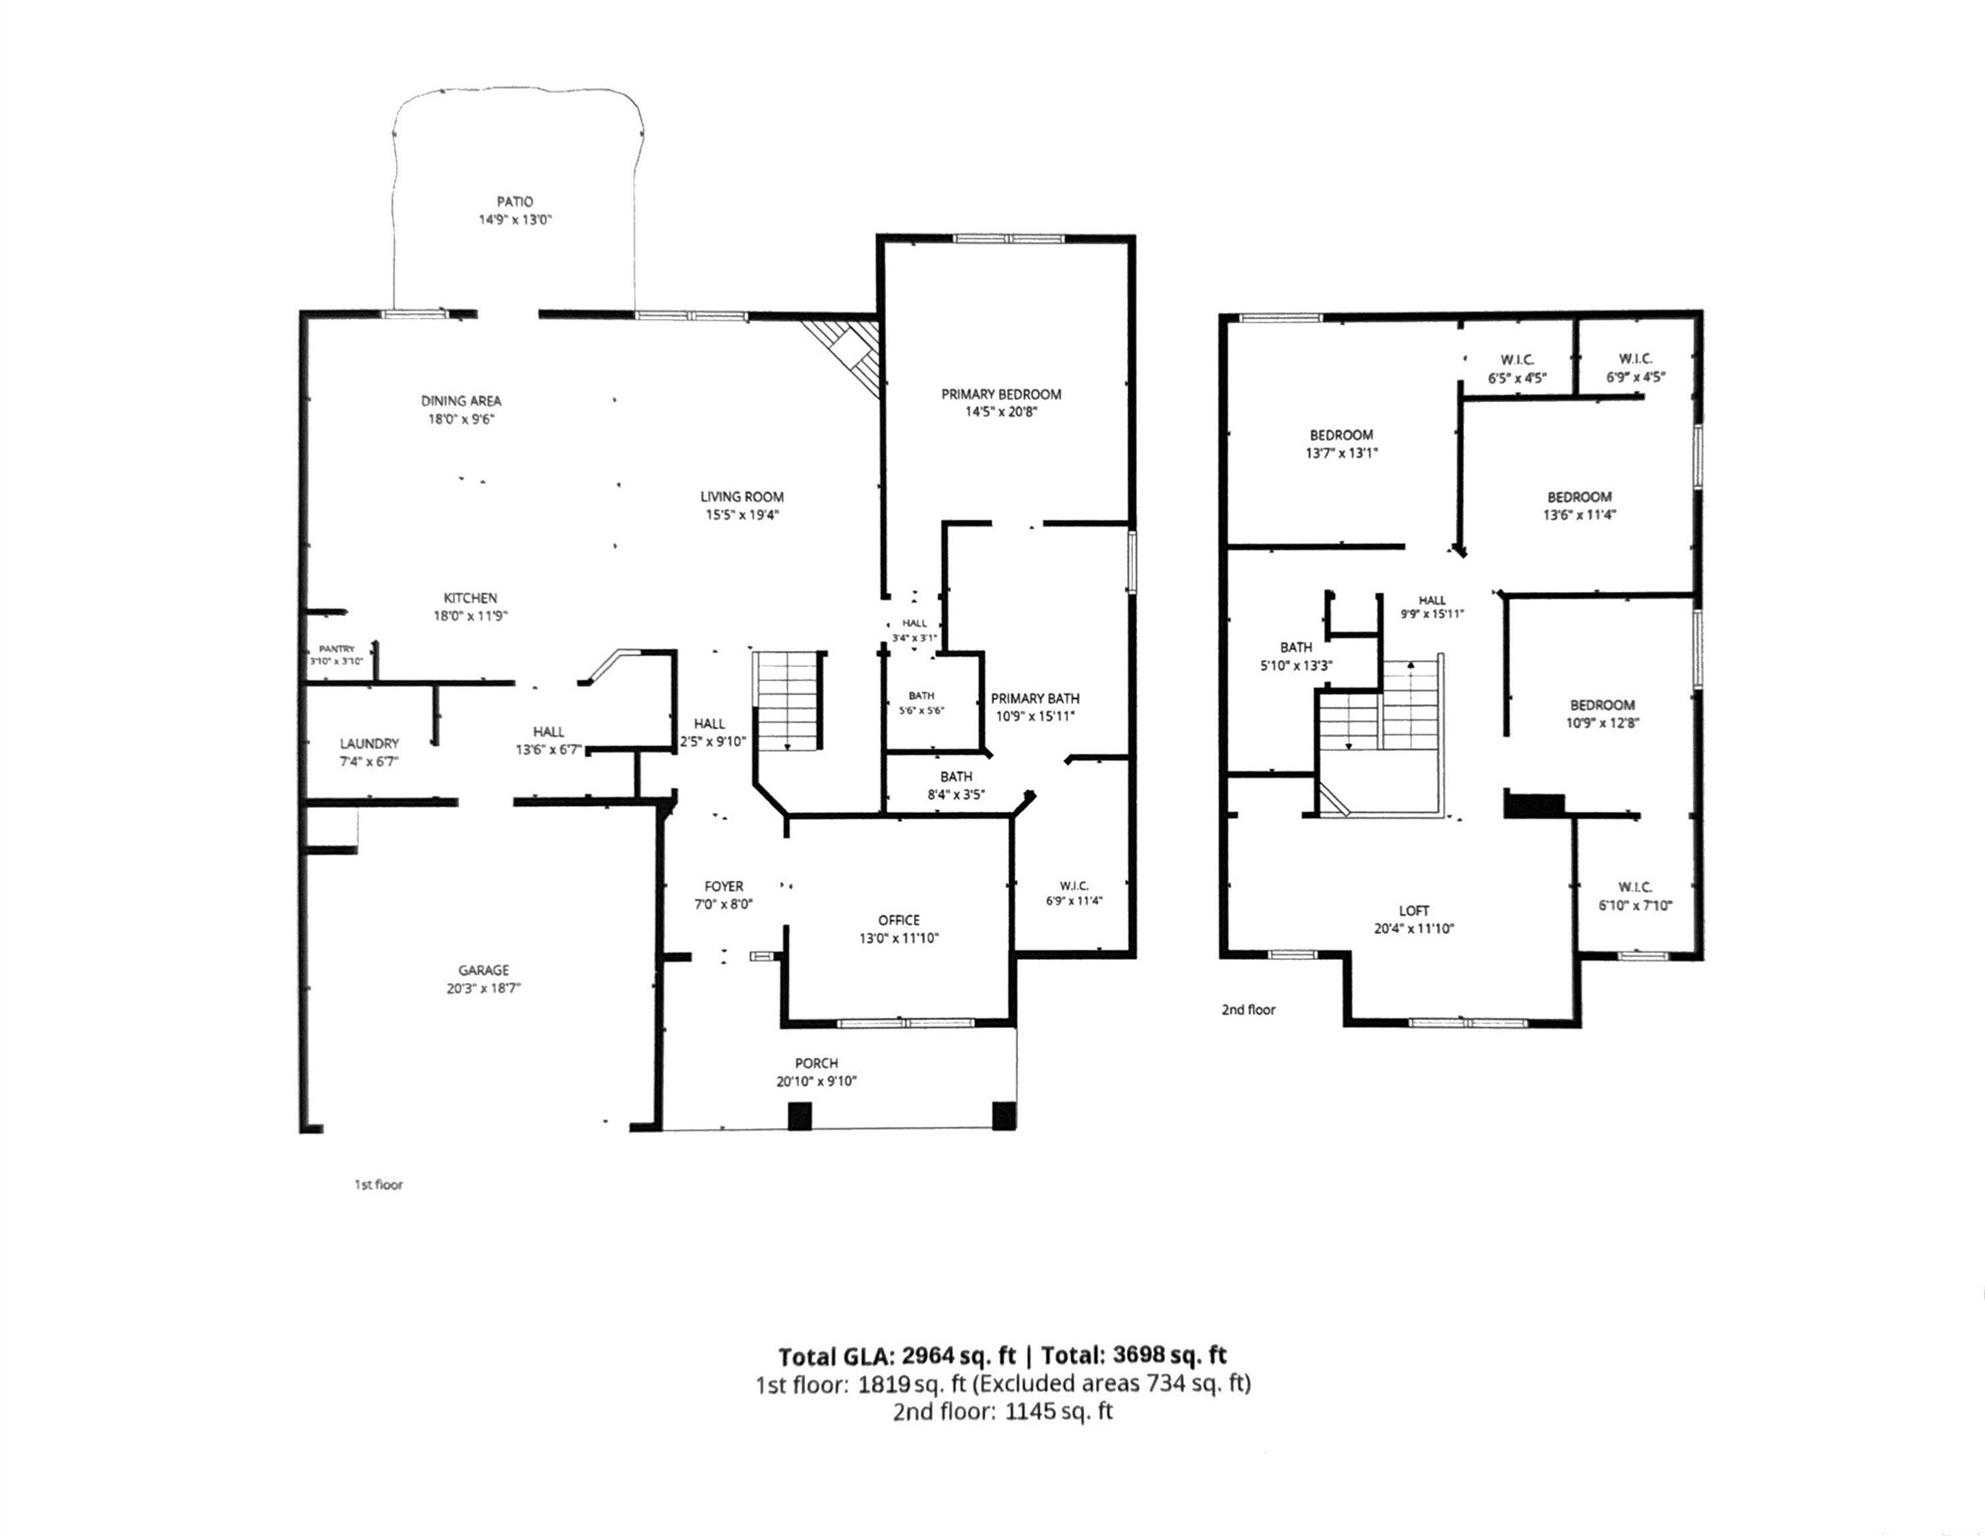
Primary bedroom on the main level in Chapel Cove, a Lake Wylie area amenity community in Charlotte. This 2018-built 4-bedroom, 2.5-bath home offers 2,964 square feet, a dedicated home office, and a large upstairs loft/bonus room. The main level features hardwood-style flooring, an open floor plan, and a great room with a floor-to-ceiling stacked stone gas fireplace. The kitchen offers white cabinetry, granite countertops, subway tile backsplash, a gas cooktop with stainless chimney hood, wall oven/microwave combination, pantry, and a large island with breakfast bar seating open to the dining area. The home office with French doors is ideal for working from home. The main-level primary suite includes a walk-in closet and an en-suite bath with soaking tub, separate tiled shower with bench seat, and granite vanity. Upstairs, three secondary bedrooms each have large walk-in closets, and the spacious loft works as a media room, playroom, gym, or second living area. Outside, a paver patio provides room to relax and grill. Chapel Cove amenities include a clubhouse, swimming pool, fitness center, playground, and walking trails, close to Lake Wylie and McDowell Nature Preserve. Convenient to RiverGate shopping and dining, Charlotte Premium Outlets, I-485, Charlotte Douglas International Airport, and Uptown Charlotte.
Property Details | ||
|---|---|---|
| Price | $560,000 | |
| Bedrooms | 4 | |
| Full Baths | 2 | |
| Half Baths | 1 | |
| Total Baths | 3 | |
| Lot Size | 60*123*60*123 | |
| Lot Size Area | 0.17 | |
| Lot Size Area Units | Acres | |
| Property Type | Residential | |
| Sub type | SingleFamilyResidence | |
| MLS Sub type | Single Family Residence | |
| Features | Entrance Foyer, Garden Tub, Kitchen Island, Open Floorplan, Pantry, Walk-In Closet(s) | |
| Year Built | 2018 | |
| Subdivision | Chapel Cove | |
| Heating | Central, Forced Air | |
| Foundation | Slab | |
| Laundry Features | Laundry Room, Main Level | |
| Parking Description | Driveway, Attached Garage | |
| Garage spaces | 2 | |
| Association Name | CAMS | |
| Association Fee | 350 | |
Geographic Data | ||
| Directions | per GPS | |
| County | Mecklenburg | |
| Latitude | 35.146203 | |
| Longitude | -81.010904 | |
Address Information | ||
| Address | 11141 Crane Creek Drive, Charlotte, NC 28278 | |
| Postal Code | 28278 | |
| City | Charlotte | |
| State | NC | |
| Country | United States | |
Listing Information | ||
| Listing Office | ProStead Realty | |
| Listing Agent | Denise OFarrell | |
| Attribution Contact | denise@dublin.com | |
| Web Url | https://listings.visionrealestatemedia.com/-pLuc | |
| Compensation Disclaimer | The offer of compensation is made only to participants of the MLS where the listing is filed. | |
| Special listing conditions | None | |
| Terms | Cash, Conventional, VA Loan | |
| Virtual Tour URL | https://www.zillow.com/view-imx/f7f89fa6-bf72-4ae7-bd7b-aa5d1182ed99?setAttribution=mls&wl=true&initialViewType=pano&utm_source=dashboard | |
School Information | ||
| Elementary School | Winget Park | |
| Middle School | Southwest | |
| High School | Palisades | |
MLS Information | ||
| Days on market | 50 | |
| MLS Status | Active | |
| Listing Date | Jul 17, 2026 | |
| Listing Last Modified | Oct 24, 2026 | |
| Tax ID | 199-163-39 | |
| MLS # | CAR4404945 | |
Contact us about this listing
Based on information submitted to the MLS GRID as of 2026-10-24T19:38:45.332137Z (date and time MLS GRID Data was obtained). All data is obtained from various sources and may not have been verified by broker or MLS GRID. Supplied Open House Information is subject to change without notice. All information should be independently reviewed and verified for accuracy. Properties may or may not be listed by the office/agent presenting the information. Some IDX listings have been excluded from this website.
Listings courtesy of Canopy MLS as distributed by MLS GRID 