


2 Beds
3 Baths
1,600SqFt
Active
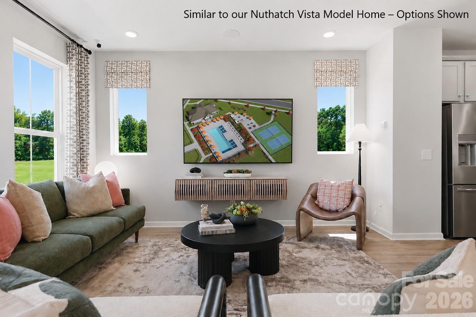
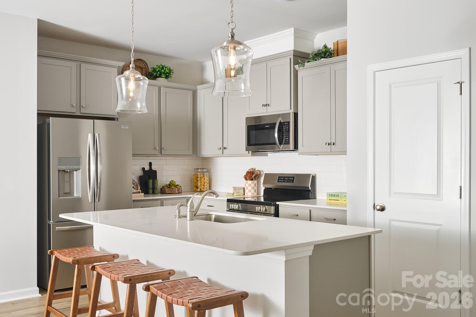
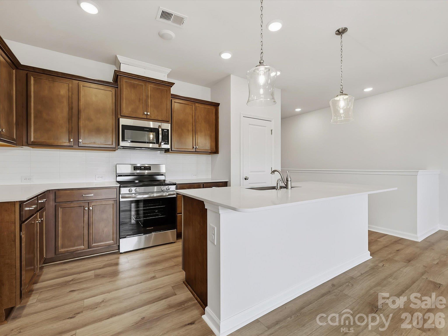
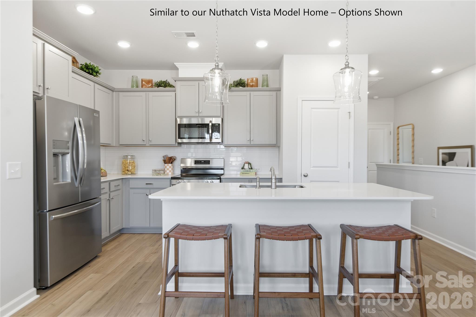
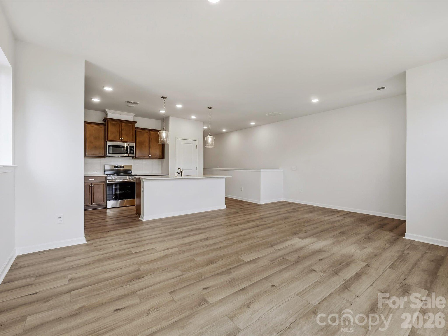
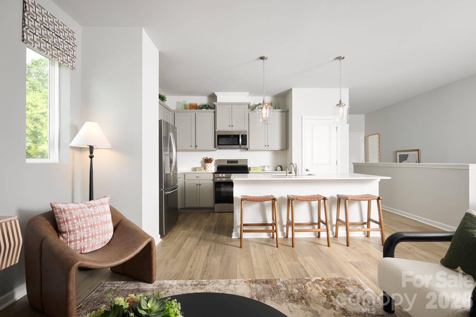
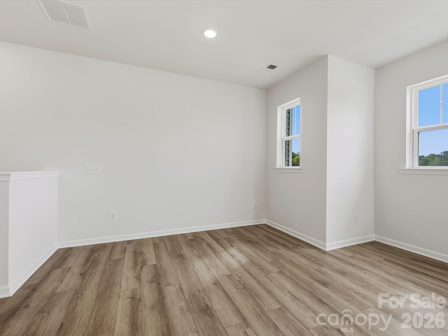
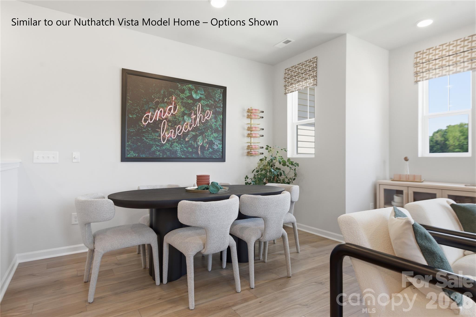
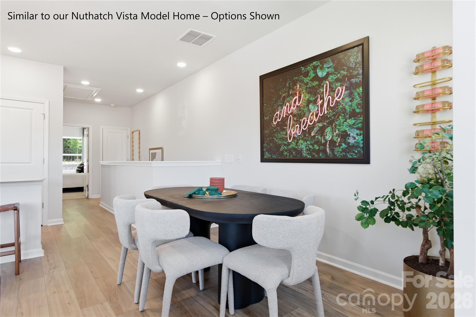
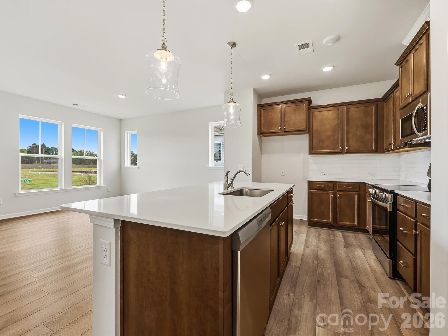
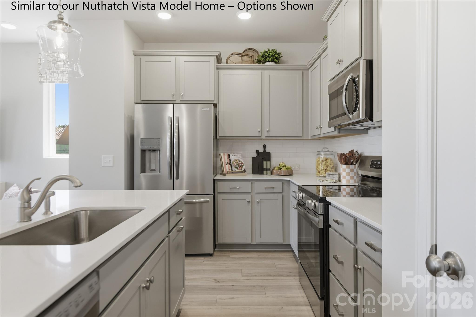
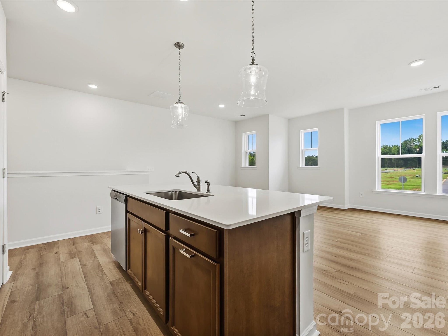
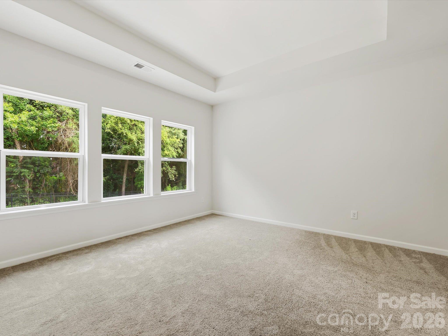
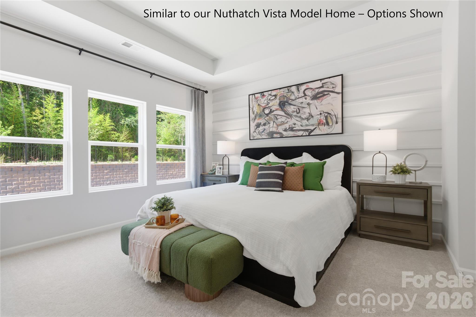
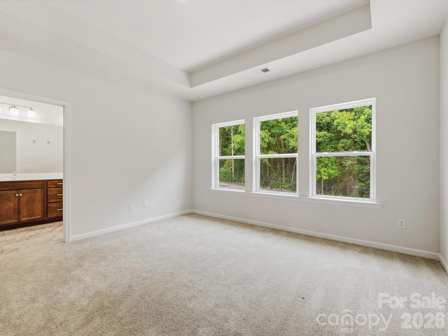
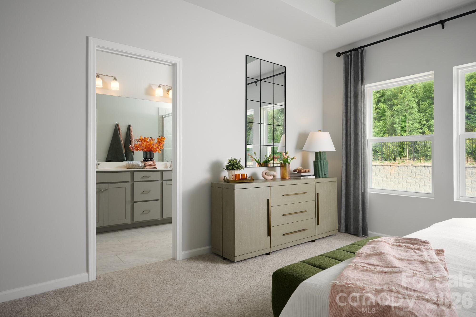
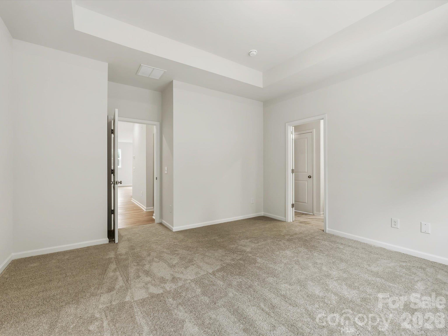
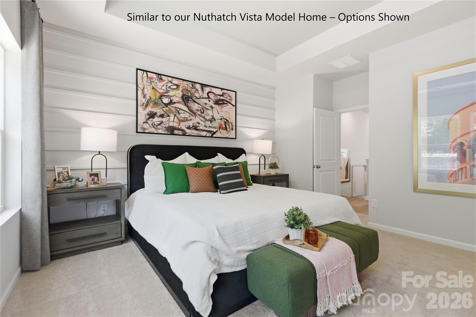
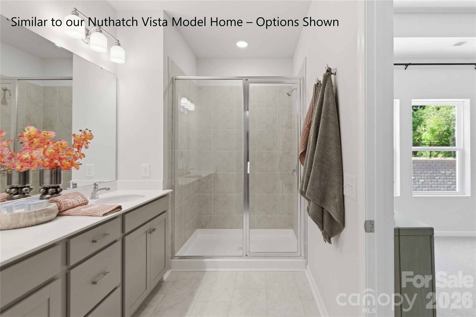
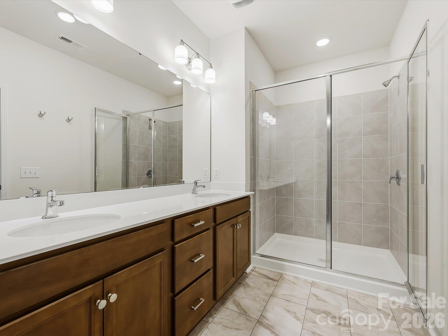
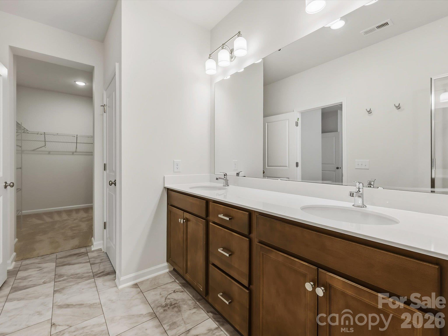
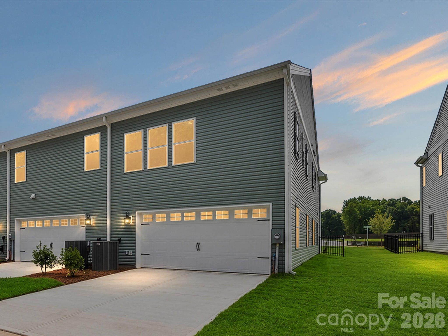
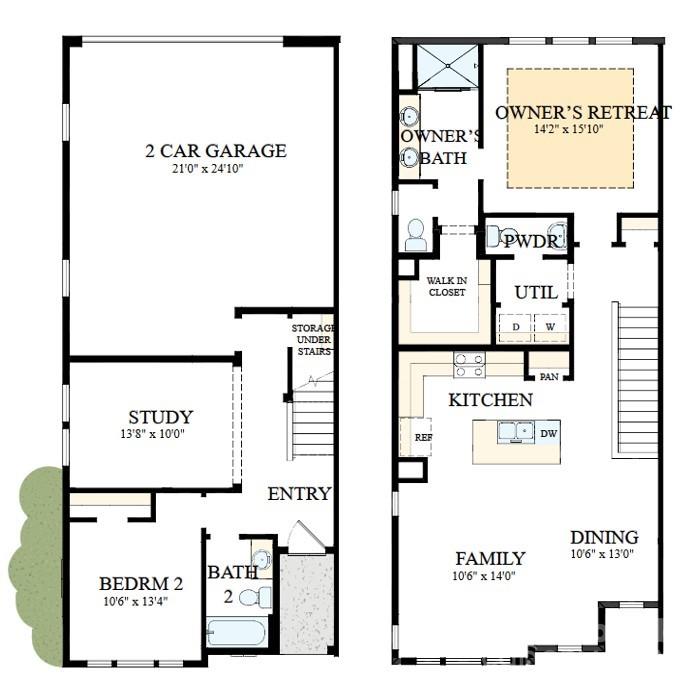
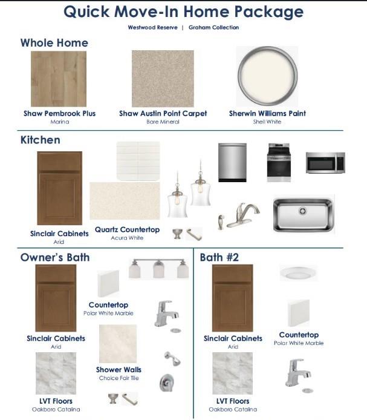
Take the next step with top-quality craftsmanship in this private end-unit Nuthatch floor plan by David Weekley Homes in Westwood Reserve. The open kitchen features beautifully lightly stained Sinclair birch cabinets and sleek white quartz countertops, adding modern style to the home’s warm, inviting layout. The family and dining spaces create a comfortable central hub, offering a natural gathering place for everyday breakfasts and holiday celebrations. The Owner’s Retreat delivers a private escape from the outside world with 9ft. ceilings and a tray ceiling. An en suite Owner’s Bath features dual vanities, a separate shower and walk-in closet. The first-floor provides a flexible place for games, productivity, homework, movies and more, while the adjacent bedroom and full bath offer a great space for guests, growing residents or a private studio. Attached is an oversized 2 car side-by-side garage for convenient parking and extra storage. Call the David Weekley Homes at Westwood Reserve Team to build your future with the peace of mind our Industry-leading Warranty brings to your new home in Charlotte!
Property Details | ||
|---|---|---|
| Price | $399,229 | |
| Bedrooms | 2 | |
| Full Baths | 2 | |
| Half Baths | 1 | |
| Total Baths | 3 | |
| Lot Size Area | 0.07 | |
| Lot Size Area Units | Acres | |
| Property Type | Residential | |
| Sub type | Townhouse | |
| MLS Sub type | Townhouse | |
| Features | Attic Stairs Pulldown, Kitchen Island, Open Floorplan, Pantry, Walk-In Closet(s) | |
| Exterior Features | Lawn Maintenance | |
| Year Built | 2026 | |
| Subdivision | Westwood Reserve | |
| Roof | Architectural Shingle | |
| Heating | Electric, Fresh Air Ventilation, Zoned | |
| Foundation | Slab | |
| Lot Description | End Unit, Level, Wooded | |
| Laundry Features | Electric Dryer Hookup, Laundry Closet, Upper Level | |
| Parking Description | Driveway, Attached Garage, Garage Door Opener, Garage Faces Rear | |
| Garage spaces | 2 | |
| Association Name | CAMS | |
| Association Fee | 158 | |
Geographic Data | ||
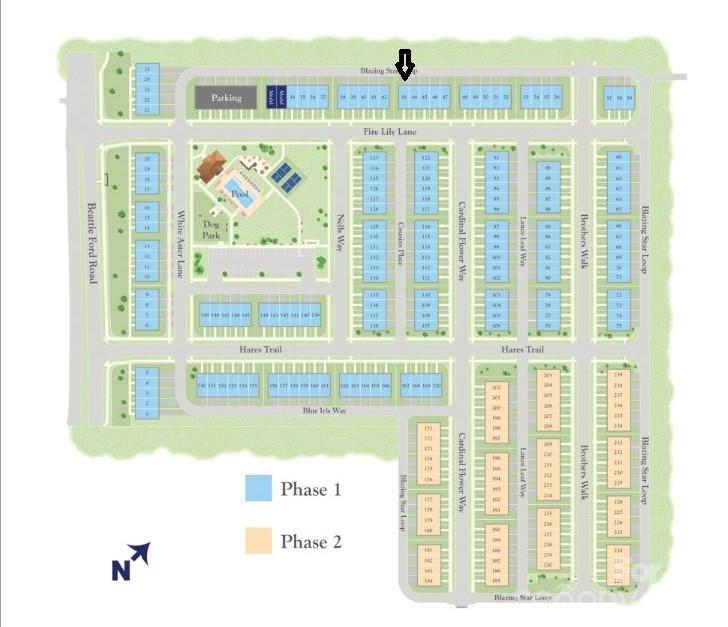
| Directions | Take I-77 to exit 16 B - Sunset Road Drive on Sunset Road (1 mile) Turn right onto Beatties Ford Rd Turn right into Westwood Reserve - David Weekley Homes Model address: 6531 Fire Lily Lane, Charlotte NC 28216 | |
| County | Mecklenburg | |
| Latitude | 35.311343 | |
| Longitude | -80.860255 | |
Address Information | ||
| Address | 6605 Fire Lily Lane, Charlotte, NC 28216 | |
| Postal Code | 28216 | |
| City | Charlotte | |
| State | NC | |
| Country | United States | |
Listing Information | ||
| Listing Office | David Weekley Homes | |
| Listing Agent | Missy Giblin | |
| Attribution Contact | MGiblin@DWHomes.com | |
| Compensation Disclaimer | The offer of compensation is made only to participants of the MLS where the listing is filed. | |
| Special listing conditions | None | |
| Terms | Cash, Conventional, FHA, VA Loan | |
| Virtual Tour URL | https://wehaveashowing.com/6605-Fire-Lily-Ln | |
School Information | ||
| Elementary School | Unspecified | |
| Middle School | Unspecified | |
| High School | Unspecified | |
MLS Information | ||
| Days on market | 154 | |
| MLS Status | Active | |
| Listing Date | May 23, 2026 | |
| Listing Last Modified | Oct 24, 2026 | |
| Tax ID | 03737623 | |
| MLS # | CAR4385591 | |
Contact us about this listing
Based on information submitted to the MLS GRID as of 2026-10-24T19:38:45.332137Z (date and time MLS GRID Data was obtained). All data is obtained from various sources and may not have been verified by broker or MLS GRID. Supplied Open House Information is subject to change without notice. All information should be independently reviewed and verified for accuracy. Properties may or may not be listed by the office/agent presenting the information. Some IDX listings have been excluded from this website.
Listings courtesy of Canopy MLS as distributed by MLS GRID 