
3 Beds
2 Baths
1,729SqFt
Closed
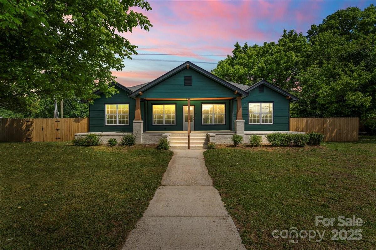
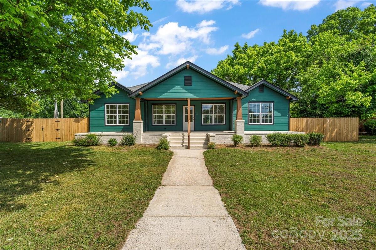
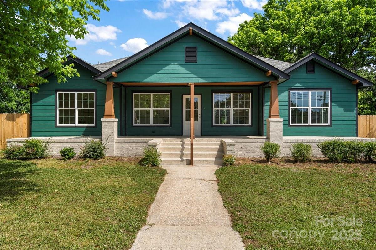
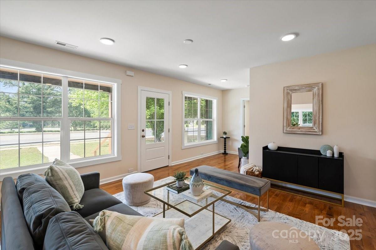
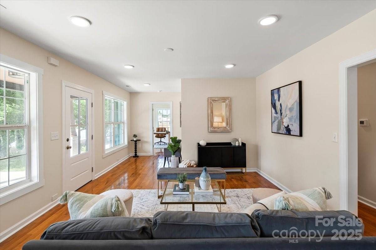
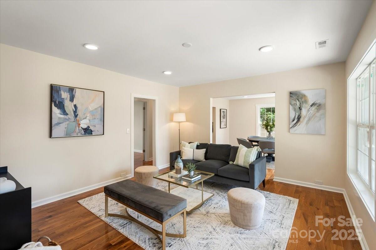
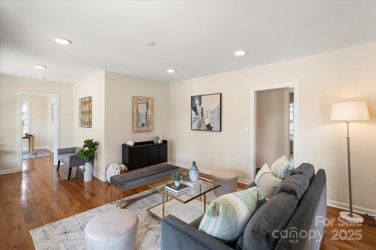
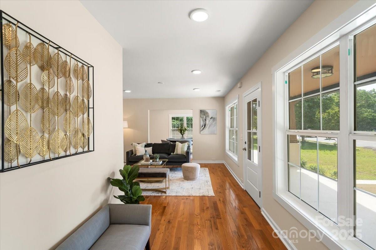
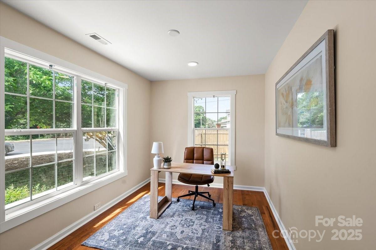
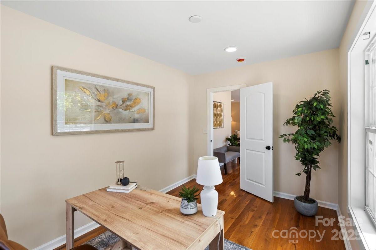
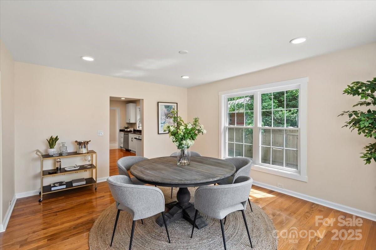
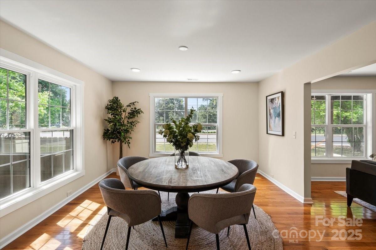
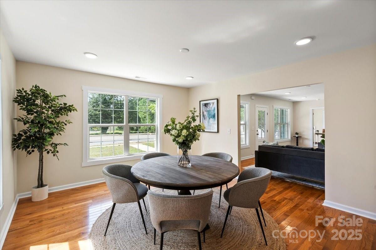
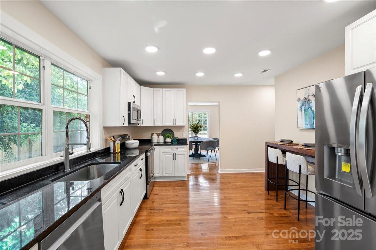
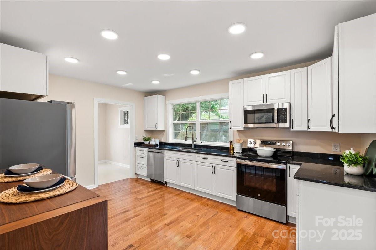
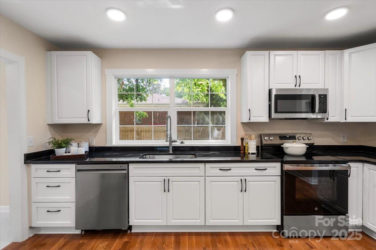
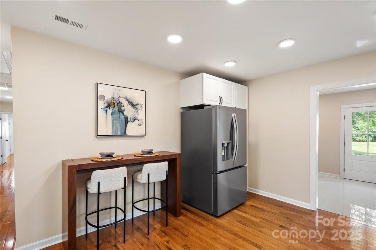
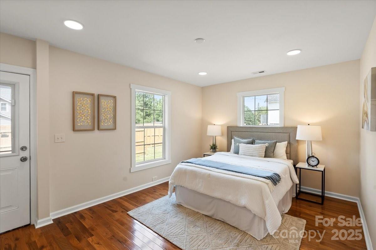
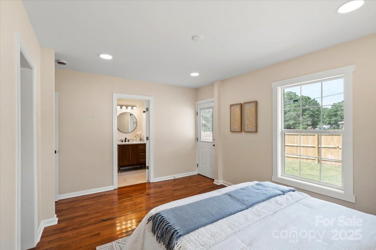
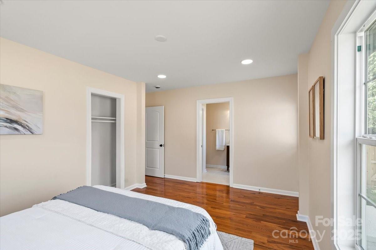
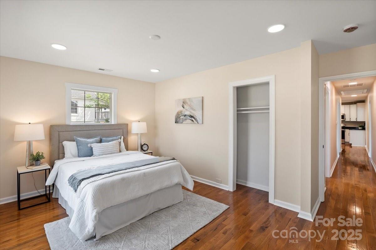
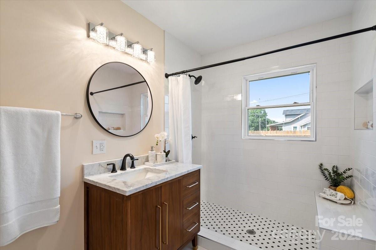
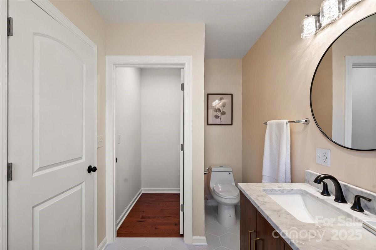
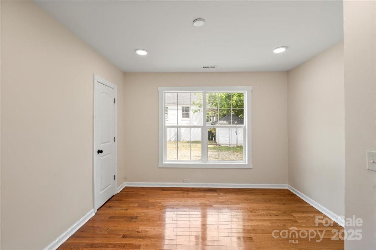
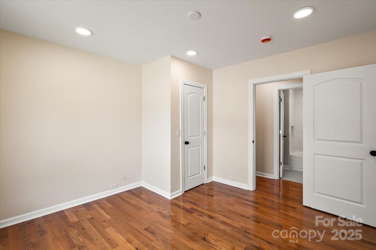
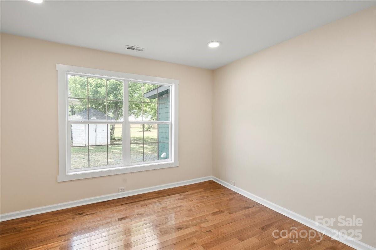
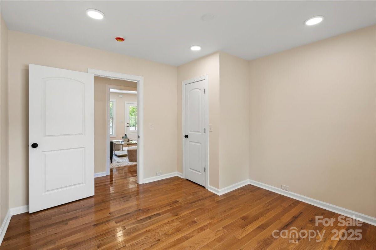
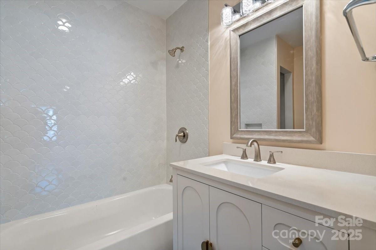
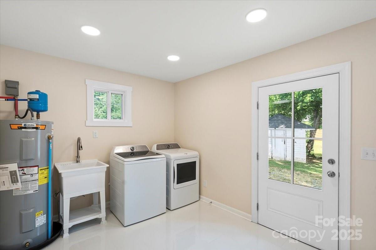
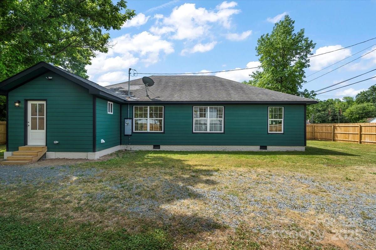
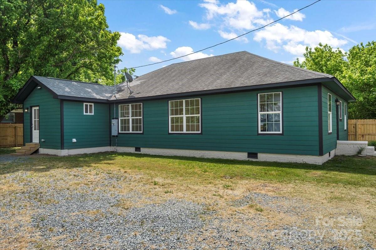
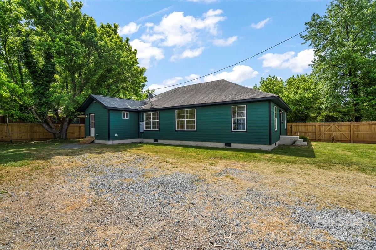
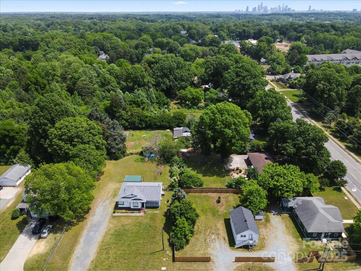
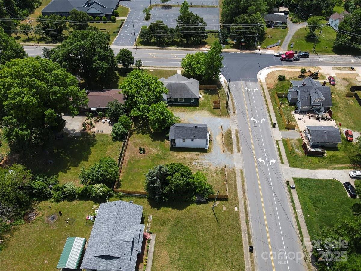
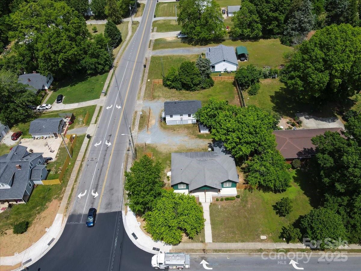
This beautifully reimagined home blends timeless character with contemporary comfort for a seamless living experience. Every detail has been thoughtfully upgraded, including siding, energy-efficient windows, HVAC, water heater, hardwood floors, granite countertops, tile showers, and designer lighting, making this home feel fresh, functional, and built to last. The flexible layout includes a sun-filled bonus room ideal for a home office or creative space. A charming covered front porch invites you to relax, while the expansive backyard offers room to garden, entertain, or simply enjoy peaceful evenings. The detached garage with an upper-level apartment provides exciting possibilities—from creating a private guest suite to establishing a future rental for passive income. Located just minutes from CLT Airport, Uptown Charlotte, and the thriving West End, this home offers enduring value, lifestyle versatility, and room to grow in one of the city’s most convenient and connected areas.
Property Details | ||
|---|---|---|
| Price | $395,000 | |
| Close Price | $395,000 | |
| Bedrooms | 3 | |
| Full Baths | 2 | |
| Half Baths | 0 | |
| Total Baths | 2 | |
| Lot Size Area | 0.55 | |
| Lot Size Area Units | Acres | |
| Property Type | Residential | |
| Sub type | SingleFamilyResidence | |
| MLS Sub type | Single Family Residence | |
| Year Built | 1931 | |
| Subdivision | None | |
| Heating | Forced Air, Natural Gas | |
| Foundation | Crawl Space | |
| Lot Description | Corner Lot | |
| Laundry Features | Mud Room, Main Level | |
| Parking Description | Driveway, Detached Garage | |
| Garage spaces | 2 | |
Geographic Data | ||
| County | Mecklenburg | |
| Latitude | 35.244993 | |
| Longitude | -80.92684 | |
Address Information | ||
| Address | 6034 Tuckaseegee Road, Charlotte, NC 28208 | |
| Postal Code | 28208 | |
| City | Charlotte | |
| State | NC | |
| Country | United States | |
Listing Information | ||
| Listing Office | Keller Williams South Park | |
| Listing Agent | Pat Rineman | |
| Attribution Contact | pat.rineman@kw.com | |
| Compensation Disclaimer | The offer of compensation is made only to participants of the MLS where the listing is filed. | |
| Special listing conditions | None | |
| Terms | Cash, Conventional | |
School Information | ||
| Elementary School | Unspecified | |
| Middle School | Unspecified | |
| High School | Unspecified | |
MLS Information | ||
| Days on market | 8 | |
| MLS Status | Closed | |
| Listing Date | May 2, 2025 | |
| Listing Last Modified | Jun 14, 2025 | |
| Tax ID | 059-071-09 | |
| MLS # | CAR4253508 | |
Contact us about this listing
Based on information submitted to the MLS GRID as of 2026-05-28T16:40:23.230792Z (date and time MLS GRID Data was obtained). All data is obtained from various sources and may not have been verified by broker or MLS GRID. Supplied Open House Information is subject to change without notice. All information should be independently reviewed and verified for accuracy. Properties may or may not be listed by the office/agent presenting the information. Some IDX listings have been excluded from this website.
Listings courtesy of Canopy MLS as distributed by MLS GRID 