
5 Beds
3 Baths
2,726SqFt
Active
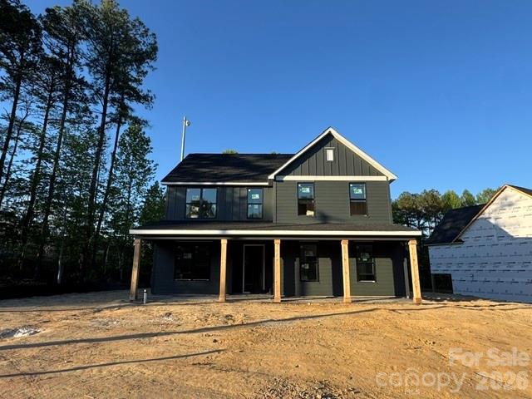
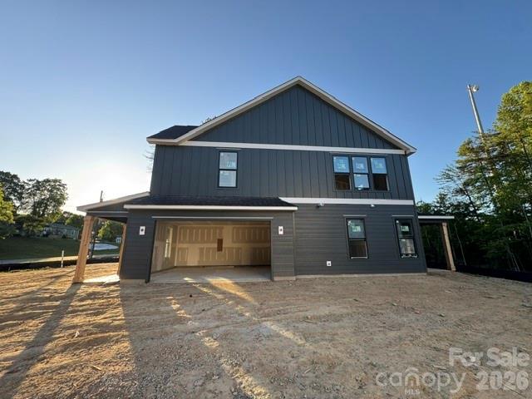
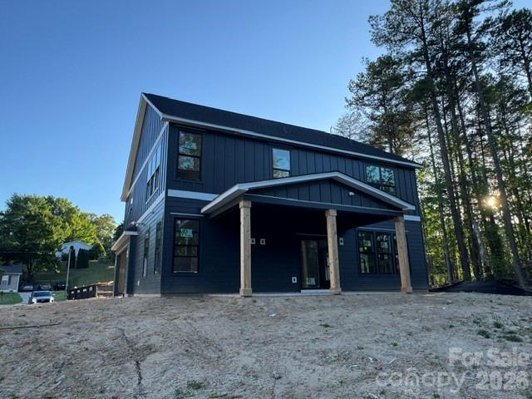
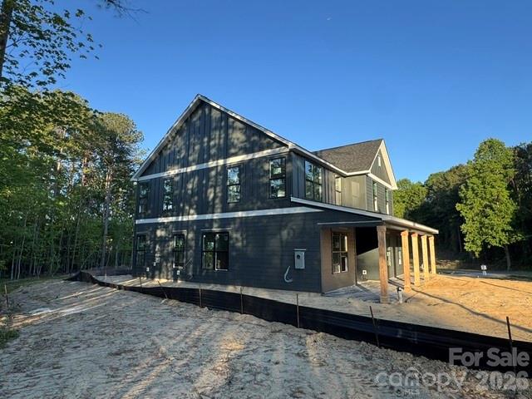
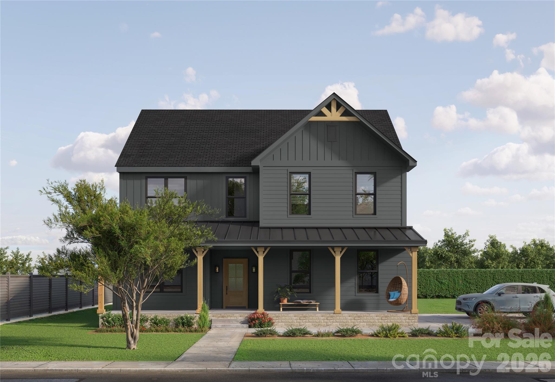
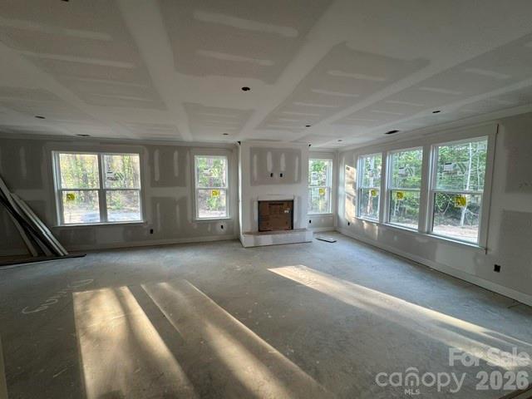
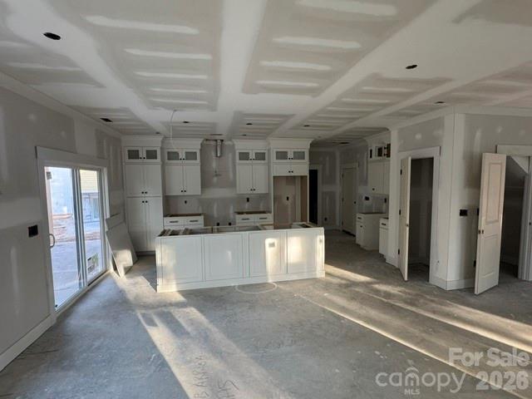
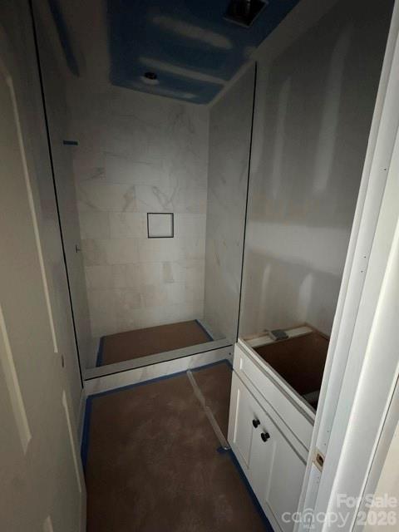
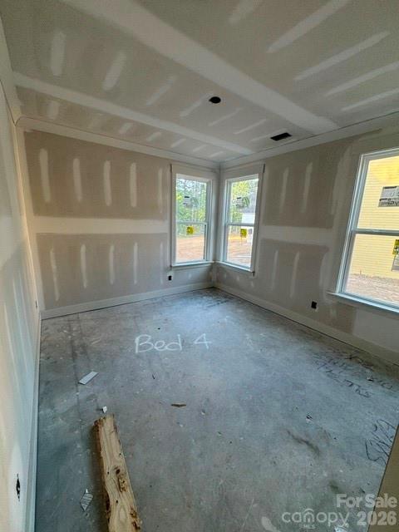
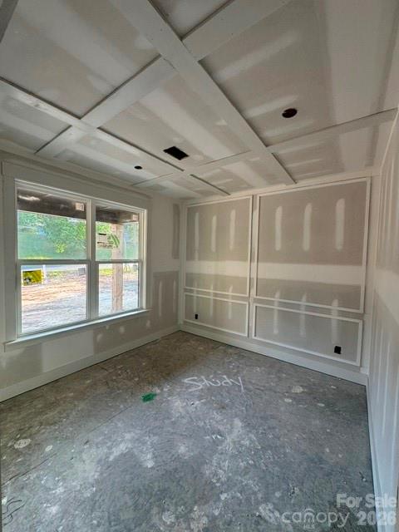
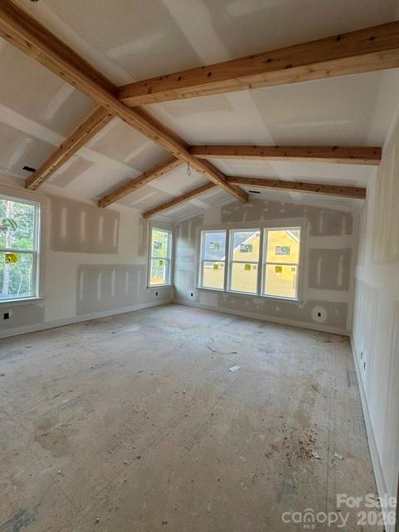
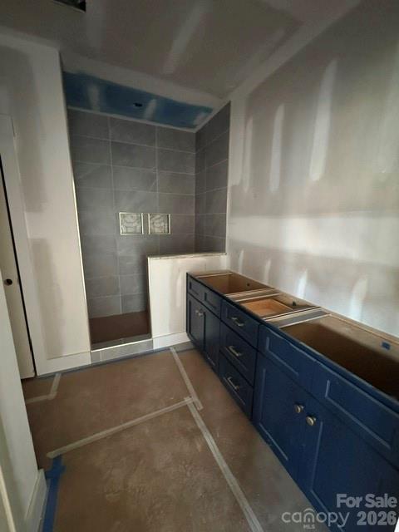
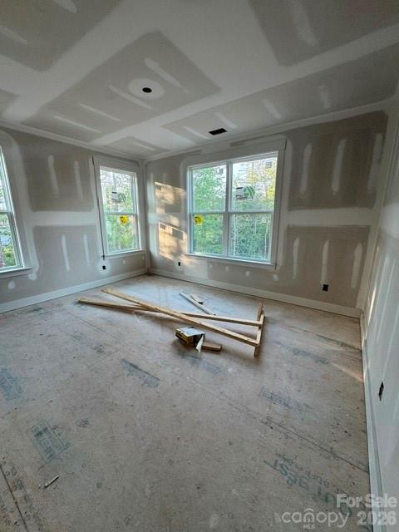
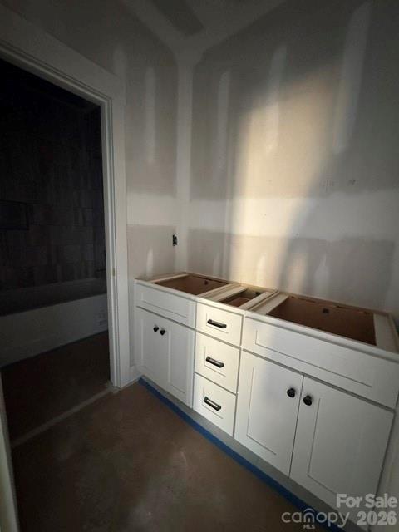
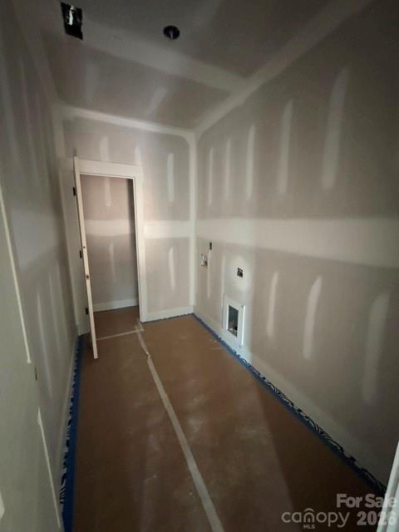
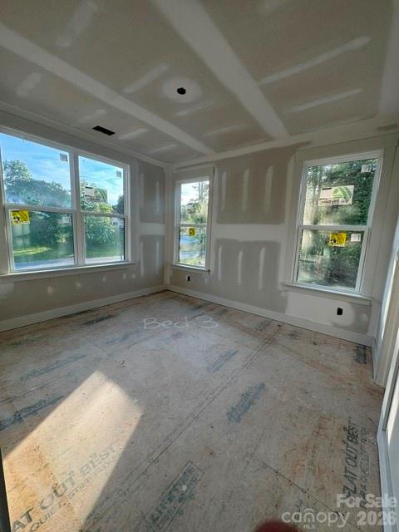
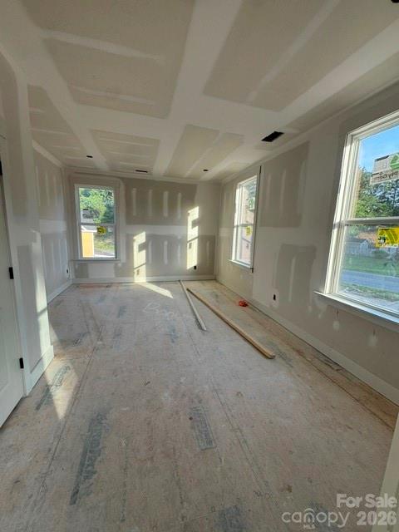
Welcome to 135 Parkdale Drive - a beautifully designed new construction home located approximately one mile from downtown Belmont, where you’ll enjoy local shops and dining. Priced at $800,000, this five-bedroom, three-bath residence offers 2,726 square feet of thoughtfully crafted living space on a spacious 0.60-acre lot. The two-story Linden side-load model features striking James Hardie® Iron Gray siding, Rustic Black architectural shingles, black accents, cedar-wrapped columns, and a covered front porch that creates timeless modern farmhouse appeal. Inside, nine-foot ceilings, crown molding, Pure White walls, and natural White Oak hardwoods set the tone for a bright, inviting interior. The main level includes a guest bedroom and full bath, a private office with coffered ceiling detail, and a welcoming living room with a shiplap-accented fireplace. The kitchen is designed to impress with white shaker cabinetry, quartz countertops, a herringbone tile backsplash, matte black fixtures, and a KitchenAid appliance package. Upstairs, the vaulted primary suite with cedar beams connects to a spa-inspired bath featuring quartz countertops, brushed gold fixtures, and designer tile selections. With a side-load two-car garage, no HOA, and convenient access to Charlotte, Lake Wylie, and the airport, this home blends elevated finishes, functional design, and an unbeatable location.
Property Details | ||
|---|---|---|
| Price | $800,000 | |
| Bedrooms | 5 | |
| Full Baths | 3 | |
| Half Baths | 0 | |
| Total Baths | 3 | |
| Lot Size Area | 0.6 | |
| Lot Size Area Units | Acres | |
| Property Type | Residential | |
| Sub type | SingleFamilyResidence | |
| MLS Sub type | Single Family Residence | |
| Year Built | 2026 | |
| Subdivision | None | |
| Roof | Architectural Shingle | |
| Heating | Central | |
| Foundation | Slab | |
| Laundry Features | Inside, Laundry Room, Upper Level | |
| Parking Description | Driveway, Attached Garage, Garage Door Opener, Garage Faces Side | |
| Garage spaces | 2 | |
Geographic Data | ||
| County | Gaston | |
| Latitude | 35.2362808 | |
| Longitude | -81.03135516 | |
Address Information | ||
| Address | 135 Parkdale Drive, Belmont, NC 28012 | |
| Postal Code | 28012 | |
| City | Belmont | |
| State | NC | |
| Country | United States | |
Listing Information | ||
| Listing Office | Northstar Real Estate, LLC | |
| Listing Agent | Brett Carraway | |
| Attribution Contact | brettsellscharlotte@gmail.com | |
| Compensation Disclaimer | The offer of compensation is made only to participants of the MLS where the listing is filed. | |
| Special listing conditions | None | |
| Terms | Cash, Conventional, VA Loan | |
School Information | ||
| Elementary School | Page | |
| Middle School | Belmont | |
| High School | South Point (NC) | |
MLS Information | ||
| Days on market | 88 | |
| MLS Status | Active | |
| Listing Date | Feb 18, 2026 | |
| Listing Last Modified | May 18, 2026 | |
| Tax ID | 316033 | |
| MLS # | CAR4347318 | |
Contact us about this listing
Based on information submitted to the MLS GRID as of 2026-05-25T12:45:24.785421Z (date and time MLS GRID Data was obtained). All data is obtained from various sources and may not have been verified by broker or MLS GRID. Supplied Open House Information is subject to change without notice. All information should be independently reviewed and verified for accuracy. Properties may or may not be listed by the office/agent presenting the information. Some IDX listings have been excluded from this website.
Listings courtesy of Canopy MLS as distributed by MLS GRID 